
24 Skylark Drive, Ballston Spa, NY 12020
Local realty services provided by:HUNT Real Estate ERA
24 Skylark Drive,Ballston Spa, NY 12020
$415,000
- 4 Beds
- 2 Baths
- - sq. ft.
- Single family
- Sold
Listed by: cathy s cooley
Office: howard hanna capital inc
MLS#:202621136
Source:Global MLS
Sorry, we are unable to map this address
Price summary
- Price:$415,000
About this home
** WE ARE IN A MULTIPLE OFFER SITUATION. OFFERS ARE DUE JULY 10th AT NOON**
Welcome to 24 Skylark Drive, a wonderful opportunity to create a home that reflects your personal style. Filled with possibilities, this spacious 4 bedroom home offers a bright and inviting layout featuring a large living room with an abundance of natural light. The generous eat in kitchen provides plenty of space to gather and entertain. Its lovely primary suite includes a private full bath, while three additional bedrooms offer flexibility for family, guests or a home office. A semi finished lower level could provide additional living space with endless potential. Enjoy a spacious, level backyard with a shed, perfect for outdoor enjoyment. Complete with an attached one car garage and conveniently located close to Downtown Ballston Spa, Saratoga Springs, SPAC, shopping, dining, parks and area recreation. Bring your vision and make this home your own!
Contact an agent
Home facts
- Year built:1995
- Listing ID #:202621136
- Added:61 day(s) ago
- Updated:September 07, 2026 at 06:24 AM
Rooms and interior
- Bedrooms:4
- Total bathrooms:2
- Full bathrooms:2
- Rooms Total:9
- Flooring:Carpet, Laminate
- Dining Description:Eat-in Kitchen
- Kitchen Description:Dishwasher, Oven, Range, Refrigerator
- Basement Description:Full
Heating and cooling
- Cooling:Central Air
- Heating:Forced Air, Natural Gas
- Central air:Yes
Structure and exterior
- Roof:Asphalt
- Year built:1995
- Lot Features:Cleared, Landscaped, Level, Private
- Architectural Style:Split Level
- Construction Materials:Vinyl Siding
- Exterior Features:Lighting
Schools
- High school:Ballston Spa
Utilities
- Water:Public
- Sewer:Public Sewer
Finances and disclosures
- Price:$415,000
- Tax amount:$5,524
Features and amenities
- Laundry features:In Basement, Washer/Dryer
- Amenities:Eat-in Kitchen, Paddle Fan, Walk-In Closet(s)
Parking
- Total parking spaces:4
- Parking description:Attached, Driveway, Off Street, Paved
- Garage:Yes
- Garage spaces:1
New listings near 24 Skylark Drive
 $621,250Pending3 beds 2 baths1,552 sq. ft.
16 Brook Trout Circle, Ballston Spa, NY 12020
MLS# 202625532Listed by: KW PLATFORM- New
 $562,500Active3 beds 2 baths1,671 sq. ft.
43 Maiden Circle, Ballston Spa, NY 12020
MLS# 202625433Listed by: THE GREENE REALTY GROUP - New
 $374,900Active4 beds 2 baths2,286 sq. ft.
155 Maple Avenue, Ballston Spa, NY 12020
MLS# 202625161Listed by: FORTUNE REALTY GROUP LLC 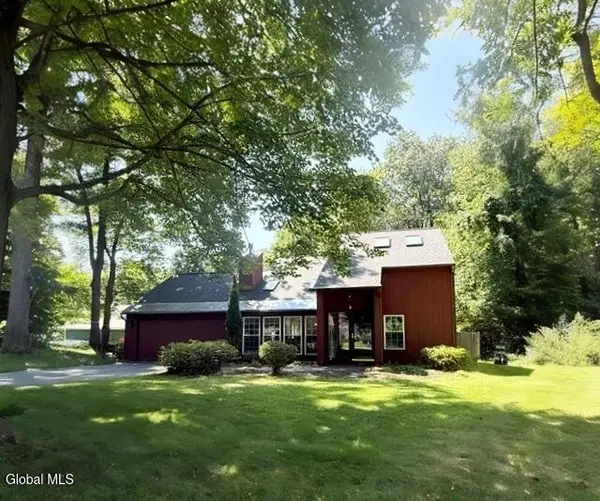 $459,900Active3 beds 2 baths1,909 sq. ft.
11 Sand Spurrey Road, Ballston Spa, NY 12020
MLS# 202624612Listed by: LUXE KEY REALTY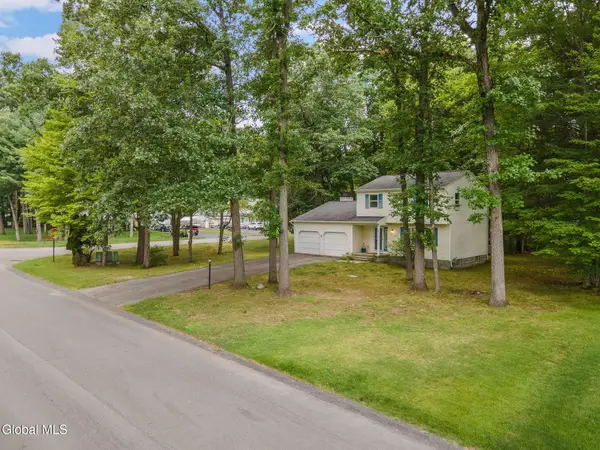 $329,995Pending3 beds 2 baths1,603 sq. ft.
18 Pinehollow Drive, Ballston Spa, NY 12020
MLS# 202624506Listed by: HOWARD HANNA CAPITAL INC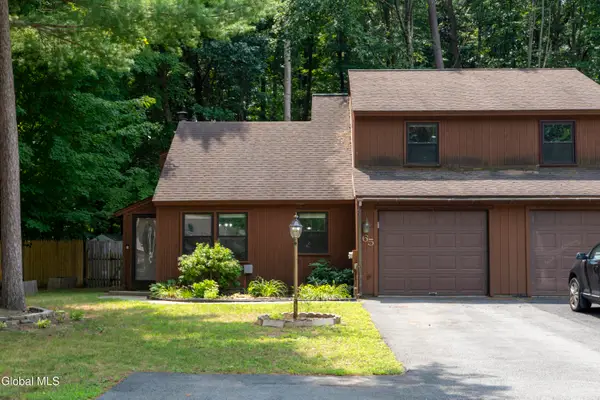 $320,000Active3 beds 2 baths1,184 sq. ft.
65 Pepperbush Place, Ballston Spa, NY 12020
MLS# 202624247Listed by: ROOHAN REALTY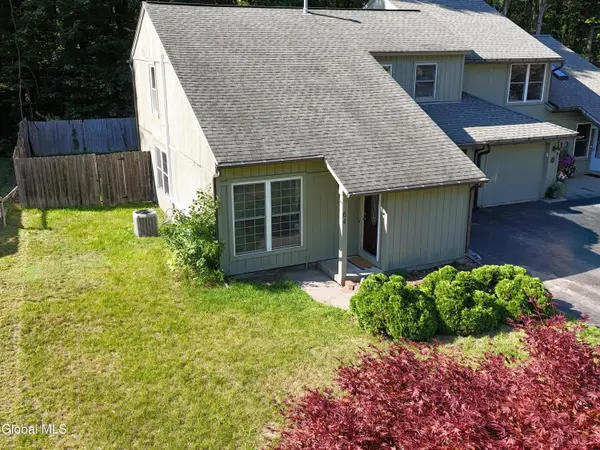 $299,900Pending2 beds 2 baths1,385 sq. ft.
64 Thimbleberry Road, Ballston Spa, NY 12020
MLS# 202624005Listed by: SARATOGA REAL ESTATE ASSOCIATES LLC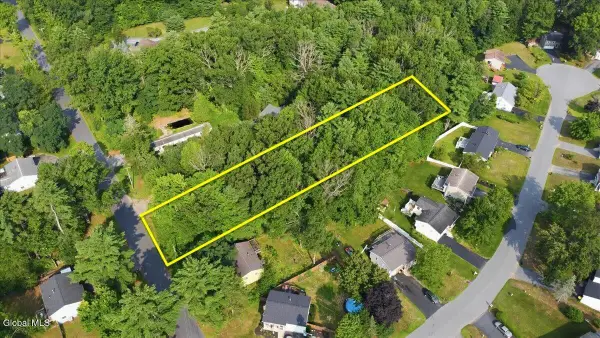 $175,000Active1.62 Acres
117 Hutchins Road, Ballston Spa, NY 12020
MLS# 202623931Listed by: KW PLATFORM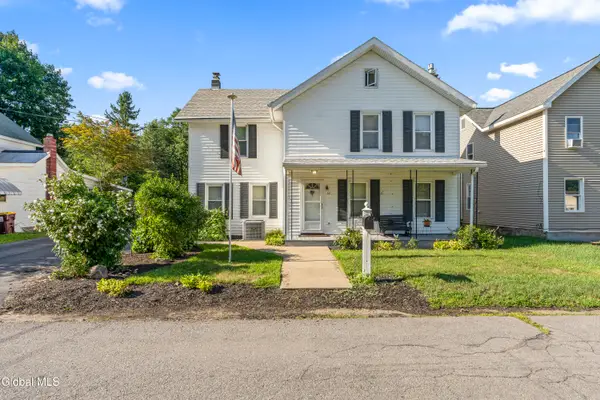 $400,000Pending3 beds 2 baths1,712 sq. ft.
50 Russell Street, Ballston Spa, NY 12020
MLS# 202623425Listed by: REAL BROKER NY LLC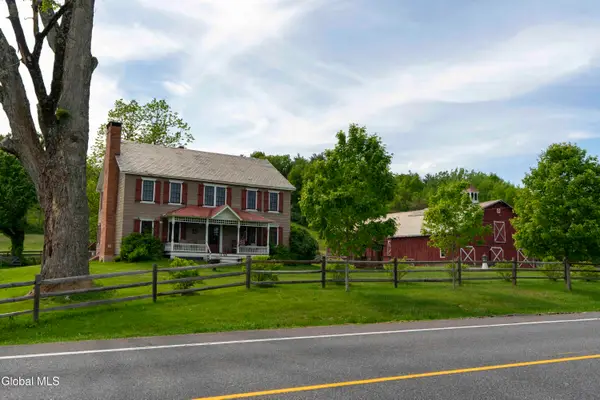 $850,000Active4 beds 3 baths2,976 sq. ft.
1135 Middleline Road, Ballston Spa, NY 12020
MLS# 202623349Listed by: ROOHAN REALTY


Protect your home and budget from life's surprises with an Assurant Home Warranty, backed by a partner that supports you through every step of homeownership. Explore Plans.
© 2023 - 2026 ERA Franchise Systems LLC. All rights reserved. ERA Franchise Systems LLC fully supports the principles of the Fair Housing Act and the Equal Opportunity Act. ERA, ERA Real Estate powered, and their respective logos are registered service marks of ERA Franchise Systems LLC. Each office is independently owned and operated.