
1805 Amsterdam Road, Ballston Spa, NY 12020
Local realty services provided by:HUNT Real Estate ERA
Upcoming open houses
- Fri, Sep 1104:00 pm - 07:00 pm
- Sat, Sep 1202:00 pm - 04:00 pm
- Sun, Sep 1301:00 pm - 03:00 pm
Listed by: kariann deno
Office: howard hanna capital inc
MLS#:202625745
Source:Global MLS
Price summary
- Price:$550,000
- Price per sq. ft.:$251.83
About this home
Exceptional Fully Renovated Energy-Efficient Country Home on 6.81 Acres
Welcome to a thoughtfully designed and exceptionally well-maintained home where quality construction, energy efficiency, and peaceful country living come together. Set on 6.81 private acres, this approx. 2,184-square-foot home offers the space, comfort, and thoughtful improvements that make everyday living easier.
Built with durability and efficiency in mind, the home features mini-split cooling on both the first and second floors, complemented by oil-fired hot water baseboard heat. A solar hot water system adds another layer of energy efficiency, while the 50-year-rated roof includes a 30-year transferable warranty for added peace of mind.
Inside, beautiful hardwood floors grace the main level, while the second floor features new carpeting. The recently remodeled kitchen combines style and function with new cabinetry, convenient built-in dividers and pull-outs, quartz countertops, a large walk-in pantry, and new stove, dishwasher and microwave.
The primary suite offers a private retreat, featuring a spacious walk-in closet and beautifully remodeled bath with a double shower and garden tub.
Outside, the possibilities are yours. Enjoy your morning coffee or evening sunsets from the back deck, cultivate a garden, keep chickens, create sporting and recreational space, or simply enjoy the privacy and natural beauty of 6.81 acres. There's room to enjoy the land as much or as little as you choose.
The 2+ car garage provides excellent storage and workspace, while the included tractor and snowblower make maintaining the property considerably easier.
This is a home for someone who appreciates quality over shortcuts--from the construction and energy-efficient systems to the thoughtful details designed to make this property comfortable, functional and easy to enjoy....
Contact an agent
Home facts
- Year built:2003
- Listing ID #:202625745
- Added:1 day(s) ago
- Updated:September 10, 2026 at 02:32 PM
Rooms and interior
- Bedrooms:3
- Total bathrooms:3
- Full bathrooms:2
- Half bathrooms:1
- Rooms Total:9
- Flooring:Carpet, Hardwood
- Dining Description:Eat-in Kitchen, Kitchen Island
- Kitchen Description:Convection Oven, Dishwasher, Double Oven, Refrigerator, Water Purifier
- Basement Description:Full
- Living area:2,184 sq. ft.
Heating and cooling
- Cooling:Ductless
- Heating:Baseboard, Oil
Structure and exterior
- Roof:Asphalt, Shingle
- Year built:2003
- Building area:2,184 sq. ft.
- Lot area:6.81 Acres
- Architectural Style:Colonial
- Construction Materials:Vinyl Siding
- Exterior Features:Deck, Drive-Paved, Front Porch
- Foundation Description:Permanent
Schools
- High school:Ballston Spa
- Elementary school:Milton Terrace
Utilities
- Sewer:Septic Tank
Finances and disclosures
- Price:$550,000
- Price per sq. ft.:$251.83
- Tax amount:$6,608
Features and amenities
- Laundry features:In Bathroom, Washer/Dryer
- Amenities:Drive-Paved, Eat-in Kitchen, Kitchen Island, Paddle Fan, Walk-In Closet(s)
Parking
- Total parking spaces:6
- Parking description:Attached, Driveway, Garage Door Opener, Paved
- Garage:Yes
- Garage spaces:2
New listings near 1805 Amsterdam Road
- New
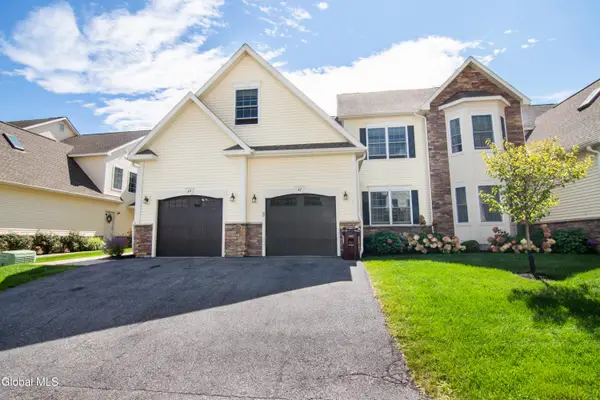 $414,900Active3 beds 2 baths1,761 sq. ft.
49 Cornerstone Drive, Ballston Spa, NY 12020
MLS# 202625755Listed by: CARTIER REAL ESTATE GROUP LLC - New
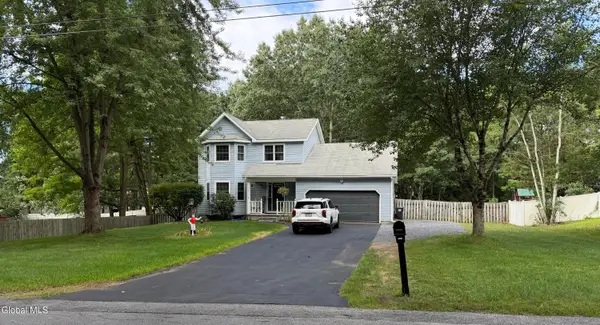 $429,900Active3 beds 3 baths1,632 sq. ft.
420 Stone Church Road, Ballston Spa, NY 12020
MLS# 202625761Listed by: 518 REALTY.COM INC - Open Sun, 11am to 2pmNew
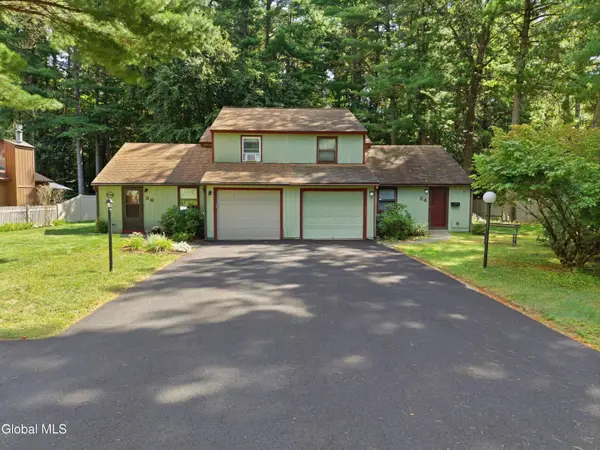 $339,900Active3 beds 2 baths1,183 sq. ft.
36 Snowberry Road, Ballston Spa, NY 12020
MLS# 202625734Listed by: COLDWELL BANKER PRIME PROPERTIES - Open Sat, 11am to 1pmNew
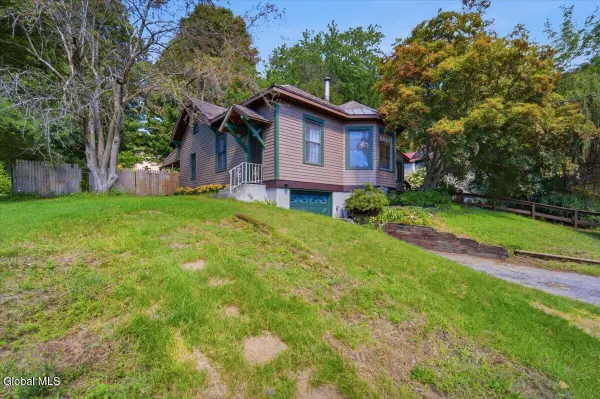 $324,900Active3 beds 2 baths1,104 sq. ft.
1 Lowell Street, Ballston Spa, NY 12020
MLS# 202625624Listed by: MIRANDA REAL ESTATE GROUP INC - New
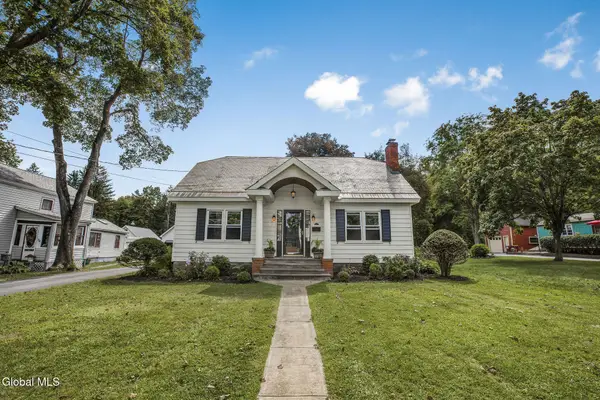 $449,900Active3 beds 2 baths1,512 sq. ft.
72 Mclean Street, Ballston Spa, NY 12020
MLS# 202625611Listed by: PROPERLY  $621,250Pending3 beds 2 baths1,552 sq. ft.
16 Brook Trout Circle, Ballston Spa, NY 12020
MLS# 202625532Listed by: KW PLATFORM- New
 $562,500Active3 beds 2 baths1,671 sq. ft.
43 Maiden Circle, Ballston Spa, NY 12020
MLS# 202625433Listed by: THE GREENE REALTY GROUP - New
 $374,900Active4 beds 2 baths2,286 sq. ft.
155 Maple Avenue, Ballston Spa, NY 12020
MLS# 202625161Listed by: FORTUNE REALTY GROUP LLC - Open Sun, 11am to 12:30pm
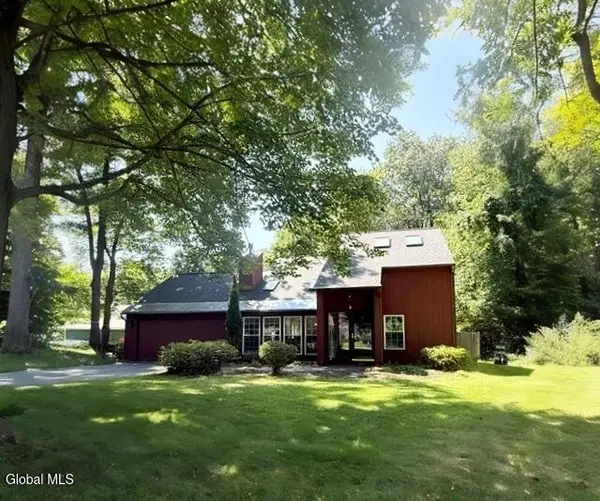 $459,900Active3 beds 2 baths1,909 sq. ft.
11 Sand Spurrey Road, Ballston Spa, NY 12020
MLS# 202624612Listed by: LUXE KEY REALTY


Protect your home and budget from life's surprises with an Assurant Home Warranty, backed by a partner that supports you through every step of homeownership. Explore Plans.
© 2023 - 2026 ERA Franchise Systems LLC. All rights reserved. ERA Franchise Systems LLC fully supports the principles of the Fair Housing Act and the Equal Opportunity Act. ERA, ERA Real Estate powered, and their respective logos are registered service marks of ERA Franchise Systems LLC. Each office is independently owned and operated.