
214 W Milton Road, Ballston Spa, NY 12020
Local realty services provided by:HUNT Real Estate ERA
Listed by: jessika l thomas
Office: romeo team realty
MLS#:202627539
Source:Global MLS
Price summary
- Price:$850,000
- Price per sq. ft.:$260.74
About this home
Six-plus private acres, an incredible equestrian setup, and a home with room for everyone--welcome to 6.36 acres of possibilities! This spacious 4-bedroom, 2.5-bath home offers approximately 3,260 sq ft of living space, a massive great room, and a kitchen designed for entertaining. Newly refinished hardwood floors, beautiful wood trim, abundant natural light, and thoughtful details throughout add warmth and character to this inviting home.
Step outside and enjoy the expansive covered front porch, complete with a beautiful wood-planked ceiling and generous stone patio and entryway. It's the perfect place to enjoy your morning coffee, gather with friends, or simply take in the peaceful, private surroundings. A private deck provides additional outdoor living space.
For the horse enthusiast, the property offers 4 horse paddocks and an impressive 8-stall horse barn, along with a large additional barn currently used for storage. There is an additional 2 garage stalls out there providing even more room for vehicles, equipment, hobbies, or a workshop. (Lift is not included.)
Inside, the home's thoughtful layout provides plenty of space for everyone. The second-floor laundry room is conveniently located near the bedrooms, making everyday living especially practical. Additional features include central vacuum throughout, hard-wired carbon monoxide and smoke detectors, and central air.
The point well has recently been flow tested, and water has been tested for FHA-required bacteria standards, with receipts showing all tests passed available upon request. The septic system was also recently pumped.
Whether you're looking to bring your horses home, need room for equipment and hobbies, or simply want the space, privacy, and freedom that 6.36 acres provides, this property offers a rare combination of land, functionality, and opportunity. Come take a look--you may just find exactly what you've been looking for!...
Contact an agent
Home facts
- Year built:2006
- Listing ID #:202627539
- Added:1 day(s) ago
- Updated:October 05, 2026 at 06:53 PM
Rooms and interior
- Bedrooms:4
- Total bathrooms:3
- Full bathrooms:2
- Half bathrooms:1
- Rooms Total:8
- Dining Description:Eat-in Kitchen, Kitchen Island
- Bathrooms Description:Ceramic Tile Bath
- Kitchen Description:Dishwasher, Electric Oven, Microwave, Refrigerator
- Basement Description:Full, Unfinished
- Living area:3,260 sq. ft.
Heating and cooling
- Cooling:Central Air
- Heating:Forced Air, Oil
- Central air:Yes
Structure and exterior
- Roof:Shingle
- Year built:2006
- Building area:3,260 sq. ft.
- Lot area:6.36 Acres
- Lot Features:Cleared, Garden, Private, Secluded
- Architectural Style:Farmhouse, Traditional
- Construction Materials:Fiber Cement
- Exterior Features:Deck, Front Porch, Porch
Schools
- High school:Ballston Spa
Utilities
- Sewer:Septic Tank
Finances and disclosures
- Price:$850,000
- Price per sq. ft.:$260.74
- Tax amount:$9,347
Features and amenities
- Laundry features:Dryer, Laundry Room, Upper Level, Washer
- Amenities:Central Vacuum, Eat-in Kitchen, High Speed Internet, Kitchen Island, Other
Parking
- Total parking spaces:30
- Parking description:Attached, Detached, Garage Door Opener, Off Street, Stone
- Garage:Yes
- Garage spaces:2
New listings near 214 W Milton Road
- New
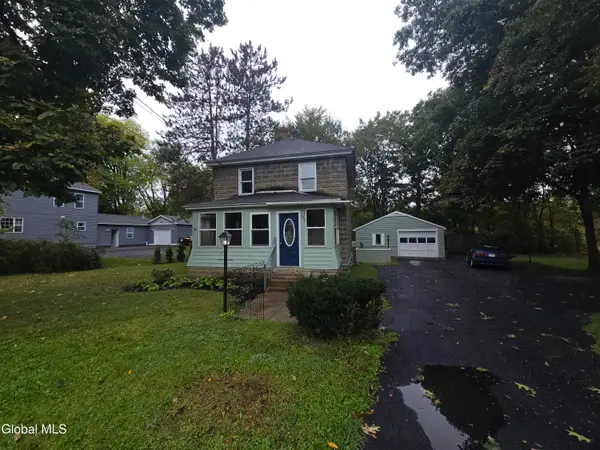 $299,000Active3 beds 2 baths1,304 sq. ft.
359 Malta Avenue, Ballston Spa, NY 12020
MLS# 202627569Listed by: WARREN PRIME PROPERTIES - New
 $379,900Active2 beds 1 baths1,124 sq. ft.
24 Coachman Drive, Ballston Spa, NY 12020
MLS# 202627415Listed by: HOWARD HANNA CAPITAL INC - New
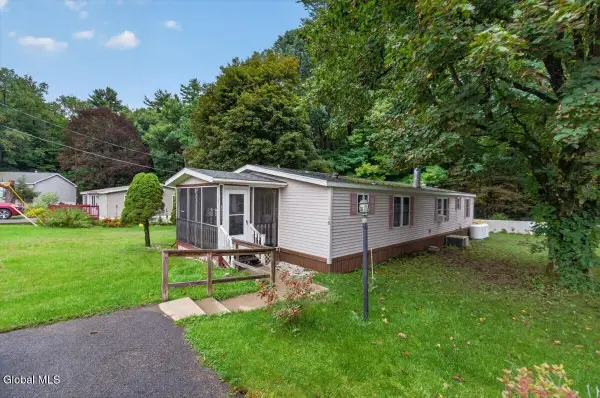 $129,000Active3 beds 2 baths1,568 sq. ft.
3701 Galway Road #Lot 18, Ballston Spa, NY 12020
MLS# 202627334Listed by: DUFEK REAL ESTATE GROUP, LLC - New
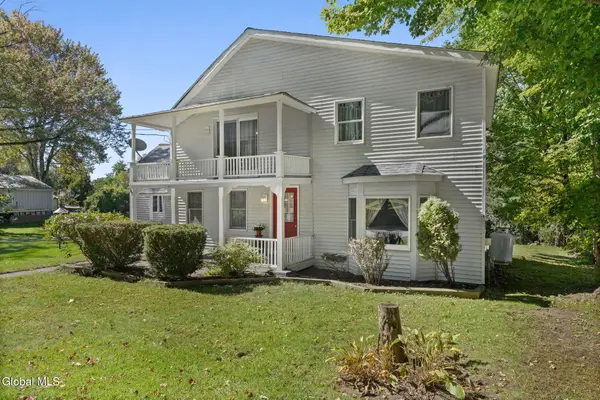 $350,000Active3 beds 2 baths2,033 sq. ft.
547 Sherman Road, Ballston Spa, NY 12020
MLS# 202627289Listed by: KW PLATFORM - New
 $160,000Active5 beds 2 baths2,021 sq. ft.
27 N High Street, Ballston Spa, NY 12020
MLS# 202627175Listed by: SIGNATURE PREMIER REALTY INC - New
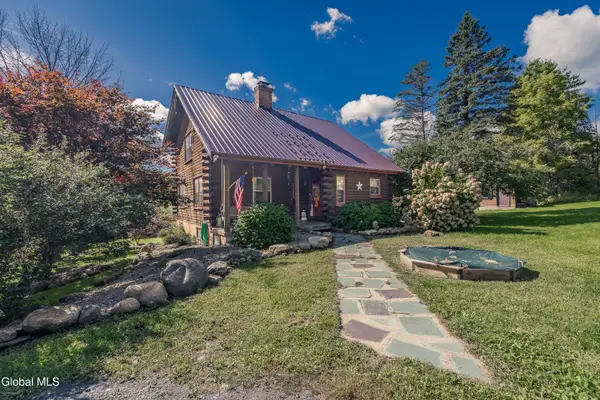 $479,500Active3 beds 3 baths1,760 sq. ft.
2992 Birchton Road, Ballston Spa, NY 12020
MLS# 202627037Listed by: INGLENOOK REALTY INC - New
 $485,000Active4 beds 2 baths1,800 sq. ft.
39 Whippletree Road, Ballston Spa, NY 12020
MLS# 202627019Listed by: VERA COHEN REALTY LLC - New
 $989,000Active3 beds 3 baths3,149 sq. ft.
106 Ruhle Road, Ballston Spa, NY 12020
MLS# 202626988Listed by: VERA COHEN REALTY LLC - New
 $289,900Active2 beds 1 baths1,050 sq. ft.
433 Northline Road, Ballston Spa, NY 12020
MLS# 202626920Listed by: RED DOOR REALTY NY INC


Protect your home and budget from life's surprises with an Assurant Home Warranty, backed by a partner that supports you through every step of homeownership. Explore Plans.
© 2023 - 2026 ERA Franchise Systems LLC. All rights reserved. ERA Franchise Systems LLC fully supports the principles of the Fair Housing Act and the Equal Opportunity Act. ERA, ERA Real Estate powered, and their respective logos are registered service marks of ERA Franchise Systems LLC. Each office is independently owned and operated.