
37 Whippletree Drive, Ballston Spa, NY 12020
Local realty services provided by:HUNT Real Estate ERA
Listed by: margaret l minehan
Office: roohan realty
MLS#:202628094
Source:Global MLS
Price summary
- Price:$329,900
- Price per sq. ft.:$206.19
About this home
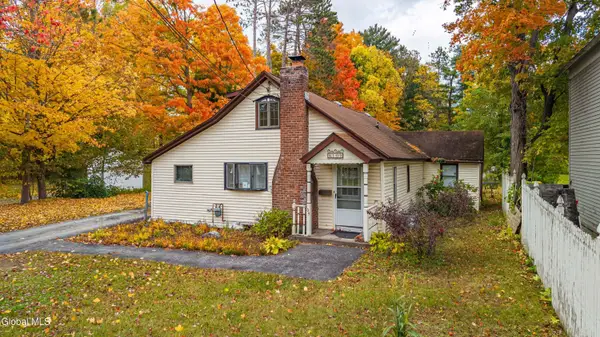
Welcome to 37 Whippletree! Cozy and private yet conveniently located to schools, SPAC and shopping, this spacious corner lot is home to an expansive ranch with three to four bedrooms and two full baths as well as a master suite with sitting area. Convenient to schools and shopping, it has much to offer. Newer in the last ten years are roof, furnace, A/C, and kitchen remodel too! The septic system was updated five years ago. Laundry is located on the first floor in the craft, office, additional bedroom but can be moved back downstairs in the lower level. Both bathrooms have some updated features as well. The fenced yard is ready for your four (or two!) legged friends and the above ground pool is an added bonus. There are two town parks and playgrounds within walking or biking distance. Then screened porch is an added bonus!
Contact an agent
Home facts
- Year built:1967
- Listing ID #:202628094
- Added:9 day(s) ago
- Updated:October 22, 2026 at 08:31 AM
Rooms and interior
- Bedrooms:4
- Total bathrooms:2
- Full bathrooms:2
- Rooms Total:7
- Flooring:Tile, Wood
- Dining Description:Eat-in Kitchen
- Bathrooms Description:Ceramic Tile Bath
- Kitchen Description:Dishwasher, Gas Oven, Microwave, Range, Refrigerator
- Basement Description:Full
- Living area:1,600 sq. ft.
Heating and cooling
- Cooling:Central Air
- Heating:Forced Air, Natural Gas
- Central air:Yes
Structure and exterior
- Roof:Asphalt
- Year built:1967
- Building area:1,600 sq. ft.
- Lot area:0.39 Acres
- Lot Features:Corner Lot, Garden
- Architectural Style:Ranch
- Construction Materials:Aluminum Siding, Vinyl Siding
- Exterior Features:Deck, Lighting, Patio, Porch
- Foundation Description:Block
Schools
- High school:Ballston Spa
Utilities
- Water:Public
- Sewer:Septic Tank
Finances and disclosures
- Price:$329,900
- Price per sq. ft.:$206.19
- Tax amount:$4,468
Features and amenities
- Laundry features:Main Level, Washer/Dryer
- Amenities:Bay Window(s), Built-in Features, Eat-in Kitchen, High Speed Internet
- Pool features:Above Ground
Parking
- Total parking spaces:4
- Parking description:Driveway, Paved
- Garage:Yes
- Garage spaces:1
New listings near 37 Whippletree Drive
- New
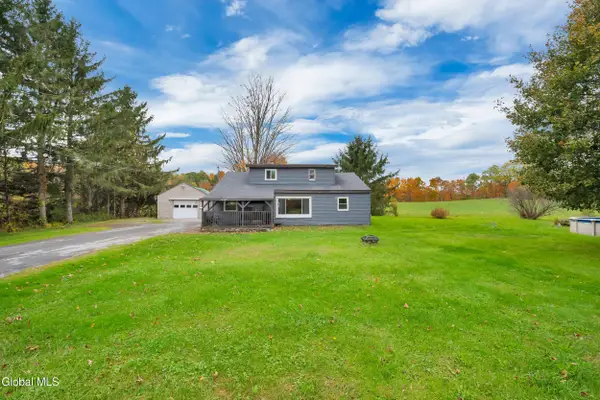 $259,900Active3 beds 1 baths1,295 sq. ft.
371 Hop City Road, Ballston Spa, NY 12020
MLS# 202628666Listed by: SIGNATURE ONE REALTY GROUP LLC - New
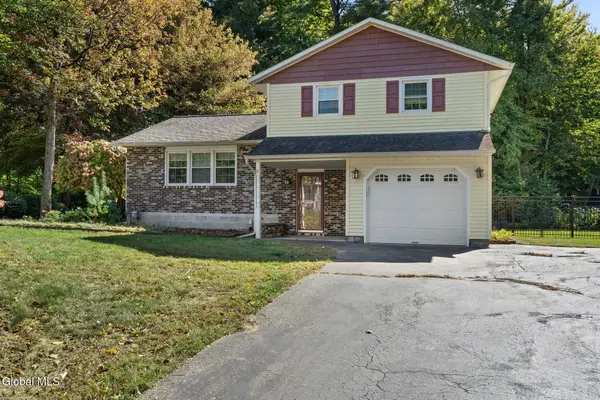 $399,900Active3 beds 2 baths1,690 sq. ft.
620 Cindy Lane, Ballston Spa, NY 12020
MLS# 202628675Listed by: MIRANDA REAL ESTATE GROUP INC - New
 $485,000Active4 beds 2 baths1,918 sq. ft.
32 Van Tassell Lane, Ballston Spa, NY 12020
MLS# 202628693Listed by: DEMARSH REAL ESTATE - New
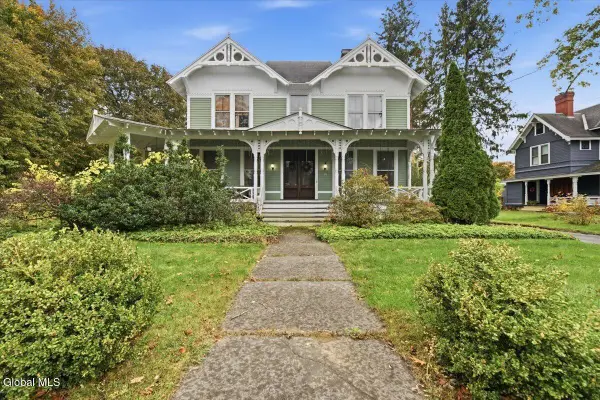 $729,000Active5 beds 4 baths4,677 sq. ft.
18 E High Street, Ballston Spa, NY 12020
MLS# 202628665Listed by: JULIE & CO REALTY LLC - New
 $250,000Active3 beds 3 baths2,016 sq. ft.
11 Lucia Road, Ballston Spa, NY 12020
MLS# 202628647Listed by: STERLING REAL ESTATE GROUP - New
 $199,900Active1 beds 1 baths2,242 sq. ft.
5027 Fairground Avenue, Ballston Spa, NY 12020
MLS# 202628576Listed by: TREVETT GROUP LLC - Open Sun, 2 to 4pm
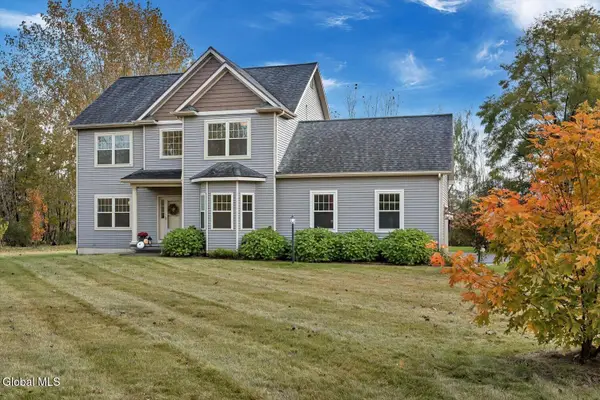 $582,500Pending4 beds 3 baths2,178 sq. ft.
3642 Galway Road, Ballston Spa, NY 12020
MLS# 202628501Listed by: COLDWELL BANKER PRIME PROPERTIES - New
 $305,400Active3 beds 2 baths1,529 sq. ft.
375 Milton Avenue, Ballston Spa, NY 12020
MLS# 202628348Listed by: SARATOGA REAL ESTATE ASSOCIATES LLC - Open Sat, 1 to 3pmNew
 $309,000Active3 beds 1 baths1,345 sq. ft.
109 Ballston Avenue, Ballston Spa, NY 12020
MLS# 202628356Listed by: STERLING REAL ESTATE GROUP


Protect your home and budget from life's surprises with an Assurant Home Warranty, backed by a partner that supports you through every step of homeownership. Explore Plans.
© 2023 - 2026 ERA Franchise Systems LLC. All rights reserved. ERA Franchise Systems LLC fully supports the principles of the Fair Housing Act and the Equal Opportunity Act. ERA, ERA Real Estate powered, and their respective logos are registered service marks of ERA Franchise Systems LLC. Each office is independently owned and operated.