
433 Northline Road, Ballston Spa, NY 12020
Local realty services provided by:HUNT Real Estate ERA
Upcoming open houses
- Sat, Oct 0301:00 pm - 03:00 pm
Listed by: jay walsh
Office: red door realty ny inc
MLS#:202626920
Source:Global MLS
Price summary
- Price:$289,900
- Price per sq. ft.:$276.1
About this home
Enjoy privacy and tranquility in this charming, wooded 2-bedroom home with a detached 2-car garage. Ideally located just minutes from the shops, restaurants, and charm of the Village of Ballston Spa, with an easy drive to SPAC and downtown Saratoga Springs.
Inside, you'll find a welcoming kitchen with a spacious dining area and sliding glass doors that open to a beautiful Trex deck overlooking the peaceful backyard--perfect for entertaining, outdoor dining, or simply relaxing at the end of the day.
The first floor offers a comfortable bedroom and a large full bathroom with a convenient laundry area. Upstairs, an exceptionally spacious second bedroom provides plenty of flexibility for a home office, sitting area, or additional living space.
Additional highlights include a covered front porch, brand-new carpeting just installed, fresh interior paint, a new water heater, water softener, natural gas forced-air furnace and shed included. The dry basement provides excellent storage, while the detached 2-car garage offers even more space for storage, hobbies, or a workshop.
A wonderful combination of privacy, space, and convenience--schedule your private showing today!...
Contact an agent
Home facts
- Year built:1955
- Listing ID #:202626920
- Added:3 day(s) ago
- Updated:September 28, 2026 at 08:42 PM
Rooms and interior
- Bedrooms:2
- Total bathrooms:1
- Full bathrooms:1
- Rooms Total:6
- Flooring:Carpet, Laminate
- Dining Description:Eat-in Kitchen
- Kitchen Description:Dishwasher, Gas Oven, Microwave, Refrigerator
- Basement Description:Bilco Doors, Exterior Entry, Full, Sump Pump
- Living area:1,050 sq. ft.
Heating and cooling
- Heating:Forced Air, Natural Gas
Structure and exterior
- Roof:Asphalt, Metal
- Year built:1955
- Building area:1,050 sq. ft.
- Lot area:0.17 Acres
- Lot Features:Level, Private, Wooded
- Architectural Style:Cape Cod
- Construction Materials:Vinyl Siding
- Exterior Features:Composite Deck, Covered, Deck, Drive-Paved, Front Porch
Schools
- High school:Ballston Spa
Utilities
- Sewer:Septic Tank
Finances and disclosures
- Price:$289,900
- Price per sq. ft.:$276.1
- Tax amount:$3,504
Features and amenities
- Laundry features:Dryer, In Bathroom, Main Level, Washer
- Amenities:Drive-Paved, Eat-in Kitchen, Solid Surface Counters
Parking
- Total parking spaces:8
- Parking description:Detached, Driveway, Paved, Storage
- Garage:Yes
- Garage spaces:2
New listings near 433 Northline Road
- New
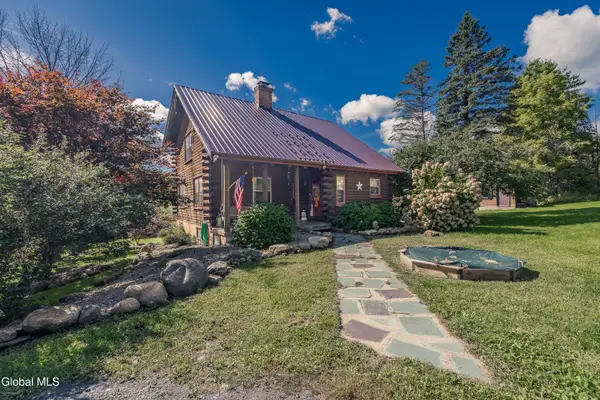 $479,500Active3 beds 3 baths1,760 sq. ft.
2992 Birchton Road, Ballston Spa, NY 12020
MLS# 202627037Listed by: INGLENOOK REALTY INC - New
 $485,000Active4 beds 2 baths1,800 sq. ft.
39 Whippletree Road, Ballston Spa, NY 12020
MLS# 202627019Listed by: VERA COHEN REALTY LLC - New
 $989,000Active3 beds 3 baths3,149 sq. ft.
106 Ruhle Road, Ballston Spa, NY 12020
MLS# 202626988Listed by: VERA COHEN REALTY LLC - New
 $275,000Active1 beds 2 baths3,000 sq. ft.
10 Thompson Street, Ballston Spa, NY 12020
MLS# 202626912Listed by: SARATOGA SPA REALTY LLC  $619,900Pending4 beds 3 baths2,332 sq. ft.
7 America Way, Ballston Spa, NY 12020
MLS# 202626834Listed by: CARTIER REAL ESTATE GROUP LLC- New
 $439,900Active3 beds 2 baths2,071 sq. ft.
91 Meadow Rue Place, Ballston Spa, NY 12020
MLS# 202626832Listed by: GATEWAY REALTY SOLUTIONS LLC - Open Sat, 1 to 3pmNew
 $330,000Active2 beds 2 baths1,104 sq. ft.
22 Barber Street, Ballston Spa, NY 12020
MLS# 202626694Listed by: EXP REALTY - New
 $439,000Active8 beds 5 baths5,022 sq. ft.
178-180 Milton Avenue, Ballston Spa, NY 12020
MLS# 202626668Listed by: HOWARD HANNA CAPITAL INC - New
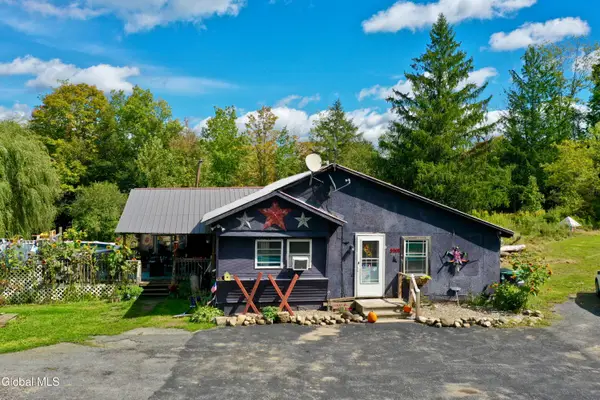 $195,000Active3 beds 2 baths1,980 sq. ft.
3111 Birchton Road, Ballston Spa, NY 12020
MLS# 202626527Listed by: COLDWELL BANKER PRIME PROPERTIES


Protect your home and budget from life's surprises with an Assurant Home Warranty, backed by a partner that supports you through every step of homeownership. Explore Plans.
© 2023 - 2026 ERA Franchise Systems LLC. All rights reserved. ERA Franchise Systems LLC fully supports the principles of the Fair Housing Act and the Equal Opportunity Act. ERA, ERA Real Estate powered, and their respective logos are registered service marks of ERA Franchise Systems LLC. Each office is independently owned and operated.