
772 Goode Street, Ballston, NY 12020
Local realty services provided by:HUNT Real Estate ERA
772 Goode Street,Ballston, NY 12020
$725,000
- 4 Beds
- 4 Baths
- 2,496 sq. ft.
- Single family
- Active
Upcoming open houses
- Sat, Oct 2412:00 pm - 02:00 pm
Listed by: karen totino
Office: monticello
MLS#:202628136
Source:Global MLS
Price summary
- Price:$725,000
- Price per sq. ft.:$290.46
About this home
Welcome to 772 Goode St, a custom-built home that combines smart, energy efficiency with the feeling of living in a nature retreat. Situated on 2.85 acres, offering 4 bedrooms, 3.5 baths, geothermal heating, and wonderful spaces for everyday living and entertaining. Inside, an open floor plan welcomes you with warm Brazilian cherry floors, French doors, and a cozy family room with pellet stove. The gourmet kitchen features stainless steel appliances, stone countertops, and a custom island perfect for gathering. The first-floor primary suite includes a large walk-in closet, clawfoot tub, and tiled shower. Upstairs, enjoy a loft/family room, spacious bedrooms, walk-in closet, and Jack-and-Jill bath. A fully finished, heated basement provides even more room with a recreation area, bar, 3-piece bath, storage, and Culligan water system. Outside, the lifestyle truly shines with a large deck, approximately 1,000 sq. ft. paver patio, built-in garden boxes, fire pit area, and approximately 1-acre pond. Picture evenings around the fire and peaceful moments by the water, all in your own backyard. Recent upgrades include: A pond pump that runs water up to the garden and front yard area, new hot water heater, new dishwasher, reverse osmosis system in kitchen sink, new water filtration system, new shades on front porch....
Contact an agent
Home facts
- Year built:2005
- Listing ID #:202628136
- Added:8 day(s) ago
- Updated:October 22, 2026 at 02:41 PM
Rooms and interior
- Bedrooms:4
- Total bathrooms:4
- Full bathrooms:3
- Half bathrooms:1
- Rooms Total:13
- Flooring:Carpet, Hardwood, Slate, Tile
- Bathrooms Description:Ceramic Tile Bath
- Kitchen Description:Convection Oven, Dishwasher, Microwave, Range, Range Hood, Water Purifier
- Basement Description:Exterior Entry, Finished, Heated
- Living area:2,496 sq. ft.
Heating and cooling
- Cooling:Geothermal
- Heating:Geothermal
Structure and exterior
- Roof:Asphalt
- Year built:2005
- Building area:2,496 sq. ft.
- Lot area:2.85 Acres
- Lot Features:Landscaped, Secluded, Views
- Architectural Style:Custom
- Construction Materials:Vinyl Siding
- Exterior Features:Garden, Lighting, Patio, Porch
Schools
- High school:Ballston Spa
Utilities
- Sewer:Septic Tank
Finances and disclosures
- Price:$725,000
- Price per sq. ft.:$290.46
- Tax amount:$7,841
Features and amenities
- Laundry features:Main Level, Washer/Dryer
- Amenities:Cathedral Ceiling(s), Chair Rail, Crown Molding, Grinder Pump, High Speed Internet, Tray Ceiling(s), Walk-In Closet(s)
Parking
- Total parking spaces:8
- Parking description:Attached, Detached, Heated Garage, Workshop in Garage
- Garage:Yes
- Garage spaces:4
New listings near 772 Goode Street
- Open Fri, 4 to 6pmNew
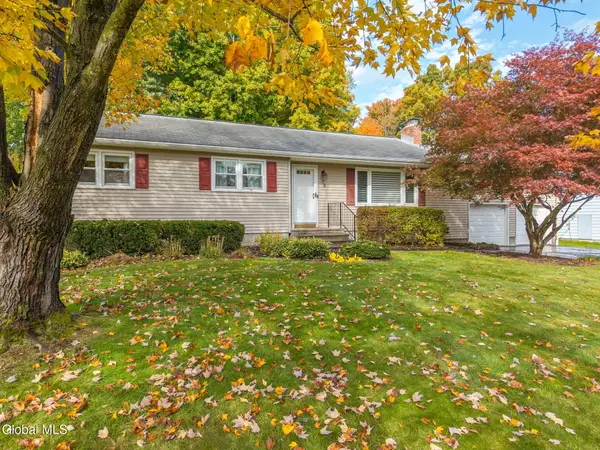 $364,900Active3 beds 2 baths1,464 sq. ft.
19 Marlyn Drive, Ballston, NY 12027
MLS# 202628726Listed by: HOWARD HANNA CAPITAL INC - New
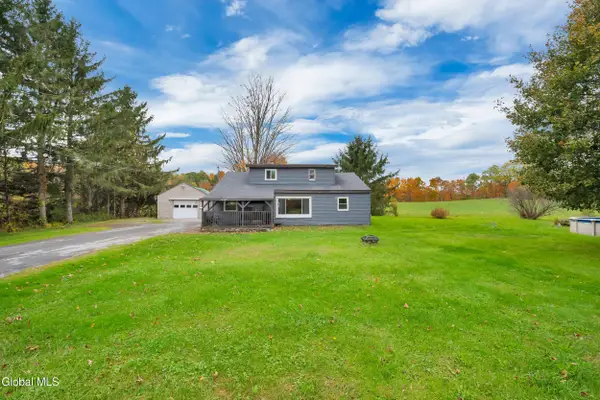 $259,900Active3 beds 1 baths1,295 sq. ft.
371 Hop City Road, Ballston Spa, NY 12020
MLS# 202628666Listed by: SIGNATURE ONE REALTY GROUP LLC - New
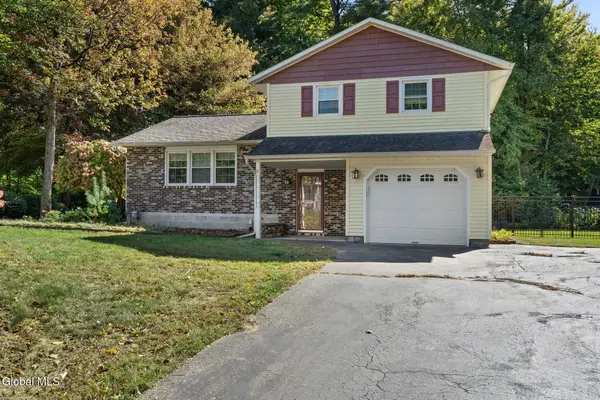 $399,900Active3 beds 2 baths1,690 sq. ft.
620 Cindy Lane, Ballston Spa, NY 12020
MLS# 202628675Listed by: MIRANDA REAL ESTATE GROUP INC - New
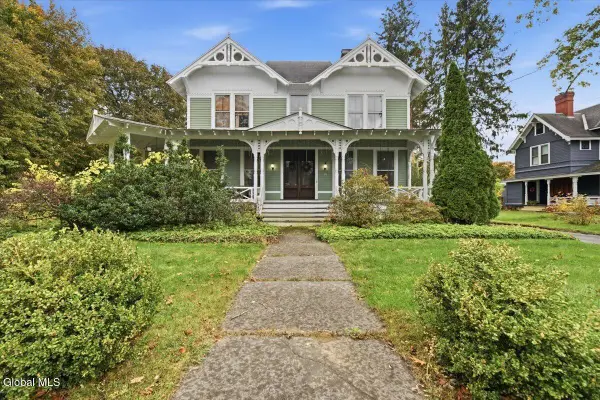 $729,000Active5 beds 4 baths4,677 sq. ft.
18 E High Street, Ballston Spa, NY 12020
MLS# 202628665Listed by: JULIE & CO REALTY LLC - New
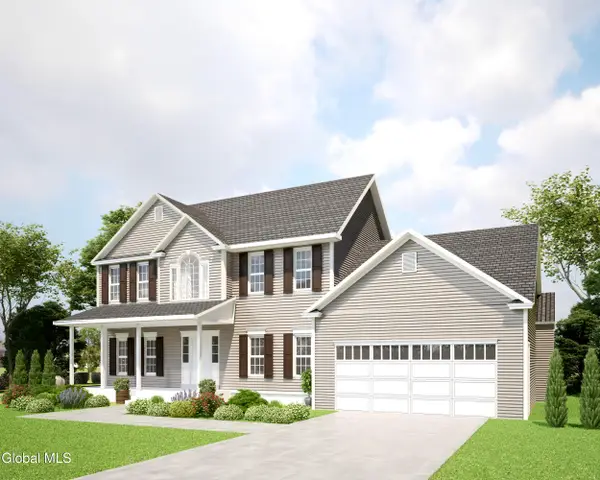 $777,900Active4 beds 3 baths2,640 sq. ft.
5 Corona Court, Ballston, NY 12019
MLS# 202628503Listed by: SIGNATURE ONE REALTY GROUP LLC - New
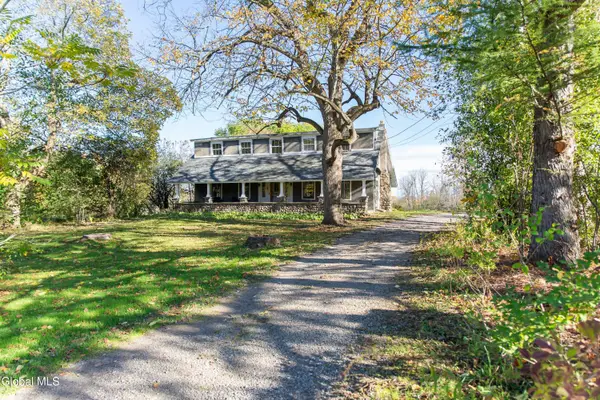 $475,000Active3 beds 2 baths1,822 sq. ft.
924 Saratoga Road, Ballston, NY 12019
MLS# 202628448Listed by: PURDY REALTY LLC - Open Sat, 1 to 3pmNew
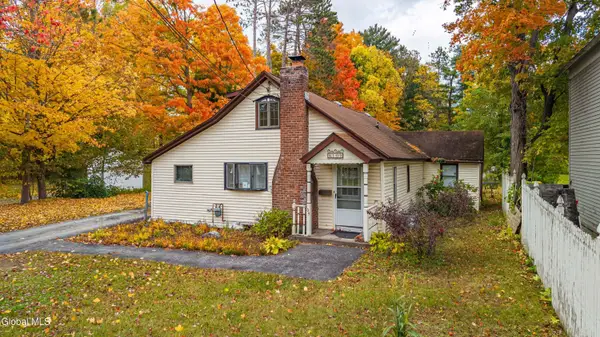 $309,000Active3 beds 1 baths1,345 sq. ft.
109 Ballston Avenue, Ballston Spa, NY 12020
MLS# 202628356Listed by: STERLING REAL ESTATE GROUP 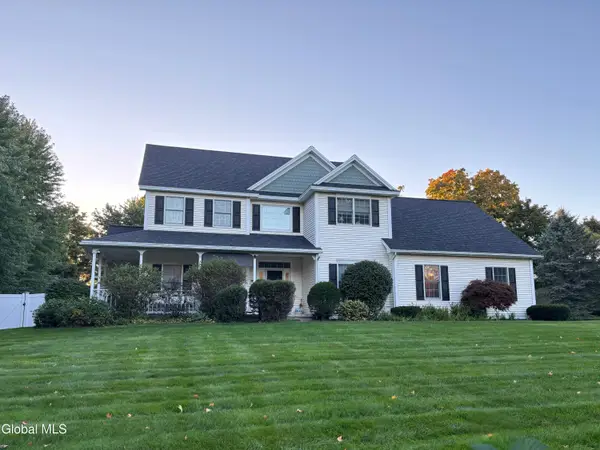 $759,000Active4 beds 3 baths2,793 sq. ft.
29 Long Creek Drive, Ballston, NY 12027
MLS# 202627866Listed by: THE GREENE REALTY GROUP $639,900Pending4 beds 3 baths2,100 sq. ft.
1 Hollins Lane, Ballston, NY 12027
MLS# 202627506Listed by: CAPITAL REGION REALTY INC


Protect your home and budget from life's surprises with an Assurant Home Warranty, backed by a partner that supports you through every step of homeownership. Explore Plans.
© 2023 - 2026 ERA Franchise Systems LLC. All rights reserved. ERA Franchise Systems LLC fully supports the principles of the Fair Housing Act and the Equal Opportunity Act. ERA, ERA Real Estate powered, and their respective logos are registered service marks of ERA Franchise Systems LLC. Each office is independently owned and operated.