
924 Saratoga Road, Ballston, NY 12019
Local realty services provided by:HUNT Real Estate ERA
Listed by: laura conrad
Office: purdy realty llc.
MLS#:202628448
Source:Global MLS
Price summary
- Price:$475,000
- Price per sq. ft.:$260.7
About this home
A True Ballston Landmark with Endless Possibilities! One of the oldest houses in town, historic Bettys' Tavern sits on nearly 5 pastoral acres with beautiful views, a pond, and a highly visible, high-traffic location. According to local history, the Bettys settled in Ballston in 1770, and their son Joe was a Patriot who later became a Loyalist and was ultimately convicted as a spy and executed for treason in Albany. Zoned Rural Highway Transition District, the property offers a variety of potential uses for those looking to bring a business to Ballston. Its location next to Buckley Farm, one of the largest farms in town, also opens the door to potential small agricultural uses. Much of the heavy lifting has already been done, including a newer septic system, roof, kitchen, and a completely rebuilt basement, helping keep the home high and dry. Public water and natural gas are connected. The remaining renovations are ready for your imagination and personal style. An historic marker stands proudly in front, but there are no historic restrictions or requirements on the property. Preserving and restoring its character would certainly be appreciated, as Bettys' Tavern is an iconic piece of Ballston history and has been featured in many of the town's advertisements. A rare opportunity to own a piece of local history with land, visibility, and tremendous potential!...
Contact an agent
Home facts
- Year built:1770
- Listing ID #:202628448
- Added:5 day(s) ago
- Updated:October 22, 2026 at 02:41 PM
Rooms and interior
- Bedrooms:3
- Total bathrooms:2
- Full bathrooms:2
- Rooms Total:11
- Flooring:Hardwood, Linoleum
- Kitchen Description:Microwave, Range, Refrigerator
- Basement Description:Bilco Doors, Full, Unfinished
- Living area:1,822 sq. ft.
Heating and cooling
- Heating:Forced Air, Natural Gas
Structure and exterior
- Roof:Asphalt
- Year built:1770
- Building area:1,822 sq. ft.
- Lot area:4.92 Acres
- Lot Features:Views
- Architectural Style:Cape Cod, Colonial, Old Style
- Construction Materials:Stucco, Wood Siding
- Exterior Features:Front Porch, Rear Porch, Side Porch
- Foundation Description:Concrete Perimeter, Stone
Schools
- High school:Burnt Hills-Ballston Lake HS
- Elementary school:Francis L Stevens
Utilities
- Water:Public
- Sewer:Septic Tank
Finances and disclosures
- Price:$475,000
- Price per sq. ft.:$260.7
- Tax amount:$7,072
Features and amenities
- Laundry features:Electric Dryer Hookup, In Bathroom, Main Level, Washer Hookup, Washer/Dryer
- Amenities:High Speed Internet
Parking
- Total parking spaces:10
- Parking description:Circular Driveway, Driveway, Off Street
New listings near 924 Saratoga Road
- Open Fri, 4 to 6pmNew
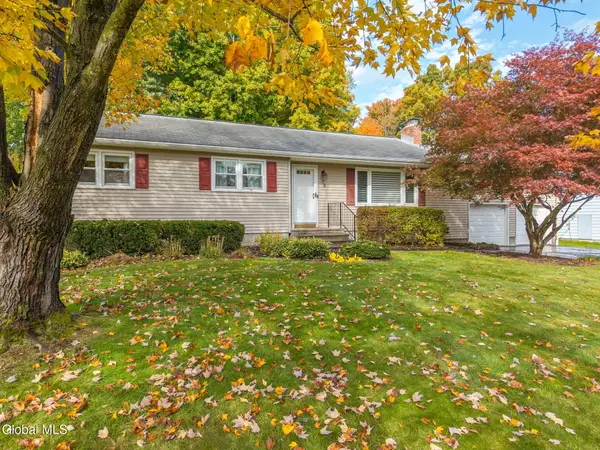 $364,900Active3 beds 2 baths1,464 sq. ft.
19 Marlyn Drive, Ballston, NY 12027
MLS# 202628726Listed by: HOWARD HANNA CAPITAL INC - New
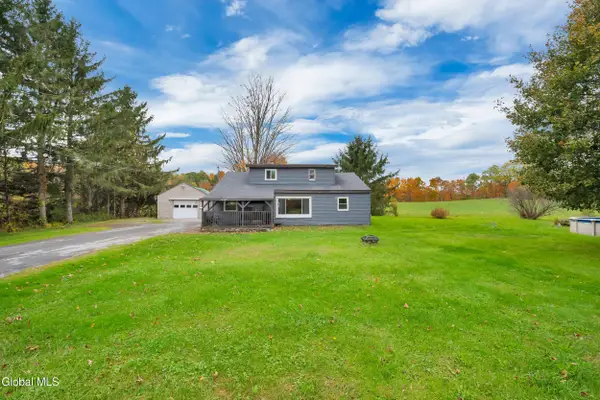 $259,900Active3 beds 1 baths1,295 sq. ft.
371 Hop City Road, Ballston Spa, NY 12020
MLS# 202628666Listed by: SIGNATURE ONE REALTY GROUP LLC - New
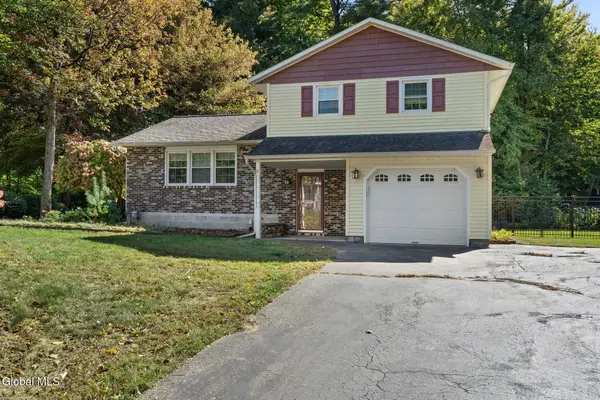 $399,900Active3 beds 2 baths1,690 sq. ft.
620 Cindy Lane, Ballston Spa, NY 12020
MLS# 202628675Listed by: MIRANDA REAL ESTATE GROUP INC - New
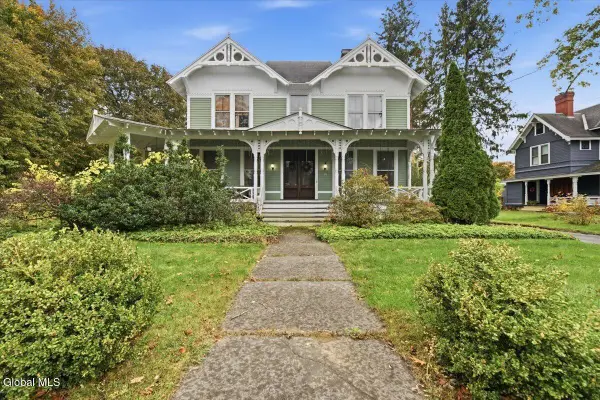 $729,000Active5 beds 4 baths4,677 sq. ft.
18 E High Street, Ballston Spa, NY 12020
MLS# 202628665Listed by: JULIE & CO REALTY LLC - New
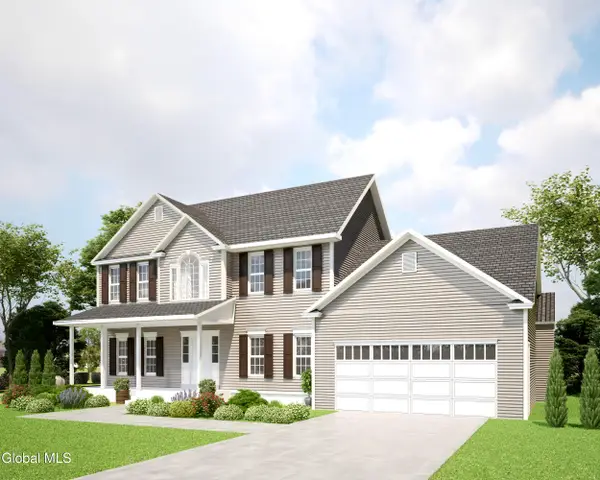 $777,900Active4 beds 3 baths2,640 sq. ft.
5 Corona Court, Ballston, NY 12019
MLS# 202628503Listed by: SIGNATURE ONE REALTY GROUP LLC - Open Sat, 1 to 3pmNew
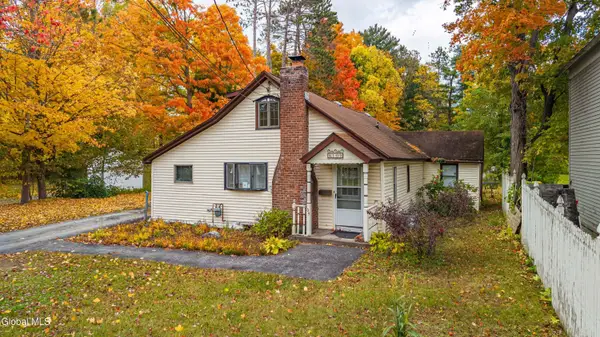 $309,000Active3 beds 1 baths1,345 sq. ft.
109 Ballston Avenue, Ballston Spa, NY 12020
MLS# 202628356Listed by: STERLING REAL ESTATE GROUP - Open Sat, 12 to 2pmNew
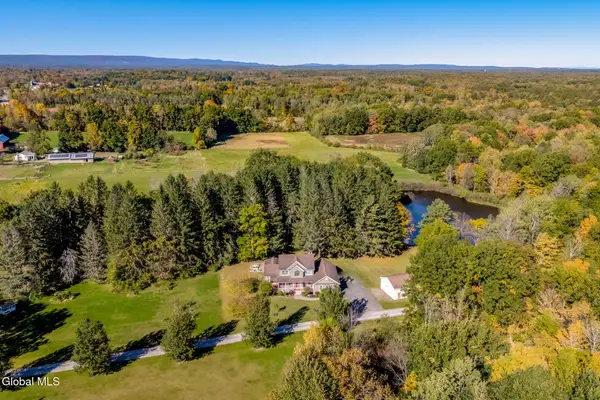 $725,000Active4 beds 4 baths2,496 sq. ft.
772 Goode Street, Ballston, NY 12020
MLS# 202628136Listed by: MONTICELLO 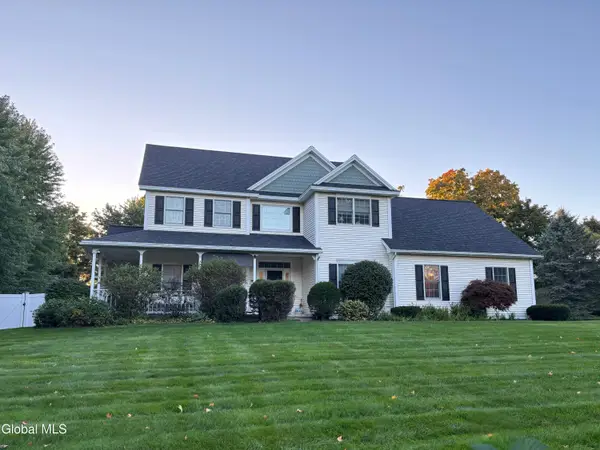 $759,000Active4 beds 3 baths2,793 sq. ft.
29 Long Creek Drive, Ballston, NY 12027
MLS# 202627866Listed by: THE GREENE REALTY GROUP $639,900Pending4 beds 3 baths2,100 sq. ft.
1 Hollins Lane, Ballston, NY 12027
MLS# 202627506Listed by: CAPITAL REGION REALTY INC


Protect your home and budget from life's surprises with an Assurant Home Warranty, backed by a partner that supports you through every step of homeownership. Explore Plans.
© 2023 - 2026 ERA Franchise Systems LLC. All rights reserved. ERA Franchise Systems LLC fully supports the principles of the Fair Housing Act and the Equal Opportunity Act. ERA, ERA Real Estate powered, and their respective logos are registered service marks of ERA Franchise Systems LLC. Each office is independently owned and operated.