
2133 County Line Road, Barker, NY 14012
Local realty services provided by:ERA Team VP Real Estate
2133 County Line Road,Barker, NY 14012
$525,000
- 2 Beds
- 2 Baths
- 1,580 sq. ft.
- Single family
- Active
Listed by: salvatore n balesteri
Office: century 21 balesteri real estate
MLS#:B1711558
Source:NY_GENRIS
Price summary
- Price:$525,000
- Price per sq. ft.:$332.28
About this home
Must See! Completely reconstructed and extensively renovated! Spacious 1600 sq. ft. ranch featuring 2 bedrooms, 2 full baths, and nearly 4 acres. The home was extensively reconstructed and updated with new electrical, plumbing, ductwork, windows, doors, flooring, insulation and central air. Custom kitchen features European-style high-gloss Galaxy finish cabinetry, Samsung Smart appliances, and a large granite island. Approximately 100 sq. ft. of granite surfaces are featured throughout the home including the kitchen countertops and island, fireplace, bar, both bathroom vanities and decorative bench in the office/gym area. Approximately 70 sq. ft. of slate stone accents are featured on the fireplace, bar, and decorative bench creating a distinctive custom finish. Bathrooms feature fully tiled showers with glass doors, granite vanities and LED mirrors. The interior features textured walls and ceilings, light-gray satin-finish walls, off-white flat ceilings and semi-gloss trim, along with a stunning slate-stone electric fireplace in the living room. The exterior has been extensively upgraded with a covered rear composite porch, professional landscaping, decorative stone, modern exterior lighting, and approximately 400-500 sq. ft. of stained, sealed stamped concrete surrounding the front of the home, designed to resemble natural ashlar stone. The covered rear porch also features a 220V electrical hookup. The property includes a fully renovated approximately 900 sq. ft. detached 2-car garage with 110V/220V electrical service, new roof, siding, gutters, doors, and Wi-Fi enabled garage door openers with cameras. A separate approximately 300 sq. ft. fully renovated building with a full bathroom and electric heat provides excellent flexible space for an office, gym, studio, workshop or private recreational space. Also included is a finished shed and a large professionally sealed driveway. City water, septic and propane. This exceptional property is move-in ready and offers extensive upgrades, impressive finished space, custom finishes and exceptional versatility. Furniture is negotiable....
Contact an agent
Home facts
- Year built:1969
- Subdivision & Development:Town/Yates
- Listing ID #:B1711558
- Added:1 day(s) ago
- Updated:September 03, 2026 at 07:13 PM
Rooms and interior
- Bedrooms:2
- Total bathrooms:2
- Full bathrooms:2
- Rooms Total:4
- Flooring:Carpet, Varies, Vinyl
- Kitchen Description:Dishwasher, Disposal, Kitchen Island, Microwave, Refrigerator
- Living area:1,580 sq. ft.
Heating and cooling
- Cooling:Central Air
- Heating:Forced Air, Propane
- Central air:Yes
Structure and exterior
- Year built:1969
- Building area:1,580 sq. ft.
- Lot area:3.85 Acres
- Lot Features:Agricultural, Rectangular, Rural Lot
- Architectural Style:Ranch
- Construction Materials:Stone, Vinyl Siding
- Exterior Features:Deck, Porch
- Foundation Description:Poured
- Levels:1 Story
Utilities
- Water:Connected, Public, Water Connected
- Sewer:Septic Tank
Finances and disclosures
- Price:$525,000
- Price per sq. ft.:$332.28
- Tax amount:$1,584
Features and amenities
- Appliances:Dishwasher, Disposal, Microwave, Refrigerator
- Laundry features:Main Level
- Amenities:Deck
Parking
- Parking description:Detached, Garage
- Garage:Yes
- Garage spaces:2
New listings near 2133 County Line Road
- New
 $499,000Active2 beds 2 baths1,292 sq. ft.
9114 Lakeshore Drive, Barker, NY 14012
MLS# B1711267Listed by: NEXTHOME PROSPER - Open Sun, 9am to 12pmNew
 $499,000Active3 beds 2 baths1,628 sq. ft.
9125 Somerset Drive, Barker, NY 14012
MLS# B1704119Listed by: NEXTHOME PROSPER - New
 $379,000Active6 beds 3 baths3,024 sq. ft.
1640 Carmen Road, Barker, NY 14012
MLS# B1701927Listed by: JEANNE WHIPPLE REALTY - New
 $120,000Active6 beds 4 baths3,976 sq. ft.
1708 Quaker Road, Barker, NY 14012
MLS# B1710865Listed by: S.A.W. COMMISSION CUTTERS  $369,900Active3 beds 2 baths1,760 sq. ft.
1685 Carmen Road, Barker, NY 14012
MLS# B1705763Listed by: KELLER WILLIAMS REALTY WNY Listed by ERA$265,000Pending3 beds 2 baths1,704 sq. ft.
8449 Lower Lake Road, Barker, NY 14012
MLS# B1706756Listed by: HUNT REAL ESTATE ERA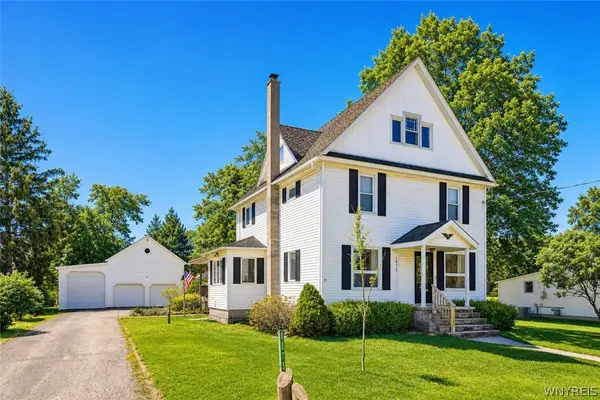 $299,000Active3 beds 2 baths2,234 sq. ft.
1875 Quaker Road, Barker, NY 14012
MLS# B1672350Listed by: BERKSHIRE HATHAWAY HOMESERVICES ZAMBITO REALTORS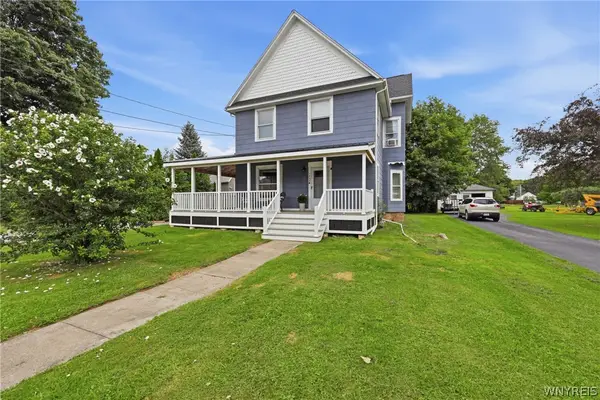 $294,900Active4 beds 2 baths2,420 sq. ft.
1705 Palister Avenue, Barker, NY 14012
MLS# B1702467Listed by: REALTY ONE GROUP EMPOWER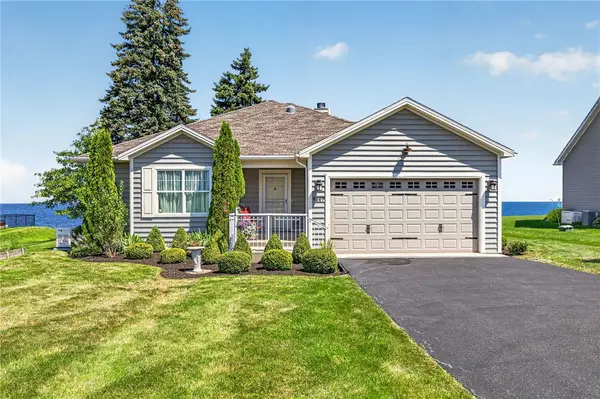 $549,900Pending3 beds 3 baths1,659 sq. ft.
9557 Somerset Drive, Barker, NY 14012
MLS# R1701834Listed by: PETER SNELL REALTORS


Protect your home and budget from life's surprises with an Assurant Home Warranty, backed by a partner that supports you through every step of homeownership. Explore Plans.
© 2023 - 2026 ERA Franchise Systems LLC. All rights reserved. ERA Franchise Systems LLC fully supports the principles of the Fair Housing Act and the Equal Opportunity Act. ERA, ERA Real Estate powered, and their respective logos are registered service marks of ERA Franchise Systems LLC. Each office is independently owned and operated.