
9114 Lakeshore Drive, Barker, NY 14012
Local realty services provided by:ERA Team VP Real Estate
9114 Lakeshore Drive,Barker, NY 14012
$499,000
- 2 Beds
- 2 Baths
- 1,292 sq. ft.
- Single family
- Active
Listed by: jacob stanley
Office: nexthome prosper
MLS#:B1711267
Source:NY_GENRIS
Price summary
- Price:$499,000
- Price per sq. ft.:$386.22
About this home
9114 Lakeshore Drive is the ultimate setup you have been waiting for.
Directly across the street from Lake Ontario, this two-story, two-bedroom, one-and-a-half-bath home delivers the lake lifestyle with sweeping water views from both the covered front porch and a private balcony off the primary suite.
The main living area features a bright, open layout and French doors leading out to the covered porch, where the lake views stretch out in both directions. It's the kind of space made for morning coffee and evening sunsets.
Outside, this property is built for the hobbyist or collector: a massive 64x64 pole barn offers show-quality storage and workspace, complete with vehicle lifts, ample lighting, an office, a bathroom, and room for a fleet of classic cars, boats, or equipment. Solar panels and a whole-home generator add real energy savings and peace of mind, while the covered patio extends your outdoor living space even further.
This is a rare combination of lake views, serious outbuilding space, and modern efficiency upgrades, all just steps from the water....
Contact an agent
Home facts
- Year built:2012
- Listing ID #:B1711267
- Added:1 day(s) ago
- Updated:August 31, 2026 at 11:53 PM
Rooms and interior
- Bedrooms:2
- Total bathrooms:2
- Full bathrooms:1
- Half bathrooms:1
- Rooms Total:7
- Flooring:Hardwood, Tile, Varies
- Kitchen Description:Dishwasher
- Basement:Yes
- Basement Description:Full
- Living area:1,292 sq. ft.
Heating and cooling
- Cooling:Window Units
- Heating:Forced Air, Hot Water, Propane, Solar
Structure and exterior
- Year built:2012
- Building area:1,292 sq. ft.
- Lot area:0.69 Acres
- Lot Features:Rectangular
- Architectural Style:Two Story
- Construction Materials:Vinyl Siding
- Exterior Features:Awnings, Balcony, Fence, Porch
- Foundation Description:Poured
- Levels:2 Stories
Utilities
- Water:Connected, Public, Water Connected
- Sewer:Septic Tank
Finances and disclosures
- Price:$499,000
- Price per sq. ft.:$386.22
- Tax amount:$3,869
Features and amenities
- Appliances:Dishwasher, Generator
- Laundry features:Main Level
- Amenities:Balcony, Fence
Parking
- Parking description:Detached, Garage, Garage Door Opener
- Garage:Yes
- Garage spaces:8
New listings near 9114 Lakeshore Drive
- New
 $499,000Active3 beds 2 baths1,628 sq. ft.
9125 Somerset Drive, Barker, NY 14012
MLS# B1704119Listed by: NEXTHOME PROSPER - New
 $379,000Active6 beds 3 baths3,024 sq. ft.
1640 Carmen Road, Barker, NY 14012
MLS# B1701927Listed by: JEANNE WHIPPLE REALTY - New
 $120,000Active6 beds 4 baths3,976 sq. ft.
1708 Quaker Road, Barker, NY 14012
MLS# B1710865Listed by: S.A.W. COMMISSION CUTTERS - Open Tue, 5 to 7pm
 $369,900Active3 beds 2 baths1,760 sq. ft.
1685 Carmen Road, Barker, NY 14012
MLS# B1705763Listed by: KELLER WILLIAMS REALTY WNY  Listed by ERA$265,000Pending3 beds 2 baths1,704 sq. ft.
8449 Lower Lake Road, Barker, NY 14012
MLS# B1706756Listed by: HUNT REAL ESTATE ERA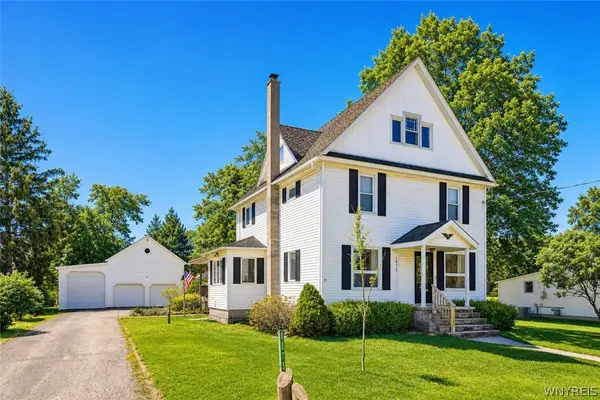 $299,000Active3 beds 2 baths2,234 sq. ft.
1875 Quaker Road, Barker, NY 14012
MLS# B1672350Listed by: BERKSHIRE HATHAWAY HOMESERVICES ZAMBITO REALTORS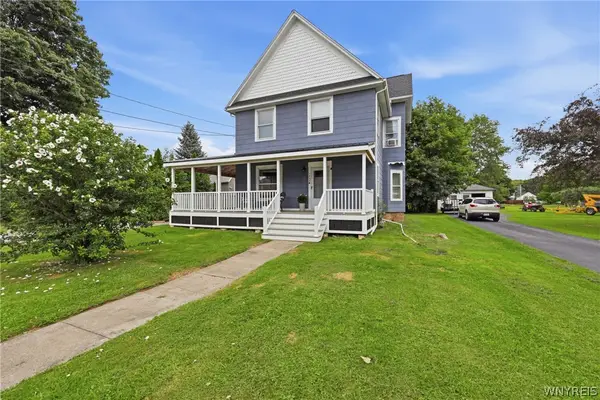 $294,900Active4 beds 2 baths2,420 sq. ft.
1705 Palister Avenue, Barker, NY 14012
MLS# B1702467Listed by: REALTY ONE GROUP EMPOWER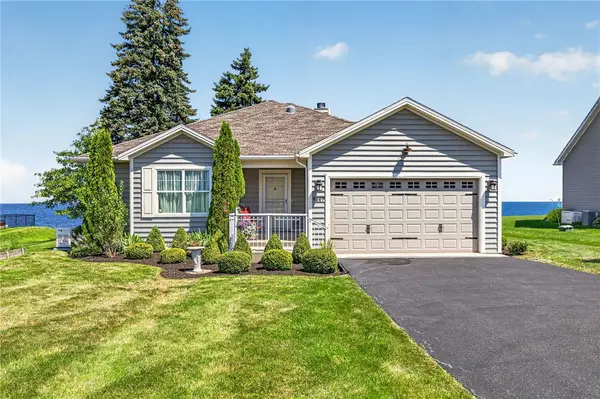 $549,900Pending3 beds 3 baths1,659 sq. ft.
9557 Somerset Drive, Barker, NY 14012
MLS# R1701834Listed by: PETER SNELL REALTORS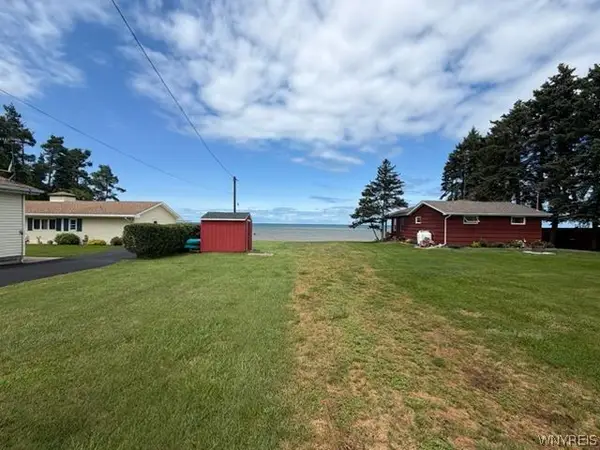 $134,900Active0.71 Acres
9087 Lakeshore Drive, Barker, NY 14012
MLS# B1699389Listed by: LJ KLEIN REALTY


Protect your home and budget from life's surprises with an Assurant Home Warranty, backed by a partner that supports you through every step of homeownership. Explore Plans.
© 2023 - 2026 ERA Franchise Systems LLC. All rights reserved. ERA Franchise Systems LLC fully supports the principles of the Fair Housing Act and the Equal Opportunity Act. ERA, ERA Real Estate powered, and their respective logos are registered service marks of ERA Franchise Systems LLC. Each office is independently owned and operated.