
2133 County Line Road, Barker, NY 14012
Local realty services provided by:ERA Team VP Real Estate
2133 County Line Road,Barker, NY 14012
$499,900
- 2 Beds
- 2 Baths
- 1,580 sq. ft.
- Single family
- Active
Listed by: paul vaicunas, james k. klossner
Office: whitetail properties real estate, llc.
MLS#:R1729141
Source:NY_GENRIS
Price summary
- Price:$499,900
- Price per sq. ft.:$316.39
About this home
Discover an exceptional country retreat where contemporary design, quality craftsmanship, and peaceful surroundings come together on nearly 4 private acres. Offering approximately 1,600 square feet of beautifully reimagined living space, this impressive 2-bedroom, 2-full-bath home delivers the comfort and sophistication of NEW modern construction in a scenic rural setting.
This home has distinctive finishes, contemporary lighting, modern selected materials throughout. The kitchen is the centerpiece of the home, featuring European-inspired, high-gloss cabinetry, granite countertops, a spacious island, Samsung Smart appliances, and a pantry. A striking fireplace accent wall adds character to the living area. Both full bathrooms have custom-tiled showers, glass enclosures, granite-topped vanities, and illuminated LED mirrors. The home has undergone a comprehensive reconstruction from the subfloor up, including updated electrical, plumbing, insulation, ductwork, windows, doors, flooring, and central air conditioning. Outdoor living is impressive, with composite porches, stonework, stamped concrete, and attractive exterior lighting. A covered rear porch, complete with a 220-volt electrical connection, provides a setting for relaxing or entertaining while enjoying the property's natural surroundings. For those seeking additional space and versatility, the property features an extensively renovated 1,000-square-foot detached two-car garage with updated roofing, siding, gutters, doors, and Wi-Fi-enabled garage door openers with cameras. BONUS, a separate, 300-square-foot renovated guest house offers a full bathroom and electric heat. The additional finished outbuilding offers even more possibilities. A new sealed driveway, public water, private septic, and propane service complete this remarkable property. All appliances are included except the washer and dryer, which are negotiable along with the furnishings. With exceptional privacy, and an impressive collection of upgraded buildings, this property offers a combination of modern comfort, functional space, and country living. Move right in and enjoy country living with modern style....
Contact an agent
Home facts
- Year built:1969
- Subdivision & Development:Town/Yates
- Listing ID #:R1729141
- Added:3 day(s) ago
- Updated:November 19, 2026 at 03:52 PM
Rooms and interior
- Bedrooms:2
- Total bathrooms:2
- Full bathrooms:2
- Rooms Total:8
- Flooring:Carpet, Varies
- Dining Description:Bar
- Kitchen Description:Dishwasher, Microwave, Oven, Pantry, Refrigerator
- Living area:1,580 sq. ft.
Heating and cooling
- Heating:Forced Air, Propane
Structure and exterior
- Year built:1969
- Building area:1,580 sq. ft.
- Lot area:3.85 Acres
- Lot Features:Rectangular
- Architectural Style:Ranch
- Construction Materials:Stone, Vinyl Siding
- Foundation Description:Poured
- Levels:1 Story
Utilities
- Water:Connected, Public, Water Connected
- Sewer:Septic Tank
Finances and disclosures
- Price:$499,900
- Price per sq. ft.:$316.39
- Tax amount:$1,584
Features and amenities
- Appliances:Dishwasher, Dryer, Free Standing Range, Microwave, Oven, Range Hood, Refrigerator, Washer
- Laundry features:Dryer, Main Level, Washer
- Amenities:Bar
Parking
- Parking description:Detached, Garage
- Garage:Yes
- Garage spaces:2
New listings near 2133 County Line Road
- New
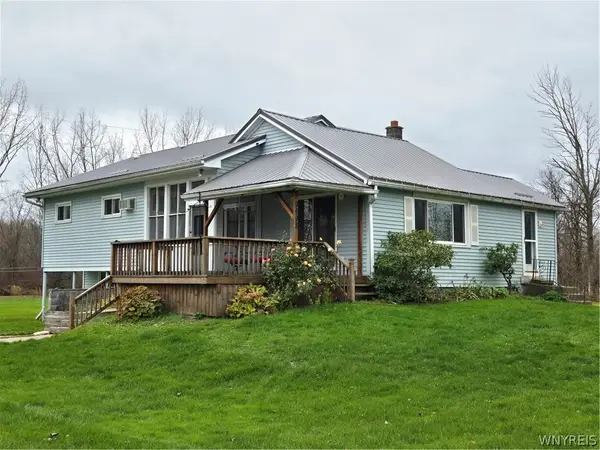 $265,000Active3 beds 1 baths1,304 sq. ft.
9698 Hall Road, Barker, NY 14012
MLS# B1727999Listed by: BERKSHIRE HATHAWAY HOMESERVICES ZAMBITO REALTORS - New
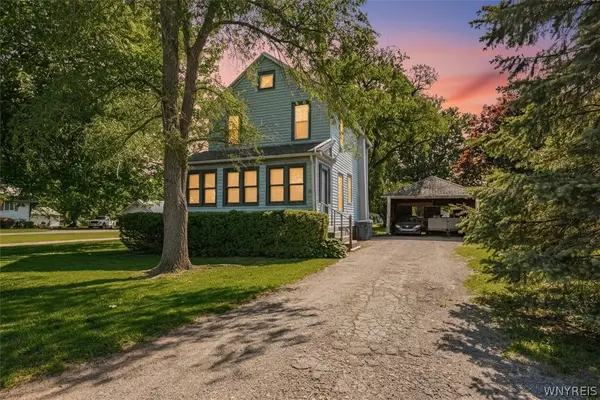 $149,900Active3 beds 1 baths1,200 sq. ft.
1721 Quaker Road, Barker, NY 14012
MLS# B1728254Listed by: KELLER WILLIAMS REALTY WNY - New
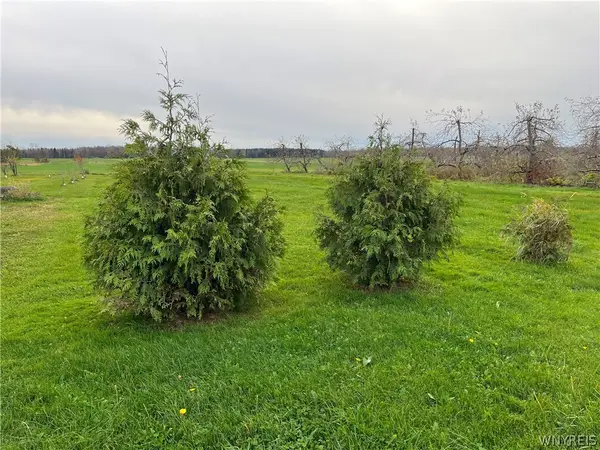 $70,000Active0.99 Acres
Somerset Drive, Barker, NY 14012
MLS# B1728629Listed by: ONTARIO SHORES REALTY - New
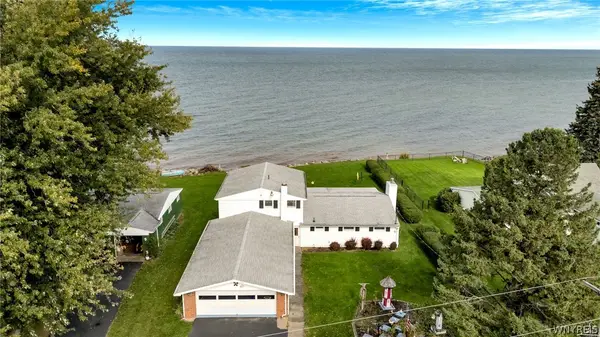 $425,000Active3 beds 2 baths2,170 sq. ft.
9551 Somerset Drive, Barker, NY 14012
MLS# B1723435Listed by: MJ PETERSON REAL ESTATE INC.  $299,000Active1 beds 1 baths2,720 sq. ft.
1693 Quaker Road, Barker, NY 14012
MLS# B1721726Listed by: BERKSHIRE HATHAWAY HOMESERVICES ZAMBITO REALTORS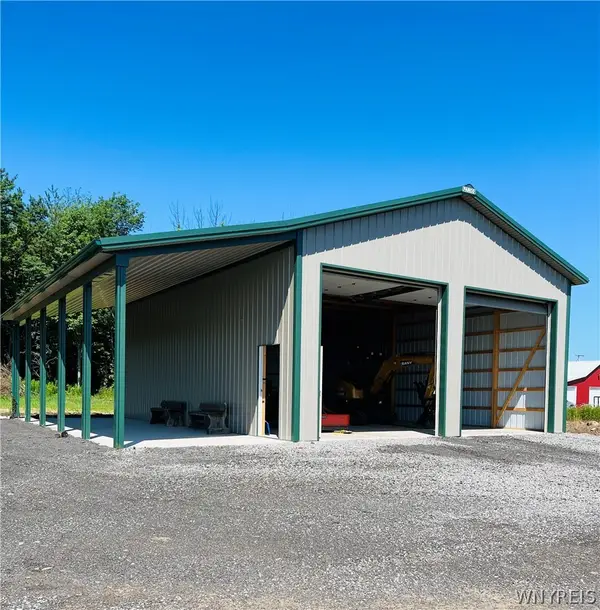 $270,000Active23.5 Acres
1080 Johnson Creek, Barker, NY 14012
MLS# B1715989Listed by: ONTARIO SHORES REALTY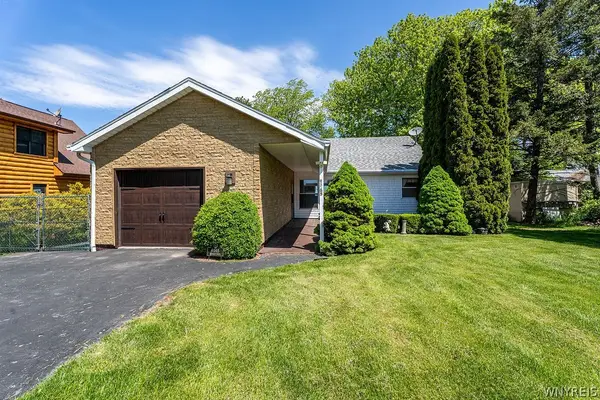 Listed by ERA$359,000Active3 beds 2 baths1,440 sq. ft.
9165 Somerset Drive, Barker, NY 14012
MLS# B1715900Listed by: HUNT REAL ESTATE ERA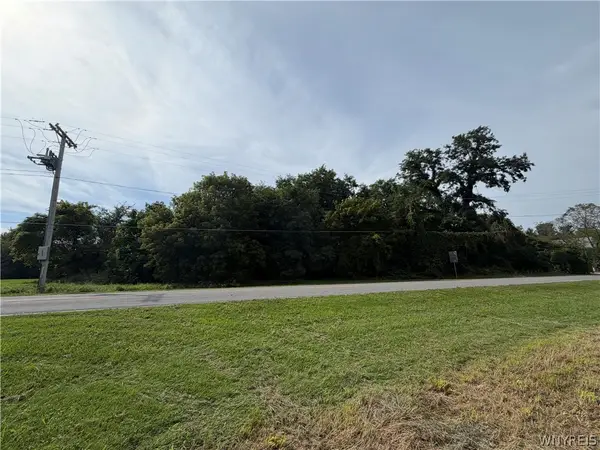 $45,000Pending3.15 Acres
1194 Quaker Road, Barker, NY 14012
MLS# B1714282Listed by: WNY METRO ROBERTS REALTY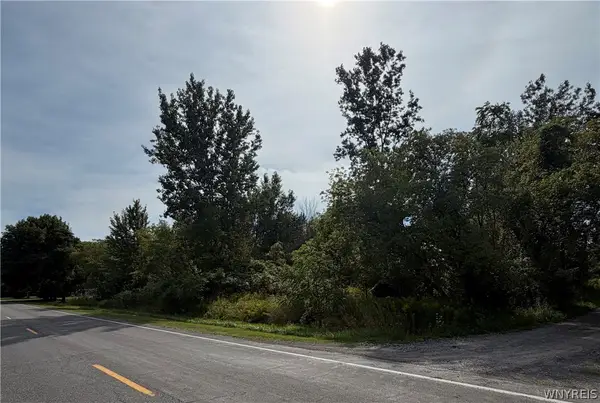 $49,900Active4 Acres
1186 Quaker Road, Barker, NY 14012
MLS# B1714288Listed by: WNY METRO ROBERTS REALTY


Protect your home and budget from life's surprises with an Assurant Home Warranty, backed by a partner that supports you through every step of homeownership. Explore Plans.
© 2023 - 2026 ERA Franchise Systems LLC. All rights reserved. ERA Franchise Systems LLC fully supports the principles of the Fair Housing Act and the Equal Opportunity Act. ERA, ERA Real Estate powered, and their respective logos are registered service marks of ERA Franchise Systems LLC. Each office is independently owned and operated.