
9551 Somerset Drive, Barker, NY 14012
Local realty services provided by:HUNT Real Estate ERA
9551 Somerset Drive,Barker, NY 14012
$425,000
- 3 Beds
- 2 Baths
- 2,170 sq. ft.
- Single family
- Active
Listed by: james j conley
Office: mj peterson real estate inc.
MLS#:B1723435
Source:NY_GENRIS
Price summary
- Price:$425,000
- Price per sq. ft.:$195.85
About this home
A property that must be visited to be fully experienced! Offered publicly for the first time in its history, this remarkably maintained three-bedroom, two-full-bath Lake Ontario home has been cherished by its original owner and showcases distinctive mid-century modern character throughout. Supremely well built by a municipal contractor, the 2,170-square-foot residence rests on a level 0.40-acre parcel with approximately 75 feet of lake frontage amid the orchards and agricultural landscape of Barker. A slate-stone ramped entry provides convenient access to the foyer which invites you into a large living room with picture window overlooking the shorelines. Above, a suspended-plank staircase leads to an impressive primary suite featuring a massive picture window with sweeping views across miles of Lake Ontario toward Toronto, a large walk-in closet and a separate powder or dressing room adjoining the full bath. Along the east wing -two first-floor bedrooms, a full bath with tiled shower and first-floor laundry provide the ease of ranch-style living. Knotty-pine ceilings enrich the kitchen, living room and first-floor bedrooms, while a brick gas-insert fireplace adds warmth and character. The enclosed lakefront porch invites year-round enjoyment of the water views and convenience of a built in grill for variable cooking styles no matter the weather. Additional features include a deep 2.5-car attached garage connected to a built-in workshop through a generous four-foot-wide door, providing excellent space for projects, equipment and hobbies. Substantial investment was made to include a new oil tank, newer hot-water heater, roof, resurfaced driveway and shoreline boulders to provide substantial erosion protection. With its adaptable first-floor layout, enduring construction, waterfront setting and preserved architectural details, this is a truly singular property ready for its next chapter. Showings commence on Thursday 11/12 at 5pm....
Contact an agent
Home facts
- Year built:1960
- Listing ID #:B1723435
- Added:1 day(s) ago
- Updated:November 11, 2026 at 12:52 AM
Rooms and interior
- Bedrooms:3
- Total bathrooms:2
- Full bathrooms:2
- Rooms Total:8
- Flooring:Carpet, Laminate, Varies
- Kitchen Description:Freezer, Kitchen Family Room Combo, Microwave, Refrigerator
- Basement:Yes
- Living area:2,170 sq. ft.
Heating and cooling
- Cooling:Zoned
- Heating:Baseboard, Hot Water, Propane, Zoned
Structure and exterior
- Roof:Pitched, Shingle
- Year built:1960
- Building area:2,170 sq. ft.
- Lot area:0.4 Acres
- Lot Features:Rectangular
- Architectural Style:Two Story
- Construction Materials:Copper Plumbing, Vinyl Siding
- Levels:2 Stories
Utilities
- Water:Connected, Public, Water Connected
- Sewer:Septic Tank
Finances and disclosures
- Price:$425,000
- Price per sq. ft.:$195.85
- Tax amount:$5,540
Features and amenities
- Appliances:Dryer, Freezer, Indoor Grill, Microwave, Refrigerator, Washer
- Laundry features:Dryer, Main Level, Washer
- Amenities:int_feat_Workshop
Parking
- Parking description:Attached, Garage, Garage Door Opener, Storage
- Garage:Yes
- Garage spaces:3
New listings near 9551 Somerset Drive
 $299,000Active1 beds 1 baths2,720 sq. ft.
1693 Quaker Road, Barker, NY 14012
MLS# B1721726Listed by: BERKSHIRE HATHAWAY HOMESERVICES ZAMBITO REALTORS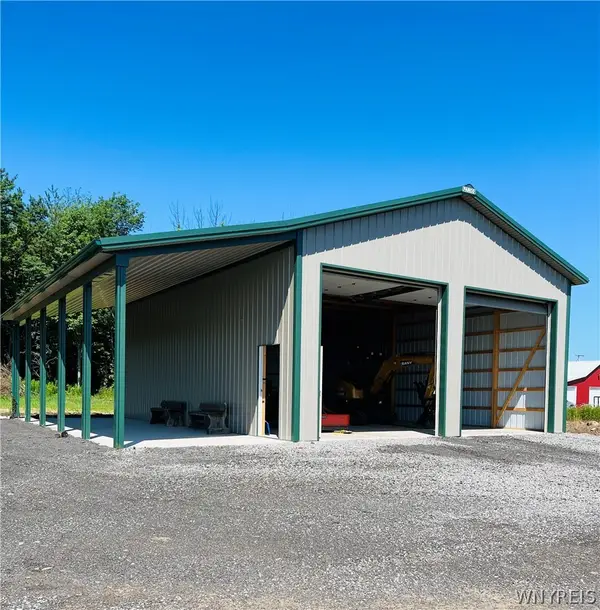 $270,000Active23.5 Acres
1080 Johnson Creek, Barker, NY 14012
MLS# B1715989Listed by: ONTARIO SHORES REALTY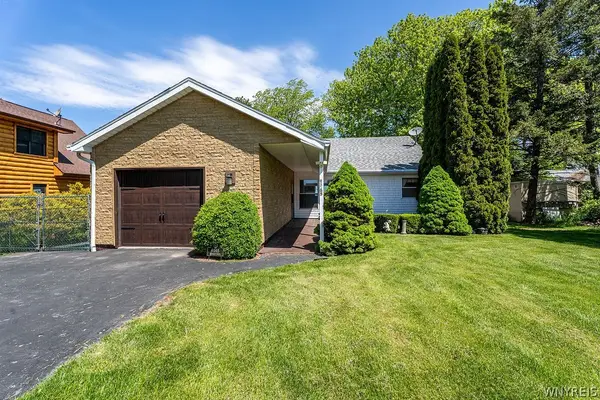 Listed by ERA$359,000Active3 beds 2 baths1,440 sq. ft.
9165 Somerset Drive, Barker, NY 14012
MLS# B1715900Listed by: HUNT REAL ESTATE ERA $45,000Pending3.15 Acres
1194 Quaker Road, Barker, NY 14012
MLS# B1714282Listed by: WNY METRO ROBERTS REALTY $49,900Active4 Acres
1186 Quaker Road, Barker, NY 14012
MLS# B1714288Listed by: WNY METRO ROBERTS REALTY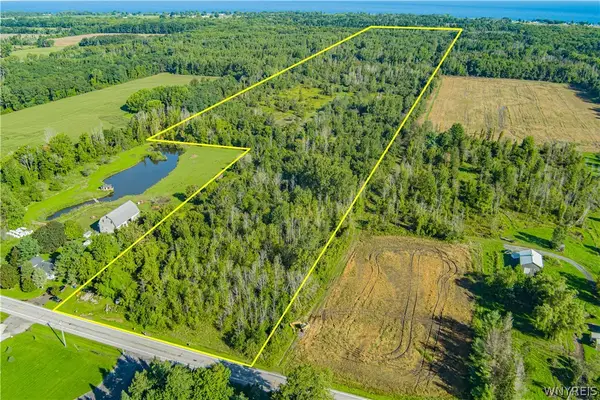 Listed by ERA$299,900Pending62.9 Acres
VL Lake Road, Barker, NY 14012
MLS# B1713028Listed by: HUNT REAL ESTATE ERA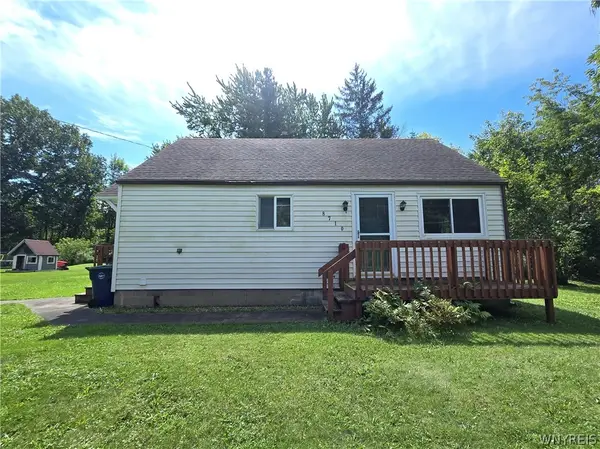 $99,900Active2 beds 1 baths768 sq. ft.
8710 Coleman Road, Barker, NY 14012
MLS# B1712727Listed by: BERKSHIRE HATHAWAY HOMESERVICES ZAMBITO REALTORS $474,900Active2 beds 2 baths1,292 sq. ft.
9114 Lakeshore Drive, Barker, NY 14012
MLS# B1711267Listed by: NEXTHOME PROSPER $499,000Pending3 beds 2 baths1,628 sq. ft.
9125 Somerset Drive, Barker, NY 14012
MLS# B1704119Listed by: NEXTHOME PROSPER


Protect your home and budget from life's surprises with an Assurant Home Warranty, backed by a partner that supports you through every step of homeownership. Explore Plans.
© 2023 - 2026 ERA Franchise Systems LLC. All rights reserved. ERA Franchise Systems LLC fully supports the principles of the Fair Housing Act and the Equal Opportunity Act. ERA, ERA Real Estate powered, and their respective logos are registered service marks of ERA Franchise Systems LLC. Each office is independently owned and operated.