
1534 Ham Road, Basom, NY 14013
Local realty services provided by:ERA Team VP Real Estate
Listed by: melanie rogers
Office: howard hanna wny inc.
MLS#:B1729250
Source:NY_GENRIS
Price summary
- Price:$275,000
- Price per sq. ft.:$173.61
About this home
Welcome home to the perfect blend of privacy, comfort, and convenience! This beautiful 3-bedroom 2 full bath home features a desirable open-concept kitchen and living room with stunning pine vaulted ceilings , creating a warm and inviting atmosphere. The spacious primary bedroom offers a direct access to a gorgeous stamped concrete patio complete with a hot tub and gazebo overlooking the backyard- the perfect setting to relax or entertain. An extra - large rear sunroom provides additional livings space for a peaceful retreat where you can enjoy the beauty of your surroundings in every season. Or simply use for the best mudroom ever! Complete wit a 4-car garage, this property offers plenty of room for vehicles, storage, and hobbies. Enjoy the feeling of being tucked away in your own private oasis, surrounded by the tranquility of nature, while still being just minutes from shopping, restaurants , and all the amenities you could need. This home is truly the best of both worlds-country - style living with convenience right around the corner!!Sq footage is based on appraisal from original purchase; the sellers added a bedroom at 600 sqft making the total sq footage approx. 2185...
Contact an agent
Home facts
- Year built:1975
- Listing ID #:B1729250
- Added:1 day(s) ago
- Updated:November 19, 2026 at 03:52 PM
Rooms and interior
- Bedrooms:3
- Total bathrooms:2
- Full bathrooms:2
- Rooms Total:6
- Flooring:Carpet, Hardwood, Tile, Varies
- Kitchen Description:Dishwasher, Kitchen Family Room Combo, Refrigerator
- Basement:Yes
- Basement Description:Full, Sump Pump
- Living area:1,584 sq. ft.
Heating and cooling
- Cooling:Central Air
- Heating:Forced Air, Propane, Wood
- Central air:Yes
Structure and exterior
- Roof:Shingle
- Year built:1975
- Building area:1,584 sq. ft.
- Lot area:1 Acres
- Lot Features:Agricultural, Rectangular
- Architectural Style:Ranch, Traditional
- Construction Materials:Vinyl Siding
- Exterior Features:Hot Tub Spa, Patio
- Foundation Description:Block
- Levels:1 Story
Utilities
- Water:Connected, Public, Water Connected
- Sewer:Septic Tank
Finances and disclosures
- Price:$275,000
- Price per sq. ft.:$173.61
- Tax amount:$5,951
Features and amenities
- Appliances:Dishwasher, Gas Range, Refrigerator
- Laundry features:Upper Level
Parking
- Parking description:Detached, Garage, Storage
- Garage:Yes
- Garage spaces:4
New listings near 1534 Ham Road
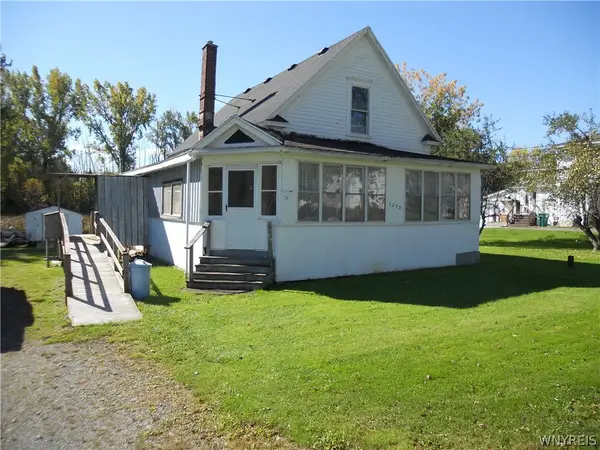 $99,900Active3 beds 1 baths1,155 sq. ft.
1298 Bloomingdale Road, Basom, NY 14013
MLS# B1721314Listed by: GERACE REALTY LLC $159,900Active3 beds 1 baths1,424 sq. ft.
1286 Bloomingdale Road, Basom, NY 14013
MLS# B1718854Listed by: KELLER WILLIAMS REALTY LANCASTER $69,900Pending1 beds 1 baths1,009 sq. ft.
2171 Judge Road, Basom, NY 14013
MLS# R1718776Listed by: HOWARD HANNA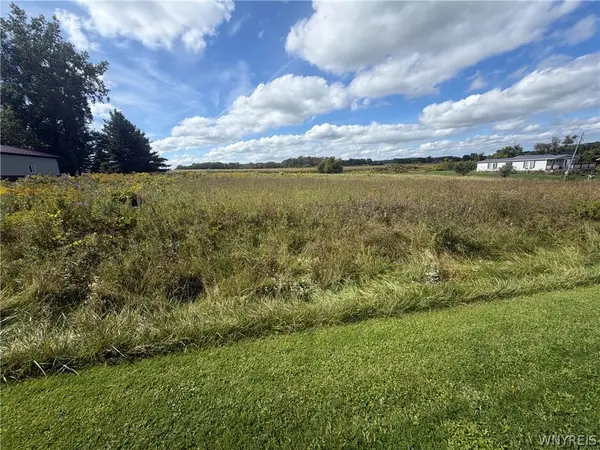 $22,500Active1.1 Acres
0 Macomber Road, Basom, NY 14013
MLS# B1717253Listed by: SUPERLATIVE REAL ESTATE, INC. $284,000Pending3 beds 2 baths1,104 sq. ft.
1768 Lewiston Road, Basom, NY 14013
MLS# B1706776Listed by: KELLER WILLIAMS REALTY WNY- Open Sat, 11:30am to 1pm
 $259,900Active4 beds 2 baths1,738 sq. ft.
2108 Judge Road, Basom, NY 14013
MLS# R1706564Listed by: KELLER WILLIAMS REALTY GREATER ROCHESTER 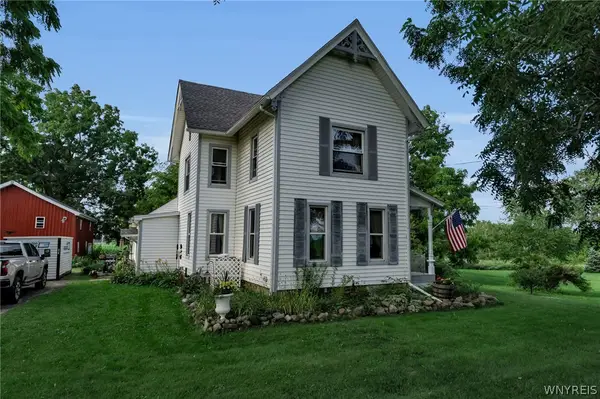 $285,000Active5 beds 3 baths1,850 sq. ft.
1183 Lewiston Road, Basom, NY 14013
MLS# B1703058Listed by: BERKSHIRE HATHAWAY HOMESERVICES ZAMBITO REALTORS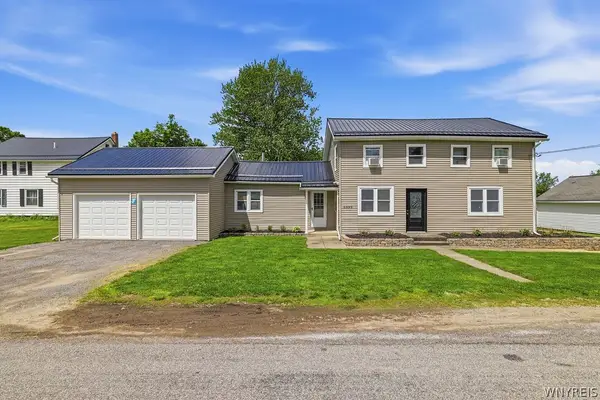 $175,000Active3 beds 1 baths1,580 sq. ft.
6990 Knowlesville Road, Oakfield, NY 14125
MLS# B1682944Listed by: CENTURY 21 NORTH EAST $129,900Pending3 beds 2 baths2,220 sq. ft.
815 Lewiston Road, Basom, NY 14013
MLS# R1638062Listed by: BERKSHIRE HATHAWAY HS ZAMBITO


Protect your home and budget from life's surprises with an Assurant Home Warranty, backed by a partner that supports you through every step of homeownership. Explore Plans.
© 2023 - 2026 ERA Franchise Systems LLC. All rights reserved. ERA Franchise Systems LLC fully supports the principles of the Fair Housing Act and the Equal Opportunity Act. ERA, ERA Real Estate powered, and their respective logos are registered service marks of ERA Franchise Systems LLC. Each office is independently owned and operated.