
2108 Judge Road, Basom, NY 14013
Local realty services provided by:HUNT Real Estate ERA
2108 Judge Road,Basom, NY 14013
$274,900
- 4 Beds
- 2 Baths
- 1,738 sq. ft.
- Single family
- Active
Listed by: nicole mitchell, steven c. mitchell
Office: keller williams realty greater rochester
MLS#:R1706564
Source:NY_GENRIS
Price summary
- Price:$274,900
- Price per sq. ft.:$158.17
About this home
Welcome home to 2108 Judge Rd. in the Town of Alabama and the Oakfield-Alabama School District. This ranch style home offers 4 bedrooms, 2 bathrooms and over 1700 sqft. of living space, situated on .91 acres. Step inside to the open dining area and beautiful country kitchen that was completely remodeled in 2021. Soft close doors, stainless steel appliances and beautiful flooring are just some of the features you will find. This part of the home also features the primary bedroom, full bathroom and propane fireplace for cold winter nights. The 3 additional bedrooms, full bathroom and large family room with gorgeous hardwood floors are located just off the kitchen. The sliding glass door leads to the deck overlooking the huge back yard. The peace and beauty of this home must be seen in person.
Contact an agent
Home facts
- Year built:1963
- Listing ID #:R1706564
- Added:51 day(s) ago
- Updated:October 03, 2026 at 03:50 PM
Rooms and interior
- Bedrooms:4
- Total bathrooms:2
- Full bathrooms:2
- Rooms Total:7
- Flooring:Carpet, Hardwood, Varies
- Kitchen Description:Country Kitchen, Microwave, Refrigerator
- Basement:Yes
- Basement Description:Full, Sump Pump
- Living area:1,738 sq. ft.
Heating and cooling
- Cooling:Window Units, Zoned
- Heating:Baseboard, Oil, Propane, Zoned
Structure and exterior
- Roof:Asphalt
- Year built:1963
- Building area:1,738 sq. ft.
- Lot area:0.93 Acres
- Lot Features:Agricultural, Rectangular
- Architectural Style:Ranch
- Construction Materials:Copper Plumbing, Vinyl Siding
- Exterior Features:Deck
- Foundation Description:Block
- Levels:1 Story
Utilities
- Water:Connected, Public, Water Connected
- Sewer:Septic Tank
Finances and disclosures
- Price:$274,900
- Price per sq. ft.:$158.17
- Tax amount:$4,582
Features and amenities
- Appliances:Dryer, Gas Range, Microwave, Range Hood, Refrigerator, Washer
- Laundry features:Dryer, In Basement, Washer
- Amenities:Deck
Parking
- Parking description:Attached, Garage, Garage Door Opener
- Garage:Yes
- Garage spaces:1
New listings near 2108 Judge Road
- New
 $159,900Active3 beds 1 baths1,424 sq. ft.
1286 Bloomingdale Road, Basom, NY 14013
MLS# B1718854Listed by: KELLER WILLIAMS REALTY LANCASTER - New
 $69,900Active1 beds 1 baths1,009 sq. ft.
2171 Judge Road, Basom, NY 14013
MLS# R1718776Listed by: HOWARD HANNA - New
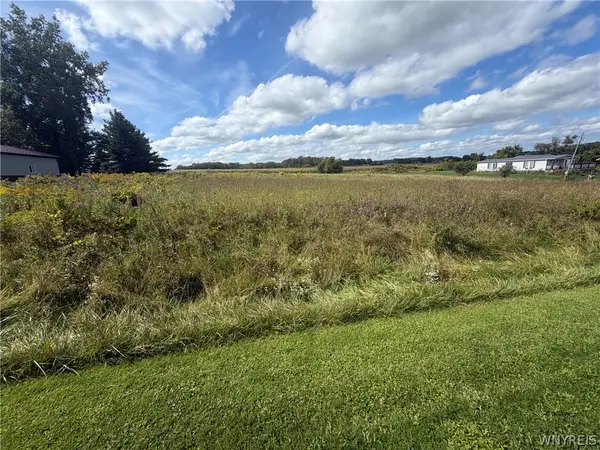 $22,500Active1.1 Acres
0 Macomber Road, Basom, NY 14013
MLS# B1717253Listed by: SUPERLATIVE REAL ESTATE, INC.  $284,000Pending3 beds 2 baths1,104 sq. ft.
1768 Lewiston Road, Basom, NY 14013
MLS# B1706776Listed by: KELLER WILLIAMS REALTY WNY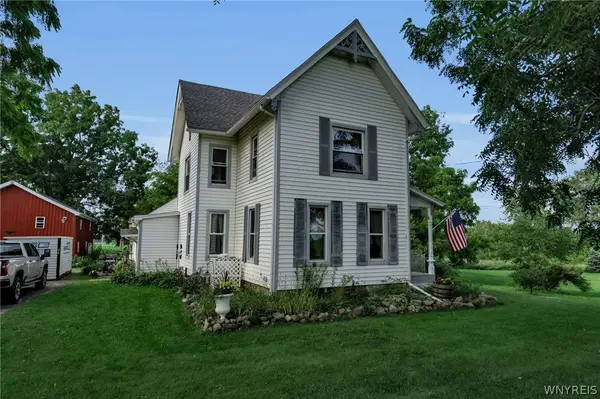 $285,000Pending5 beds 3 baths1,850 sq. ft.
1183 Lewiston Road, Basom, NY 14013
MLS# B1703058Listed by: BERKSHIRE HATHAWAY HOMESERVICES ZAMBITO REALTORS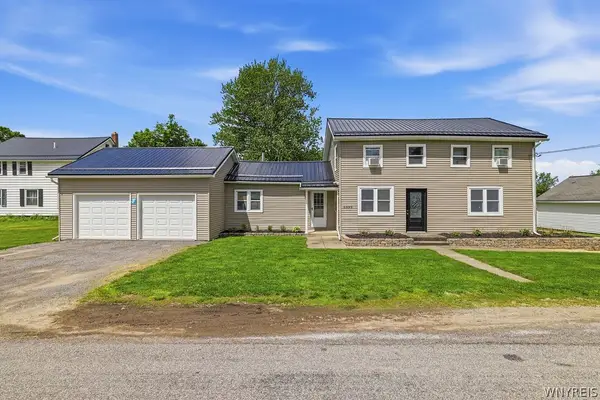 $229,900Active3 beds 1 baths1,580 sq. ft.
6990 Knowlesville Road, Oakfield, NY 14125
MLS# B1682944Listed by: CENTURY 21 NORTH EAST $129,900Pending3 beds 2 baths2,220 sq. ft.
815 Lewiston Road, Basom, NY 14013
MLS# R1638062Listed by: BERKSHIRE HATHAWAY HS ZAMBITO $89,925Pending3 beds 1 baths5,049 sq. ft.
2180 Judge Road, Basom, NY 14013
MLS# B1622979Listed by: EARLY SUNRISE REALTY, LLC


Protect your home and budget from life's surprises with an Assurant Home Warranty, backed by a partner that supports you through every step of homeownership. Explore Plans.
© 2023 - 2026 ERA Franchise Systems LLC. All rights reserved. ERA Franchise Systems LLC fully supports the principles of the Fair Housing Act and the Equal Opportunity Act. ERA, ERA Real Estate powered, and their respective logos are registered service marks of ERA Franchise Systems LLC. Each office is independently owned and operated.