
24 Woodland Drive, Batavia, NY 14020
Local realty services provided by:HUNT Real Estate ERA
24 Woodland Drive,Batavia, NY 14020
$749,900
- 5 Beds
- 5 Baths
- 5,144 sq. ft.
- Single family
- Active
Listed by: eric s. mcquistion
Office: g & m properties
MLS#:R1712164
Source:NY_GENRIS
Price summary
- Price:$749,900
- Price per sq. ft.:$145.78
About this home
Welcome to 24 Woodland Drive, an extraordinary 5-bedroom, 4.5-bath home offering over 5,200 sq. ft. of living space. The first home built in this private neighborhood, it was designed to be a stately centerpiece—and decades of meticulous care have preserved that presence.
The impressive exterior features new vinyl siding, beautiful stonework, a 7-year-young roof, dramatic exterior lighting, a circular driveway, and a heated 3-car garage. Step inside to a dramatic two-story entry and soaring foyer designed to make an unforgettable first impression. A handsome library-style office with floor-to-ceiling bookcases creates the perfect work-from-home setting or a quiet escape for reading and relaxing.
Out back, your private resort awaits! A spacious paver patio overlooks the in-ground pool, hot tub, tennis court, and lush landscaping. A metal-roof gazebo, currently utilized as a chicken coop, offers tremendous potential for additional outdoor living and entertaining space. A rear drive provides convenient access to the additional outbuilding/barn.
The expansive primary suite features vaulted ceilings, a walk-in closet, and a private bath with a whirlpool tub and dual vanities. A secondary bedroom offers an en-suite bath, while the rear sunroom with a half bath provides another wonderful space to relax or entertain. The finished lower level offers an in-law-style living arrangement, adding flexibility for guests or multi-generational living.
Year-round comfort includes a dedicated furnace for each level and central A/C on the first and second floors. After sunset, thoughtfully placed exterior lighting showcases the pool, tennis court, gazebo, and spectacular landscaping.
Private, stately, and meticulously maintained—yet minutes from shopping, restaurants, cafés, and everyday conveniences—24 Woodland Drive isn't simply a home. It's a property meant to be experienced.
The sale of the property includes the lot next door with the tennis court, Tax ID 182400A0120000001130000, which is an additional 0.80 Acres. For a total of 3.3 Acres. Will not divide.
Appointments are required for showings....
Contact an agent
Home facts
- Year built:1988
- Listing ID #:R1712164
- Added:1 day(s) ago
- Updated:September 16, 2026 at 12:48 AM
Rooms and interior
- Bedrooms:5
- Total bathrooms:5
- Full bathrooms:4
- Half bathrooms:1
- Rooms Total:16
- Flooring:Carpet, Ceramic Tile, Hardwood, Marble, Tile, Varies
- Dining Description:Separate Formal Dining Room
- Kitchen Description:Dishwasher, Disposal, Kitchen Island, Microwave, Pantry, Refrigerator
- Basement:Yes
- Basement Description:Partially Finished, Walk Out Access
- Living area:5,144 sq. ft.
Heating and cooling
- Cooling:Central Air, Zoned
- Heating:Forced Air, Gas, Zoned
- Central air:Yes
Structure and exterior
- Roof:Asphalt, Shingle
- Year built:1988
- Building area:5,144 sq. ft.
- Lot area:2.5 Acres
- Lot Features:Irregular Lot, Residential Lot, Secluded
- Architectural Style:Colonial, Contemporary, Two Story
- Construction Materials:Brick, Copper Plumbing, Stone, Vinyl Siding
- Exterior Features:Awnings, Barbecue, Fully Fenced, Hot Tub Spa, Open, Patio, Pool, Porch, Tennis Courts
- Foundation Description:Poured
- Levels:2 Stories
Utilities
- Water:Connected, Public, Water Connected
- Sewer:Septic Tank
Finances and disclosures
- Price:$749,900
- Price per sq. ft.:$145.78
- Tax amount:$21,829
Features and amenities
- Appliances:Dishwasher, Disposal, Dryer, Gas Cooktop, Microwave, Refrigerator, Washer
- Laundry features:Dryer, Main Level, Washer
- Amenities:Barbecue, Drapes, Intercom, int_feat_Den
- Pool features:In Ground
Parking
- Parking description:Attached, Circular Driveway, Driveway, Garage, Garage Door Opener, Heated Garage, Storage
- Garage:Yes
- Garage spaces:3
New listings near 24 Woodland Drive
- New
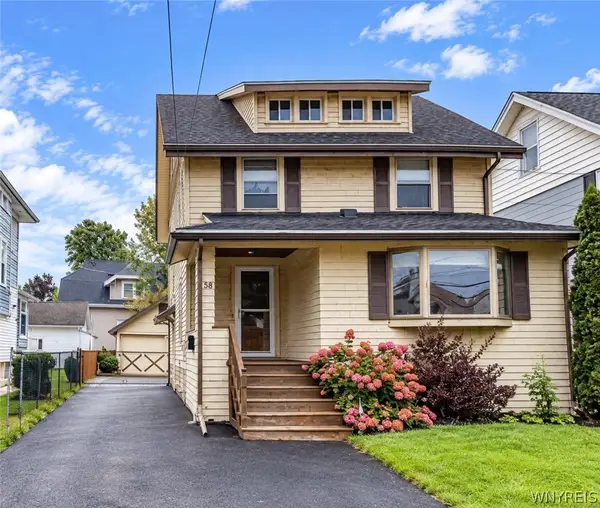 $219,900Active3 beds 2 baths1,720 sq. ft.
58 Oak St, Batavia, NY 14020
MLS# B1714343Listed by: PARK REALTY OF WNY LLC - New
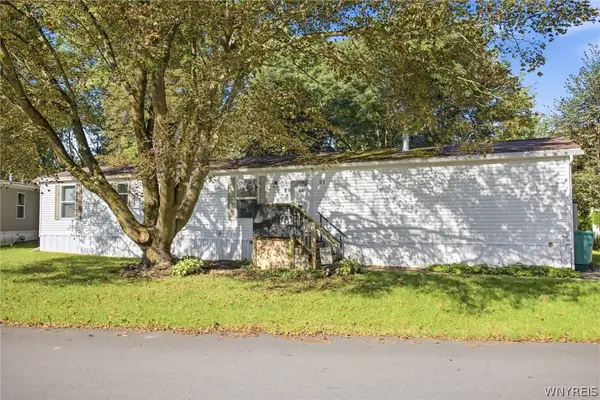 $47,500Active3 beds 2 baths924 sq. ft.
21 Overlook Drive, Batavia, NY 14020
MLS# B1713847Listed by: KELLER WILLIAMS REALTY WNY - New
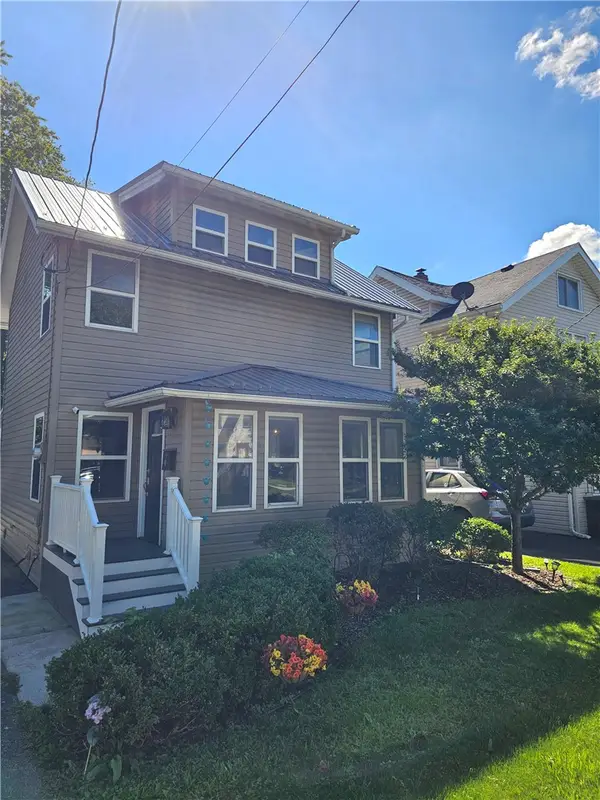 $194,900Active3 beds 1 baths1,289 sq. ft.
4 Woodrow Road, Batavia, NY 14020
MLS# R1707894Listed by: RE/MAX PLUS - New
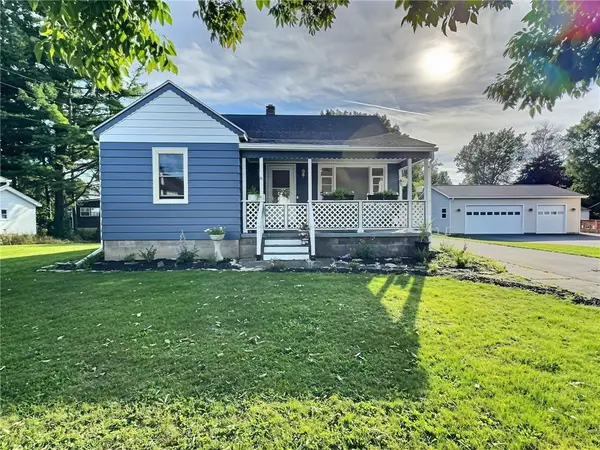 $139,900Active2 beds 1 baths756 sq. ft.
336 S Jackson Street, Batavia, NY 14020
MLS# R1708651Listed by: HOWARD HANNA - New
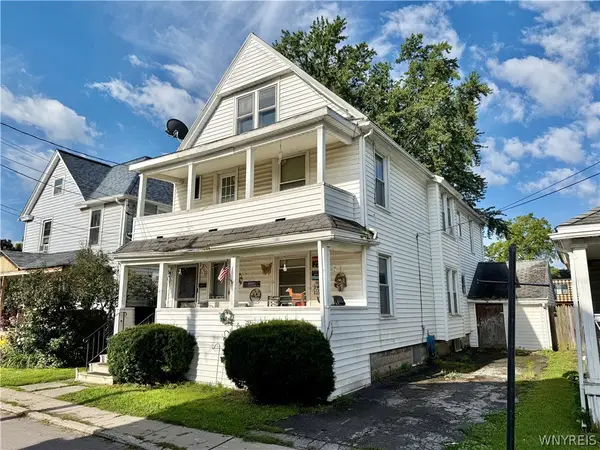 $126,500Active4 beds 2 baths2,112 sq. ft.
4 Mckinley Avenue, Batavia, NY 14020
MLS# B1713589Listed by: GERACE REALTY LLC - New
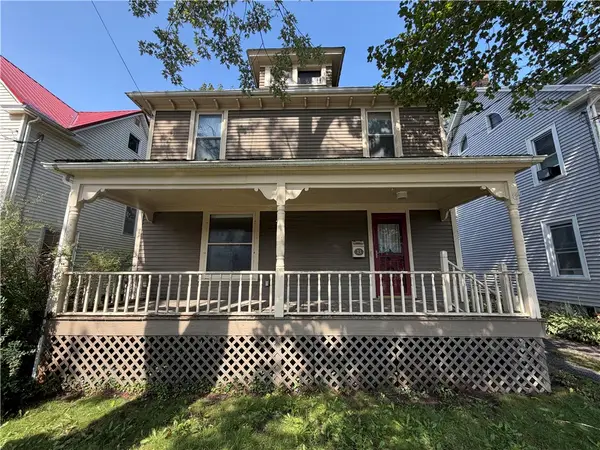 $164,900Active4 beds 1 baths1,456 sq. ft.
13 Montclair Avenue, Batavia, NY 14020
MLS# R1711794Listed by: YASSES REALTY GROUP LLC - New
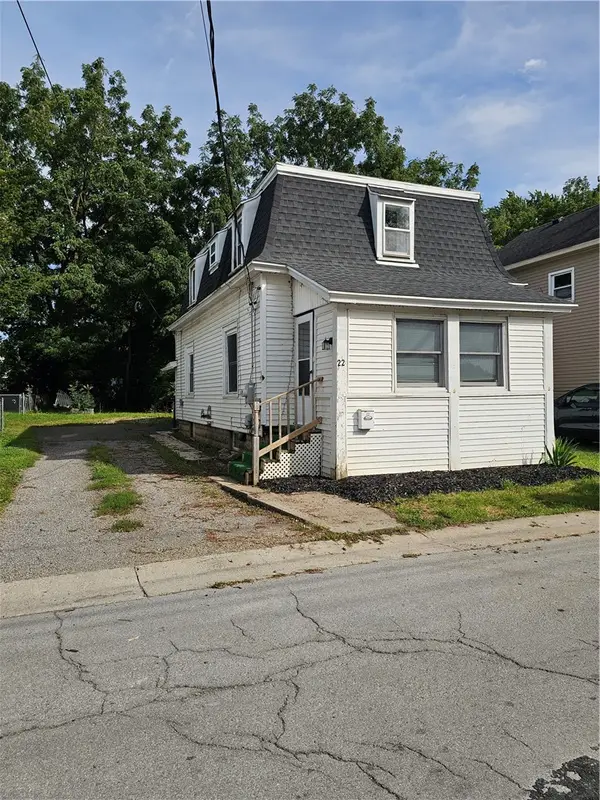 $89,900Active3 beds 1 baths1,080 sq. ft.
22 Hutchins Place, Batavia, NY 14020
MLS# R1712831Listed by: YASSES REALTY GROUP LLC - New
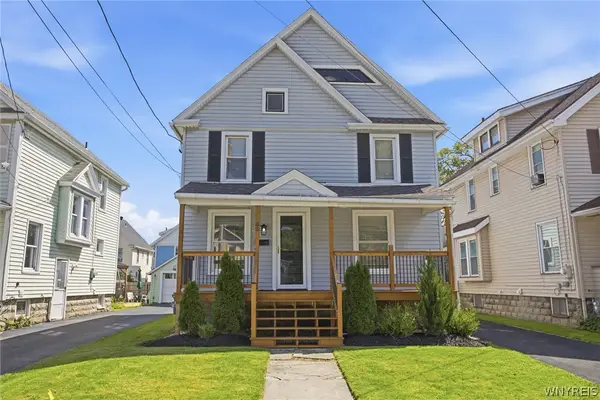 Listed by ERA$179,900Active3 beds 1 baths1,344 sq. ft.
52 N Lyon Street, Batavia, NY 14020
MLS# B1713400Listed by: HUNT REAL ESTATE ERA - New
 $192,700Active4 beds 2 baths1,568 sq. ft.
11 Garfield Avenue, Batavia, NY 14020
MLS# B1713207Listed by: KELLER WILLIAMS REALTY LANCASTER


Protect your home and budget from life's surprises with an Assurant Home Warranty, backed by a partner that supports you through every step of homeownership. Explore Plans.
© 2023 - 2026 ERA Franchise Systems LLC. All rights reserved. ERA Franchise Systems LLC fully supports the principles of the Fair Housing Act and the Equal Opportunity Act. ERA, ERA Real Estate powered, and their respective logos are registered service marks of ERA Franchise Systems LLC. Each office is independently owned and operated.