
3629 S Main Street Road, Batavia, NY 14020
Local realty services provided by:HUNT Real Estate ERA
3629 S Main Street Road,Batavia, NY 14020
$239,900
- 3 Beds
- 1 Baths
- 1,310 sq. ft.
- Single family
- Active
Listed by:

Office: hunt real estate era
MLS#:B1716896
Source:NY_GENRIS
Price summary
- Price:$239,900
- Price per sq. ft.:$183.13
About this home
Welcome to this 3-bedroom, 1-bath ranch offering a country feel while still conveniently close to everyday amenities in the Pembroke School District! Brand-new vinyl siding, soffits & rear concrete patio completed 9/2026! All hardwood floors have just been refinished & interior walls freshly painted! Spacious, bright & open living/dining area. Compact & efficient kitchen with appliances included & brand-new vinyl tile flooring. The back room off the kitchen was recently remodeled for year-round use, offering a great option for an office, den or additional living space! Three ample-sized bedrooms, including a spacious primary that easily accommodates a king-size bed. First-floor vinyl windows replaced approx. 2 years ago. Great basement for storage with new vinyl windows! Updated electrical panel & new furnace control board 9/2026. Attached 2-car heated garage with electric & water, plus a 12' x 16' wooden storage shed for additional outdoor storage (chicken pens will be removed). Complete new engineer-designed septic system installed 3/2017 with documentation available, plus new main water line to the house in 2025! The deep 260' yard extends to Tonawanda Creek, and NO FLOOD INSURANCE REQUIRED!...
Contact an agent
Home facts
- Year built:1968
- Listing ID #:B1716896
- Added:3 day(s) ago
- Updated:September 27, 2026 at 02:44 AM
Rooms and interior
- Bedrooms:3
- Total bathrooms:1
- Full bathrooms:1
- Rooms Total:7
- Flooring:Hardwood, Varies, Vinyl
- Kitchen Description:Dishwasher, Oven
- Basement:Yes
- Basement Description:Full, Sump Pump
- Living area:1,310 sq. ft.
Heating and cooling
- Cooling:Central Air
- Heating:Forced Air, Gas
- Central air:Yes
Structure and exterior
- Roof:Asphalt, Shingle
- Year built:1968
- Building area:1,310 sq. ft.
- Lot area:0.45 Acres
- Lot Features:Rectangular, Rural Lot
- Architectural Style:Ranch
- Construction Materials:Copper Plumbing, Vinyl Siding
- Foundation Description:Poured
- Levels:1 Story
Utilities
- Water:Connected, Public, Water Connected
- Sewer:Septic Tank
Finances and disclosures
- Price:$239,900
- Price per sq. ft.:$183.13
- Tax amount:$4,256
Features and amenities
- Appliances:Dishwasher, Free Standing Range, Oven, Range Hood
- Laundry features:In Basement
- Amenities:Drapes, int_feat_Den
Parking
- Parking description:Attached, Driveway, Garage, Garage Door Opener, Heated Garage, Storage, Water Available
- Garage:Yes
- Garage spaces:2
New listings near 3629 S Main Street Road
- New
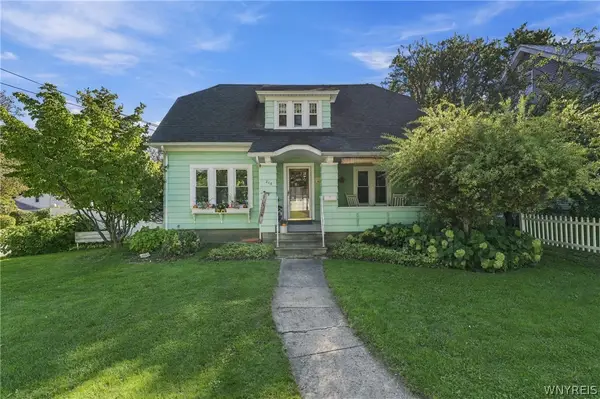 $190,000Active2 beds 2 baths1,218 sq. ft.
244 State Street, Batavia, NY 14020
MLS# B1717446Listed by: KELLER WILLIAMS REALTY LANCASTER - New
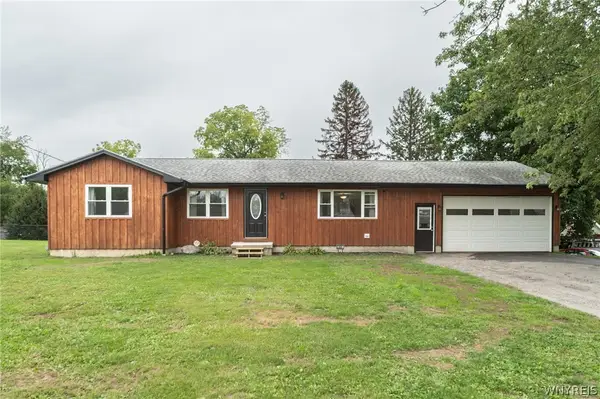 Listed by ERA$239,900Active3 beds 1 baths1,310 sq. ft.
3629 S Main Street Road, Batavia, NY 14020
MLS# B1716896Listed by: HUNT REAL ESTATE ERA - New
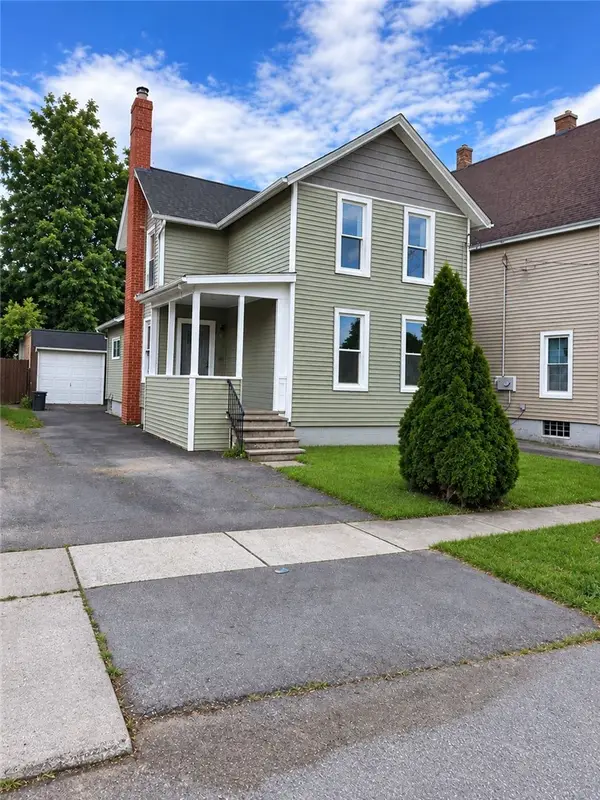 $138,000Active3 beds 1 baths1,398 sq. ft.
41 Central Avenue, Batavia, NY 14020
MLS# R1716518Listed by: HUNT REAL ESTATE ERA/COLUMBUS - New
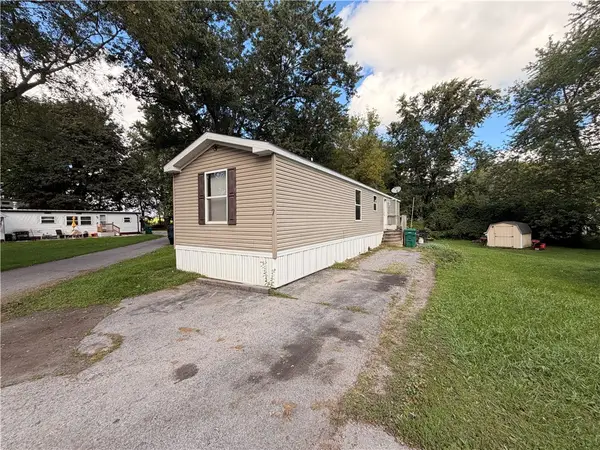 $52,000Active2 beds 2 baths840 sq. ft.
7 Crystal Lane, Batavia, NY 14020
MLS# R1716034Listed by: KELLER WILLIAMS REALTY GREATER ROCHESTER 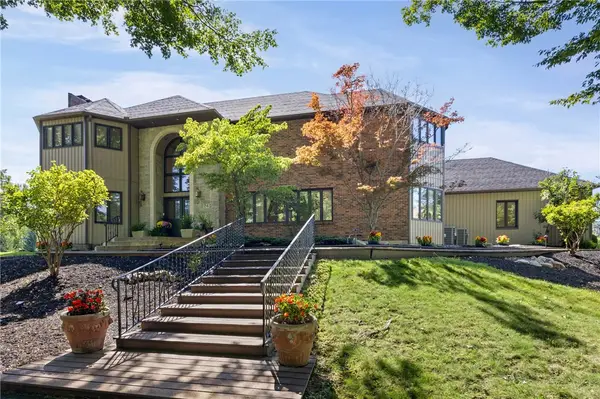 $749,900Active5 beds 5 baths5,144 sq. ft.
24 Woodland Drive, Batavia, NY 14020
MLS# R1712164Listed by: G & M PROPERTIES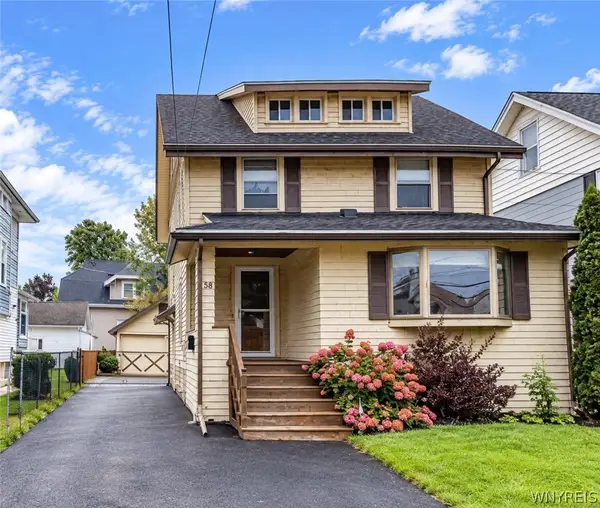 $209,900Active3 beds 2 baths1,720 sq. ft.
58 Oak St, Batavia, NY 14020
MLS# B1714343Listed by: PARK REALTY OF WNY LLC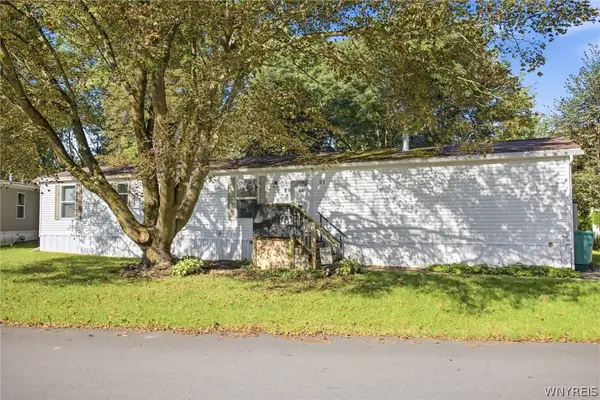 $47,500Active3 beds 2 baths924 sq. ft.
21 Overlook Drive, Batavia, NY 14020
MLS# B1713847Listed by: KELLER WILLIAMS REALTY WNY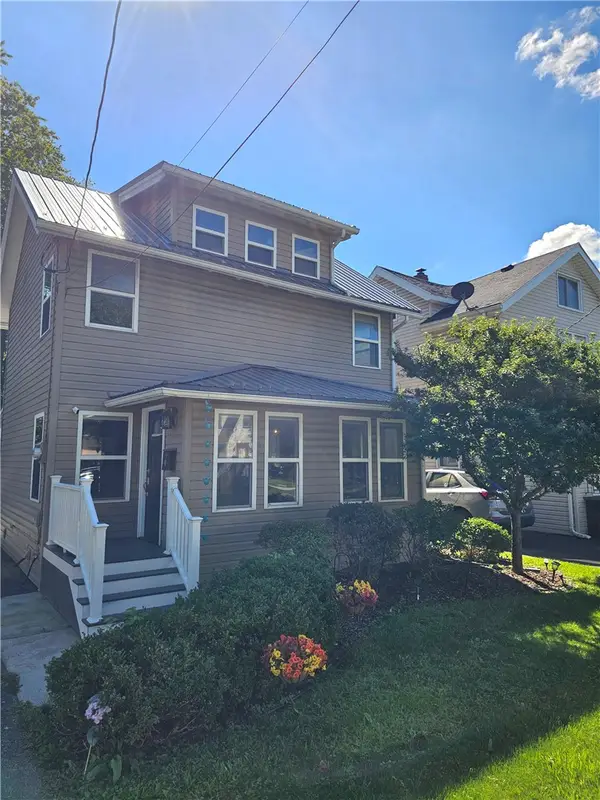 $188,000Active3 beds 1 baths1,289 sq. ft.
4 Woodrow Road, Batavia, NY 14020
MLS# R1707894Listed by: RE/MAX PLUS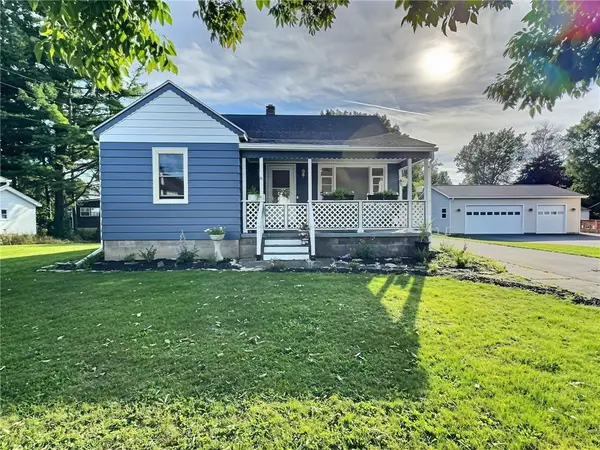 $139,900Active2 beds 1 baths756 sq. ft.
336 S Jackson Street, Batavia, NY 14020
MLS# R1708651Listed by: HOWARD HANNA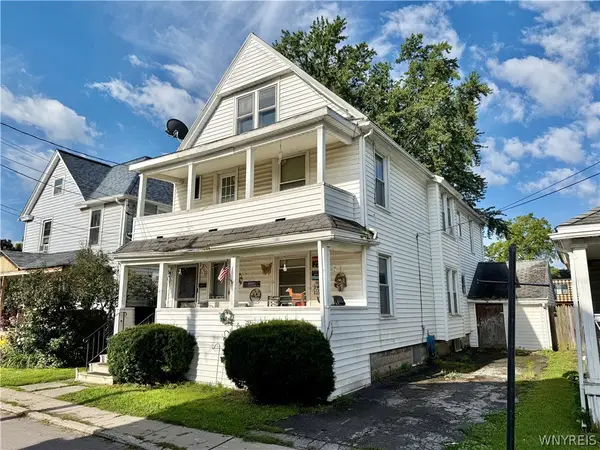 $126,500Pending4 beds 2 baths2,112 sq. ft.
4 Mckinley Avenue, Batavia, NY 14020
MLS# B1713589Listed by: GERACE REALTY LLC


Protect your home and budget from life's surprises with an Assurant Home Warranty, backed by a partner that supports you through every step of homeownership. Explore Plans.
© 2023 - 2026 ERA Franchise Systems LLC. All rights reserved. ERA Franchise Systems LLC fully supports the principles of the Fair Housing Act and the Equal Opportunity Act. ERA, ERA Real Estate powered, and their respective logos are registered service marks of ERA Franchise Systems LLC. Each office is independently owned and operated.