
3943 Pearl Street Road, Batavia, NY 14020
Local realty services provided by:HUNT Real Estate ERA
3943 Pearl Street Road,Batavia, NY 14020
$279,900
- 3 Beds
- 2 Baths
- 1,425 sq. ft.
- Single family
- Pending
Listed by:

Office: hunt real estate era
MLS#:B1708151
Source:NY_GENRIS
Price summary
- Price:$279,900
- Price per sq. ft.:$196.42
About this home
More than a home, this is your own personal retreat where quality, comfort & country living meet an exceptionally convenient location just outside the City of Batavia! Beautifully updated & meticulously maintained, this 3-bedroom, 2-full-bath Colonial on 0.45 acres in the Town of Batavia & Batavia City School District reflects true pride of ownership, thoughtful updates & attention to detail inside and out. Beautiful vinyl windows throughout fill the warm, neutral interior with natural light. The kitchen/dining area invites gathering around the center island & features warm wood cabinetry, Corian countertops, under-cabinet lighting & French doors to the back deck. The spacious living room offers hardwood floors, gas fireplace & front deck access. The first-floor bath is a spa-like escape with whirlpool tub & wall-mounted TV, with a second full bath upstairs. The third bedroom/home office leads to a finished attic offering additional living or flexible space for an office, hobbies & more, plus storage. Outside, manicured grounds, pavers, fruit trees & front and back Goslin composite decks with vinyl railings create a private oasis for entertaining, gardening or evenings by the fire. A wide blacktop driveway leads to a detached 2-car garage with electric door, wood burner & workshop space, plus 2 additional detached sheds for more workspace or to store tools, toys, and more! Enjoy country living without sacrificing convenience—minutes from Batavia shopping, dining & amenities, with easy commutes to Buffalo, Rochester & surrounding communities! Open House Sat 8/29, 11AM-1PM. Seller wishes to delay negotiations; offers due Wed 9/2 at 10AM....
Contact an agent
Home facts
- Year built:1935
- Listing ID #:B1708151
- Added:51 day(s) ago
- Updated:October 15, 2026 at 07:46 PM
Rooms and interior
- Bedrooms:3
- Total bathrooms:2
- Full bathrooms:2
- Rooms Total:6
- Flooring:Carpet, Ceramic Tile, Hardwood, Varies
- Kitchen Description:Kitchen Island, Microwave, Refrigerator
- Basement:Yes
- Basement Description:Full, Sump Pump
- Living area:1,425 sq. ft.
Heating and cooling
- Cooling:Central Air, Window Units
- Heating:Forced Air, Gas
- Central air:Yes
Structure and exterior
- Roof:Asphalt, Shingle
- Year built:1935
- Building area:1,425 sq. ft.
- Lot area:0.45 Acres
- Lot Features:Irregular Lot
- Architectural Style:Colonial, Two Story
- Construction Materials:Copper Plumbing, Vinyl Siding
- Exterior Features:Deck, Open, Patio, Porch
- Foundation Description:Block, Poured
- Levels:2 Stories
Utilities
- Water:Connected, Public, Water Connected
- Sewer:Septic Tank
Finances and disclosures
- Price:$279,900
- Price per sq. ft.:$196.42
- Tax amount:$6,361
Features and amenities
- Appliances:Dryer, Gas Range, Microwave, Refrigerator, Washer
- Laundry features:Dryer, In Basement, Washer
- Amenities:Deck, Drapes, Skylights, Storage, int_feat_Attic, int_feat_Workshop
Parking
- Parking description:Detached, Garage, Garage Door Opener, Heated Garage, Storage
- Garage:Yes
- Garage spaces:2
New listings near 3943 Pearl Street Road
- New
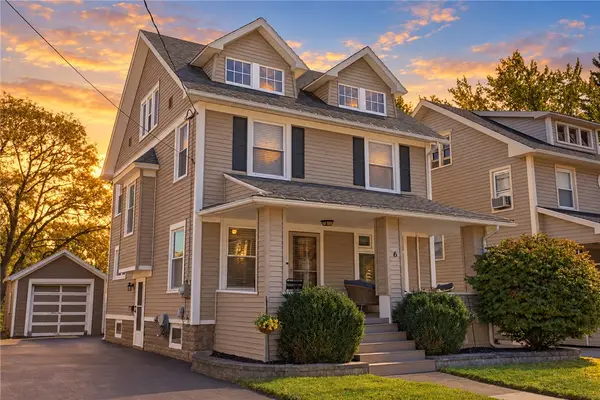 $219,900Active4 beds 2 baths1,716 sq. ft.
6 Norris Avenue, Batavia, NY 14020
MLS# R1717434Listed by: HUNT REAL ESTATE ERA - New
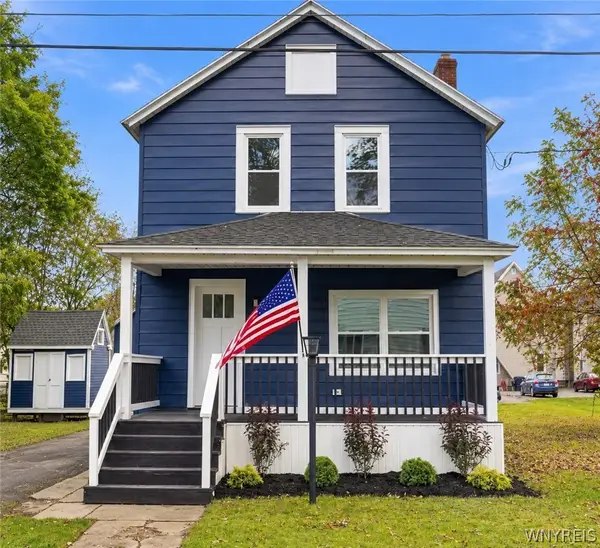 $179,900Active4 beds 1 baths1,280 sq. ft.
16 Warren Street, Batavia, NY 14020
MLS# B1721884Listed by: WNY METRO ROBERTS REALTY - New
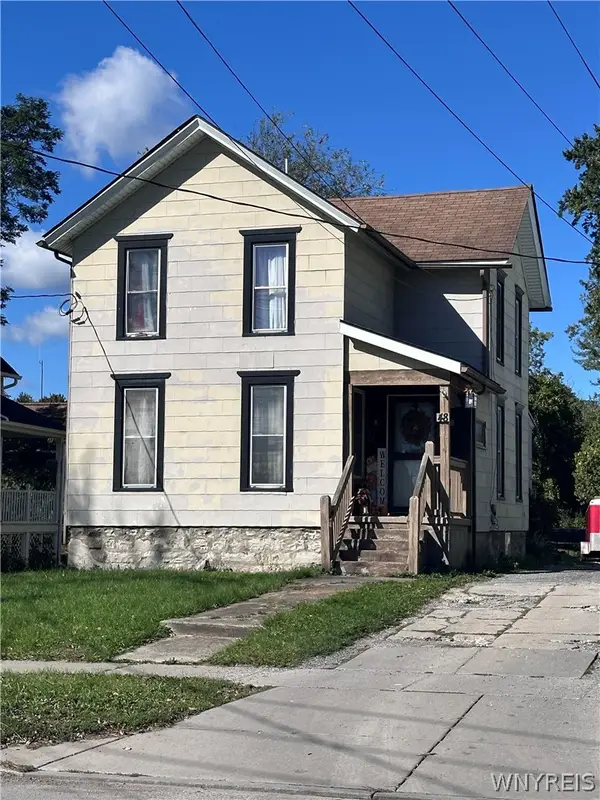 Listed by ERA$109,900Active5 beds 1 baths1,664 sq. ft.
48 Walnut Street, Batavia, NY 14020
MLS# B1721322Listed by: HUNT REAL ESTATE ERA - New
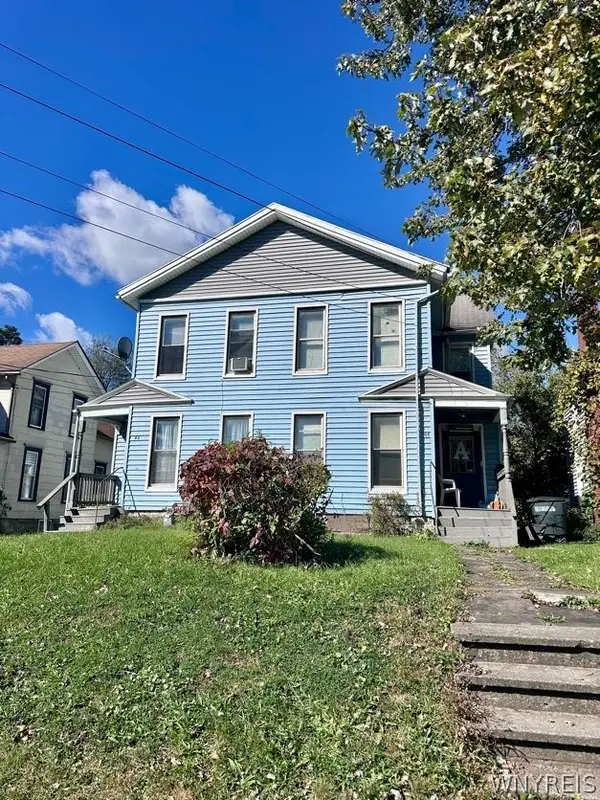 Listed by ERA$179,900Active7 beds 3 baths3,312 sq. ft.
46 Walnut Street #44, Batavia, NY 14020
MLS# B1721763Listed by: HUNT REAL ESTATE ERA - Open Sun, 11am to 12:30pmNew
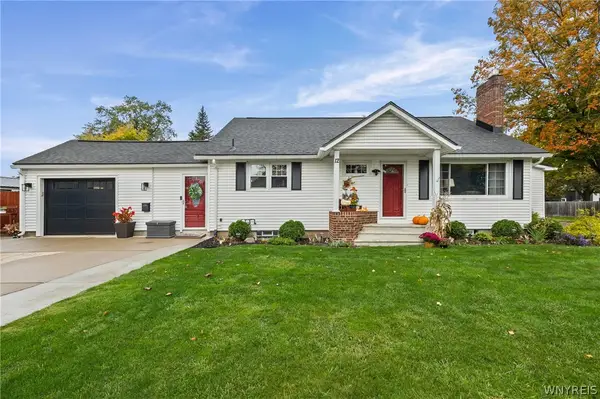 $299,900Active4 beds 2 baths1,622 sq. ft.
12 Cone Street, Batavia, NY 14020
MLS# B1722021Listed by: SMALL CITY REALTY WNY LLC - New
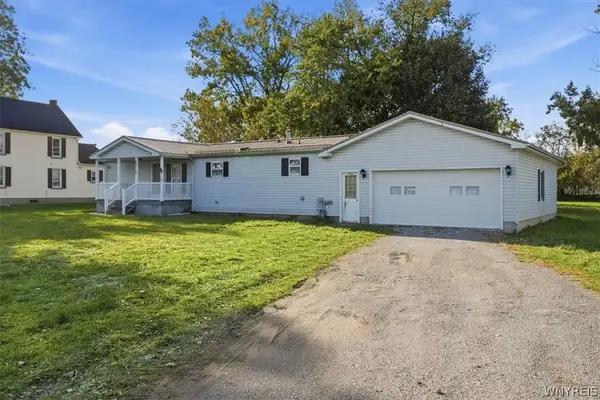 $210,000Active3 beds 2 baths1,344 sq. ft.
8310 Park Road, Batavia, NY 14020
MLS# B1721563Listed by: KELLER WILLIAMS REALTY WNY - New
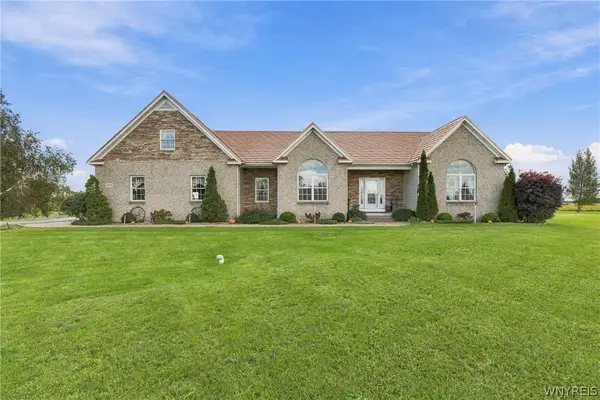 $860,000Active3 beds 3 baths2,100 sq. ft.
2414 Townline Road, Batavia, NY 14020
MLS# B1721508Listed by: KELLER WILLIAMS REALTY LANCASTER - New
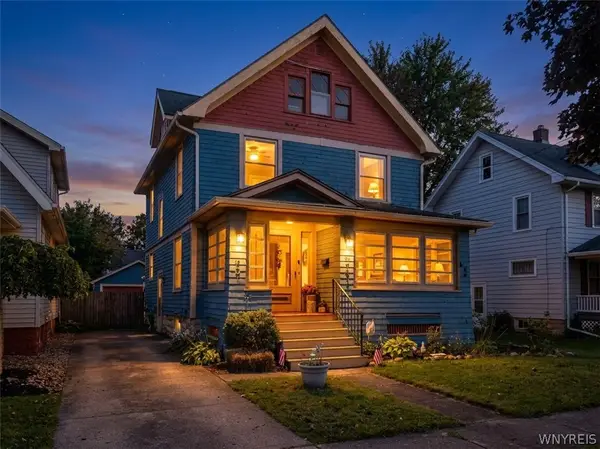 $179,500Active4 beds 2 baths1,632 sq. ft.
12 Union Street, Batavia, NY 14020
MLS# B1717507Listed by: BERKSHIRE HATHAWAY HOMESERVICES ZAMBITO REALTORS - New
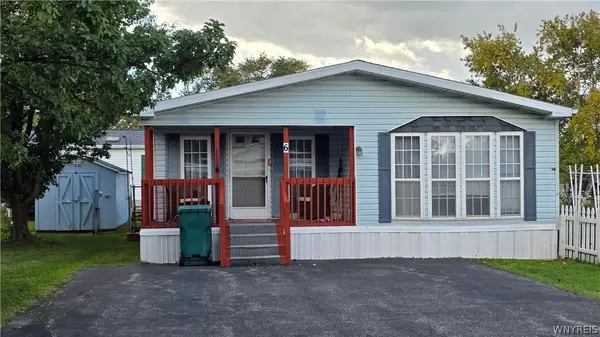 $69,000Active2 beds 2 baths980 sq. ft.
5070 Clinton Street Road, Batavia, NY 14020
MLS# B1721167Listed by: BERKSHIRE HATHAWAY HOMESERVICES ZAMBITO REALTORS - New
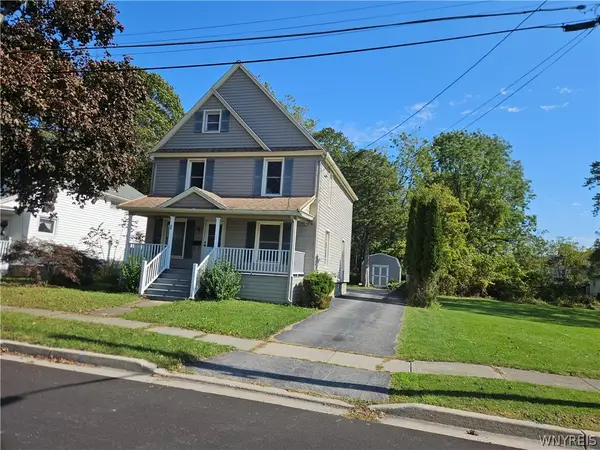 $179,900Active4 beds 1 baths1,392 sq. ft.
13 Ganson Avenue, Batavia, NY 14020
MLS# B1721113Listed by: PILGRIM PROPERTIES LLC


Protect your home and budget from life's surprises with an Assurant Home Warranty, backed by a partner that supports you through every step of homeownership. Explore Plans.
© 2023 - 2026 ERA Franchise Systems LLC. All rights reserved. ERA Franchise Systems LLC fully supports the principles of the Fair Housing Act and the Equal Opportunity Act. ERA, ERA Real Estate powered, and their respective logos are registered service marks of ERA Franchise Systems LLC. Each office is independently owned and operated.