
507 Ellicott Street, Batavia, NY 14020
Local realty services provided by:HUNT Real Estate ERA
507 Ellicott Street,Batavia, NY 14020
$159,900
- 4 Beds
- 2 Baths
- 1,728 sq. ft.
- Single family
- Pending
Listed by: khari sabb
Office: hunt real estate era
MLS#:R1708941
Source:NY_GENRIS
Price summary
- Price:$159,900
- Price per sq. ft.:$92.53
About this home
OPEN HOUSE 8/30/26 12:00 pm TO 1:30 PM. Welcome to 507 Ellicott St, a spacious 4 bedroom, 1.5 bath Colonial offering 1,728 sqft and abundant storage throughout. The freshly updated eat in kitchen features granite countertops, ample cabinetry, a breakfast bar and a walk in pantry. All appliances included. Generously sized rooms provide comfortable living and dining space, while a spacious half bath completes the first floor. Upstairs, you’ll find 4 bedrooms, a full bath and an oversized landing offering flexible bonus space for a home office, reading nook or additional sitting area. The full basement provides even more storage with built in shelving to keep totes and seasonal items organized. Outside, enjoy the large, fully fenced backyard, patio with fire pit, deck and storage shed. With central air and plenty of functional space inside and out, this home is ready for its next owner! Delayed negotiations Wednesday 9/2/26 at 3:00 PM. Dont delay, schedule your showing today!
Contact an agent
Home facts
- Year built:1900
- Listing ID #:R1708941
- Added:48 day(s) ago
- Updated:October 15, 2026 at 07:59 AM
Rooms and interior
- Bedrooms:4
- Total bathrooms:2
- Full bathrooms:1
- Half bathrooms:1
- Rooms Total:9
- Flooring:Carpet, Laminate, Tile, Varies
- Dining Description:Separate Formal Dining Room
- Kitchen Description:Dishwasher, Refrigerator, Walk In Pantry
- Basement:Yes
- Basement Description:Full
- Living area:1,728 sq. ft.
Heating and cooling
- Cooling:Central Air
- Heating:Forced Air, Gas
- Central air:Yes
Structure and exterior
- Roof:Asphalt
- Year built:1900
- Building area:1,728 sq. ft.
- Lot area:0.16 Acres
- Lot Features:Rectangular
- Architectural Style:Colonial, Two Story
- Construction Materials:Copper Plumbing, Stone, Vinyl Siding
- Exterior Features:Deck, Fully Fenced, Patio
- Foundation Description:Stone
- Levels:2 Stories
Utilities
- Water:Connected, Public, Water Connected
- Sewer:Connected, Sewer Connected
Finances and disclosures
- Price:$159,900
- Price per sq. ft.:$92.53
- Tax amount:$5,194
Features and amenities
- Appliances:Dishwasher, Dryer, Refrigerator, Washer
- Laundry features:Dryer, In Basement, Washer
- Amenities:Deck
Parking
- Parking description:No Garage
New listings near 507 Ellicott Street
- New
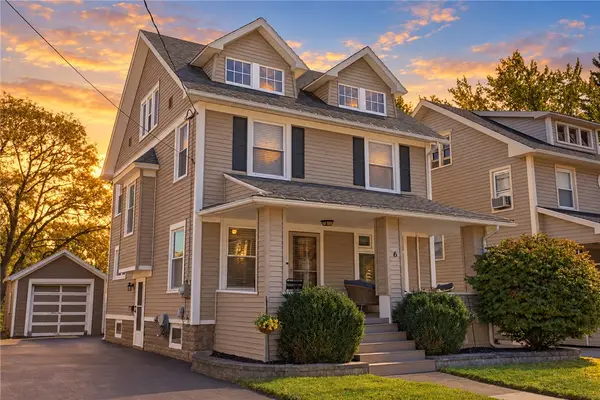 $219,900Active4 beds 2 baths1,716 sq. ft.
6 Norris Avenue, Batavia, NY 14020
MLS# R1717434Listed by: HUNT REAL ESTATE ERA - New
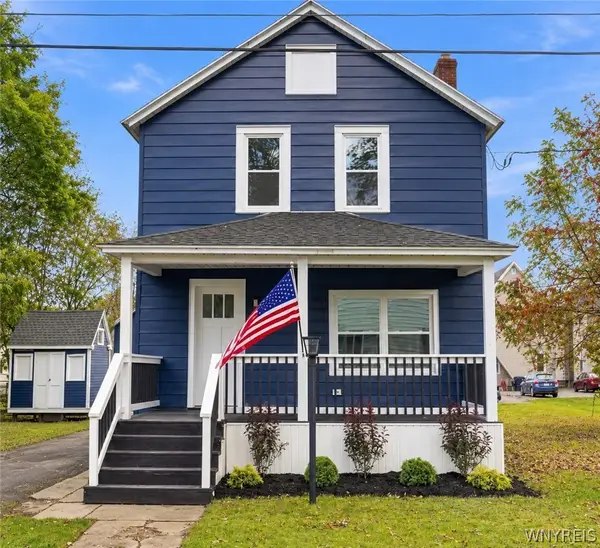 $179,900Active4 beds 1 baths1,280 sq. ft.
16 Warren Street, Batavia, NY 14020
MLS# B1721884Listed by: WNY METRO ROBERTS REALTY - New
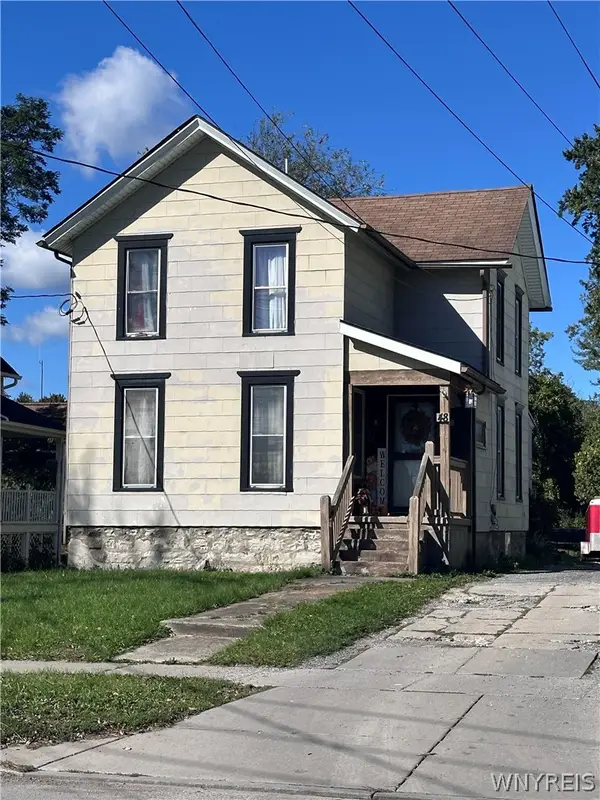 Listed by ERA$109,900Active5 beds 1 baths1,664 sq. ft.
48 Walnut Street, Batavia, NY 14020
MLS# B1721322Listed by: HUNT REAL ESTATE ERA - New
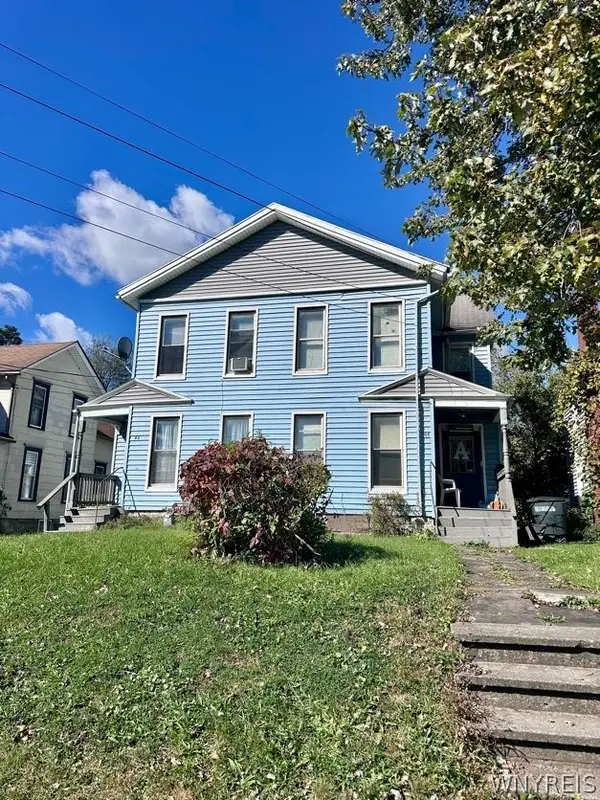 Listed by ERA$179,900Active7 beds 3 baths3,312 sq. ft.
46 Walnut Street #44, Batavia, NY 14020
MLS# B1721763Listed by: HUNT REAL ESTATE ERA - Open Sun, 11am to 12:30pmNew
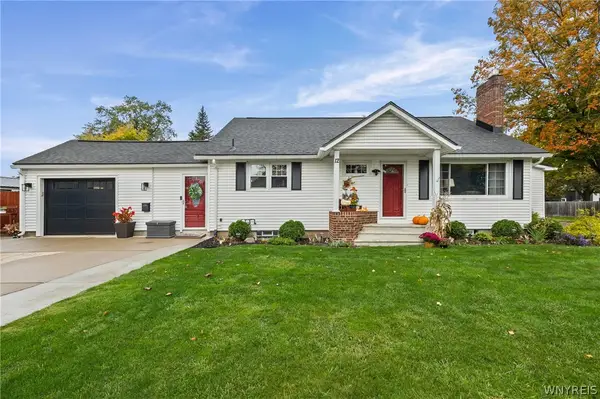 $299,900Active4 beds 2 baths1,622 sq. ft.
12 Cone Street, Batavia, NY 14020
MLS# B1722021Listed by: SMALL CITY REALTY WNY LLC - New
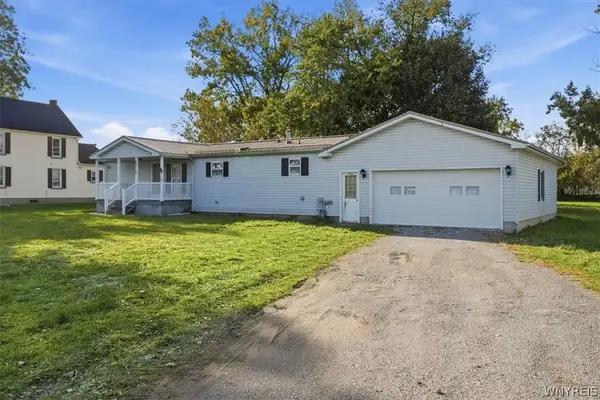 $210,000Active3 beds 2 baths1,344 sq. ft.
8310 Park Road, Batavia, NY 14020
MLS# B1721563Listed by: KELLER WILLIAMS REALTY WNY - New
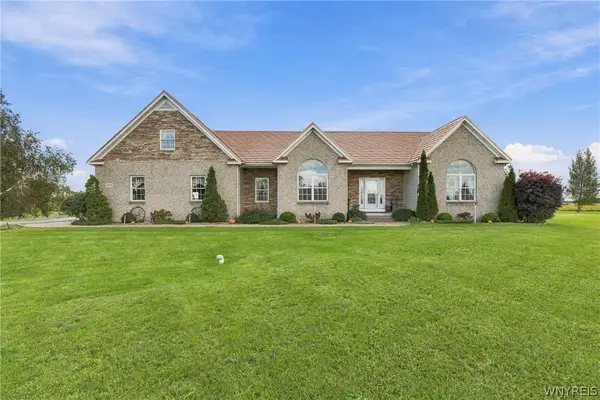 $860,000Active3 beds 3 baths2,100 sq. ft.
2414 Townline Road, Batavia, NY 14020
MLS# B1721508Listed by: KELLER WILLIAMS REALTY LANCASTER - New
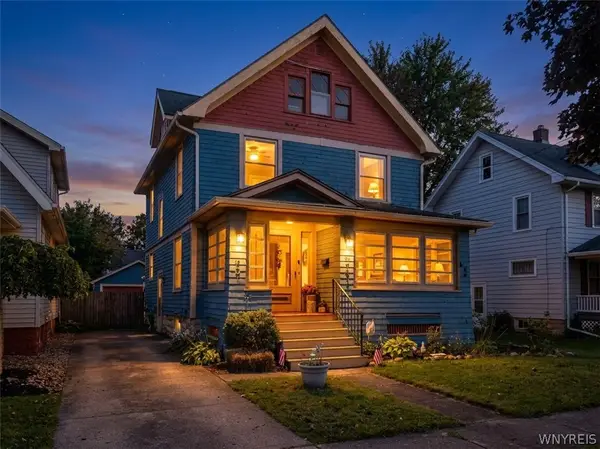 $179,500Active4 beds 2 baths1,632 sq. ft.
12 Union Street, Batavia, NY 14020
MLS# B1717507Listed by: BERKSHIRE HATHAWAY HOMESERVICES ZAMBITO REALTORS - New
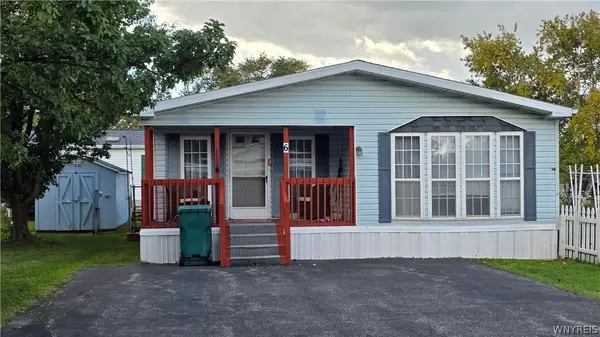 $69,000Active2 beds 2 baths980 sq. ft.
5070 Clinton Street Road, Batavia, NY 14020
MLS# B1721167Listed by: BERKSHIRE HATHAWAY HOMESERVICES ZAMBITO REALTORS - New
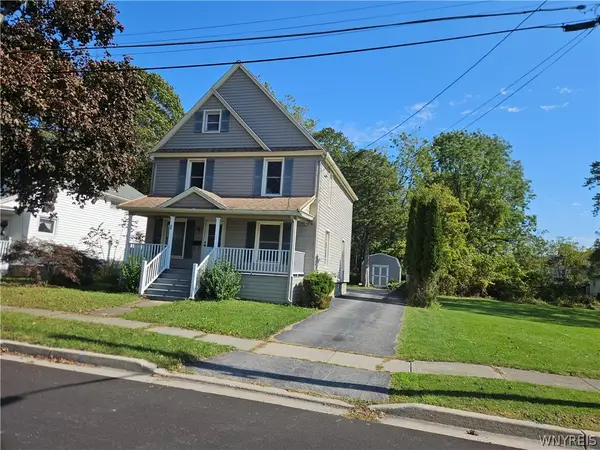 $179,900Active4 beds 1 baths1,392 sq. ft.
13 Ganson Avenue, Batavia, NY 14020
MLS# B1721113Listed by: PILGRIM PROPERTIES LLC


Protect your home and budget from life's surprises with an Assurant Home Warranty, backed by a partner that supports you through every step of homeownership. Explore Plans.
© 2023 - 2026 ERA Franchise Systems LLC. All rights reserved. ERA Franchise Systems LLC fully supports the principles of the Fair Housing Act and the Equal Opportunity Act. ERA, ERA Real Estate powered, and their respective logos are registered service marks of ERA Franchise Systems LLC. Each office is independently owned and operated.