
5173 Ellicott Street Road, Batavia, NY 14020
Local realty services provided by:ERA Team VP Real Estate
5173 Ellicott Street Road,Batavia, NY 14020
$359,900
- 4 Beds
- 2 Baths
- 1,912 sq. ft.
- Single family
- Active
Listed by: lynn a bezon
Office: reliant real estate
MLS#:B1708579
Source:NY_GENRIS
Price summary
- Price:$359,900
- Price per sq. ft.:$188.23
About this home
Welcome home to this completely gutted and beautifully remodeled nearly 2,000 sq ft home, where virtually everything has been touched or redone! Step onto the inviting covered front porch with its warm wood ceiling and enter into an oversized, bright kitchen offering abundant cabinetry, generous workspace and a large pantry closet. The spacious front living room is filled with natural light from beautiful windows, while just off the kitchen you’ll find a comfortable family room with sliding doors leading to a pretty patio and built-in fire pit overlooking gorgeous rolling fields and countryside views.
The first floor also offers a full bath and a versatile bonus room—perfect for a first-floor bedroom, home office, playroom or media room. Upstairs you’ll find three large, comfortable bedrooms and a huge full bath with convenient laundry.
There truly isn’t a bad view from any window, upstairs or down! Updates include siding, roof, windows, mechanicals, flooring, carpeting, cabinetry, fixtures and so much more. Come be pleasantly surprised by all this home has to offer—literally nothing to do for years to come but move in and enjoy!...
Contact an agent
Home facts
- Year built:1880
- Listing ID #:B1708579
- Added:55 day(s) ago
- Updated:October 15, 2026 at 03:50 PM
Rooms and interior
- Bedrooms:4
- Total bathrooms:2
- Full bathrooms:2
- Rooms Total:9
- Flooring:Carpet, Laminate, Varies
- Kitchen Description:Country Kitchen, Microwave, Oven, Refrigerator
- Basement:Yes
- Basement Description:Full, Walk Up Access
- Living area:1,912 sq. ft.
Heating and cooling
- Cooling:Central Air
- Heating:Forced Air, Gas
- Central air:Yes
Structure and exterior
- Roof:Shingle
- Year built:1880
- Building area:1,912 sq. ft.
- Lot area:0.94 Acres
- Lot Features:Agricultural, Rectangular
- Architectural Style:Two Story
- Construction Materials:Vinyl Siding
- Exterior Features:Open, Patio, Porch
- Foundation Description:Block, Stone
- Levels:2 Stories
Utilities
- Water:Connected, Public, Water Connected
- Sewer:Septic Tank
Finances and disclosures
- Price:$359,900
- Price per sq. ft.:$188.23
- Tax amount:$1,217
Features and amenities
- Appliances:Dryer, Free Standing Range, Microwave, Oven, Refrigerator, Washer
- Laundry features:Dryer, Electric Water Heater, Upper Level, Washer
Parking
- Parking description:No Garage
New listings near 5173 Ellicott Street Road
- New
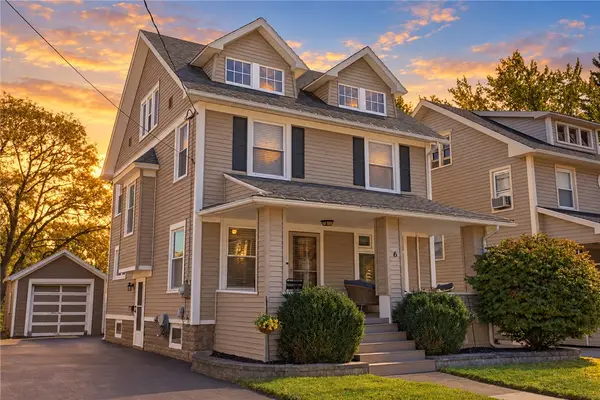 $219,900Active4 beds 2 baths1,716 sq. ft.
6 Norris Avenue, Batavia, NY 14020
MLS# R1717434Listed by: HUNT REAL ESTATE ERA - New
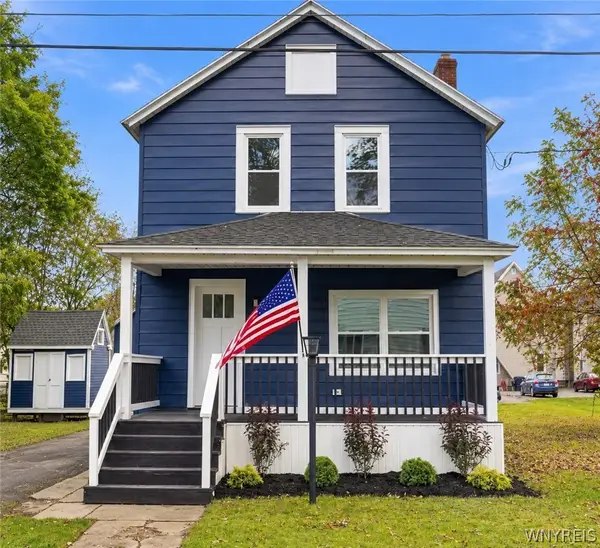 $179,900Active4 beds 1 baths1,280 sq. ft.
16 Warren Street, Batavia, NY 14020
MLS# B1721884Listed by: WNY METRO ROBERTS REALTY - New
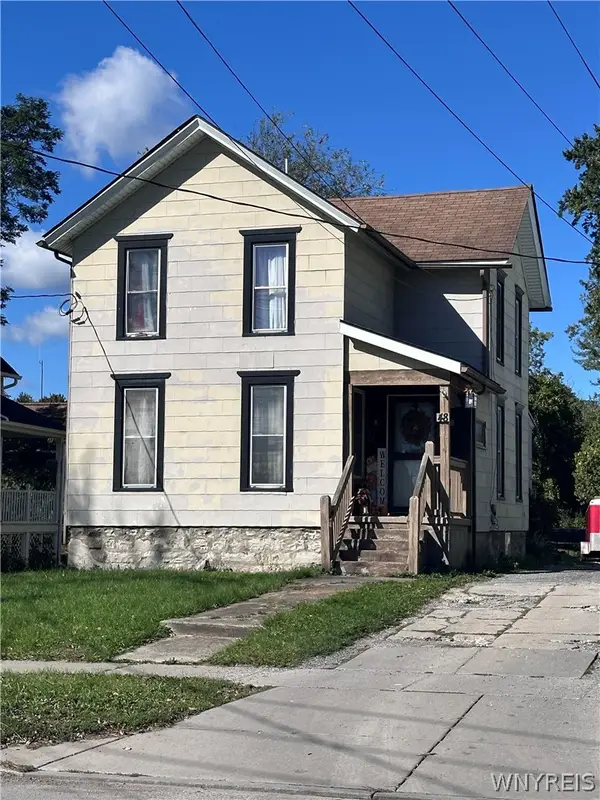 Listed by ERA$109,900Active5 beds 1 baths1,664 sq. ft.
48 Walnut Street, Batavia, NY 14020
MLS# B1721322Listed by: HUNT REAL ESTATE ERA - New
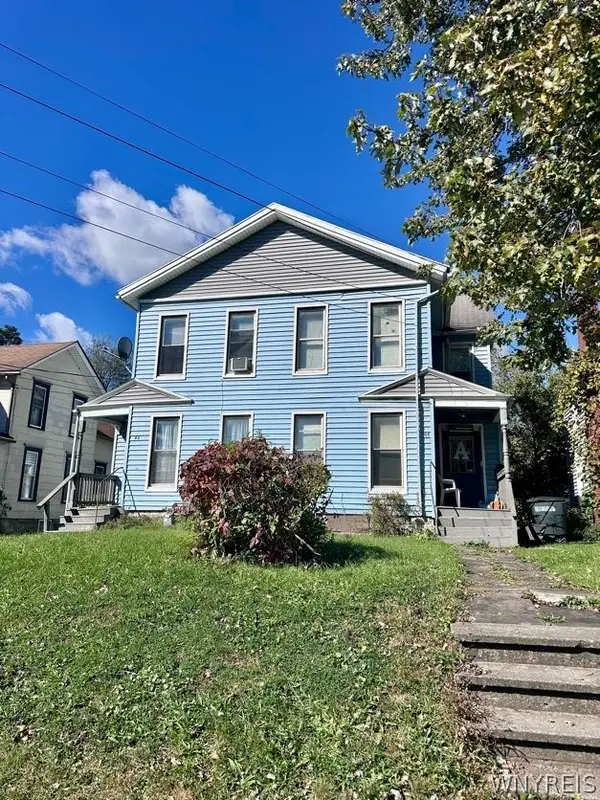 Listed by ERA$179,900Active7 beds 3 baths3,312 sq. ft.
46 Walnut Street #44, Batavia, NY 14020
MLS# B1721763Listed by: HUNT REAL ESTATE ERA - Open Sun, 11am to 12:30pmNew
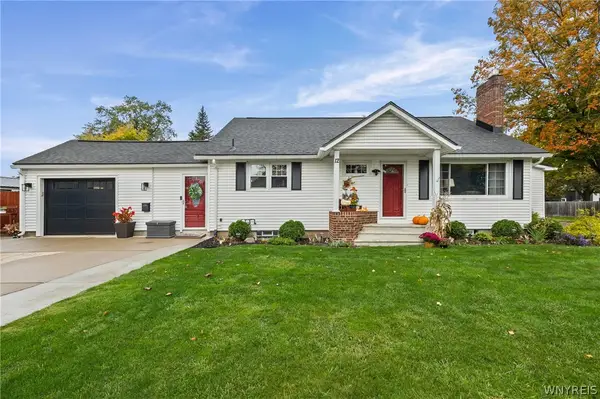 $299,900Active4 beds 2 baths1,622 sq. ft.
12 Cone Street, Batavia, NY 14020
MLS# B1722021Listed by: SMALL CITY REALTY WNY LLC - New
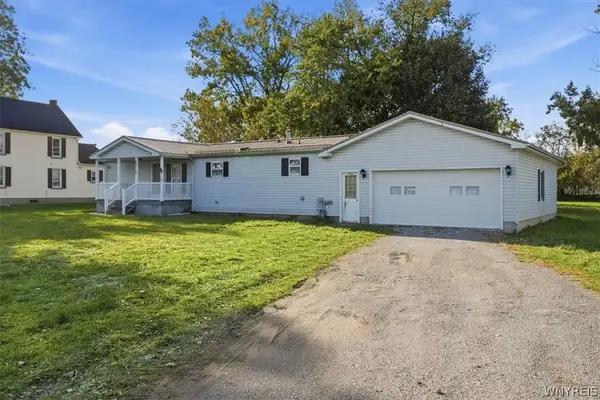 $210,000Active3 beds 2 baths1,344 sq. ft.
8310 Park Road, Batavia, NY 14020
MLS# B1721563Listed by: KELLER WILLIAMS REALTY WNY - New
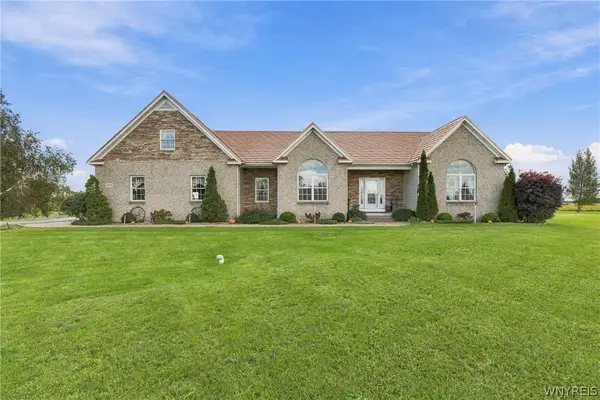 $860,000Active3 beds 3 baths2,100 sq. ft.
2414 Townline Road, Batavia, NY 14020
MLS# B1721508Listed by: KELLER WILLIAMS REALTY LANCASTER - New
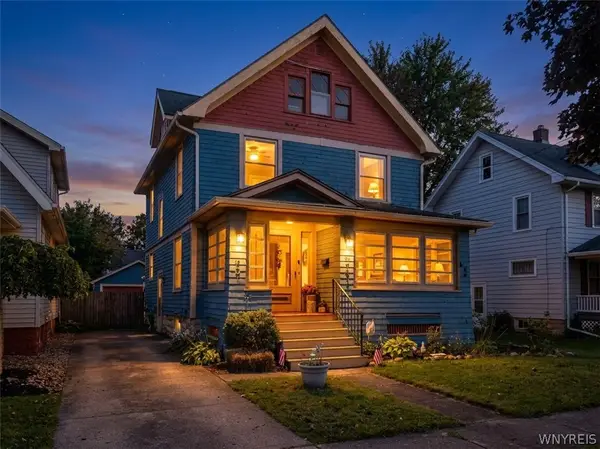 $179,500Active4 beds 2 baths1,632 sq. ft.
12 Union Street, Batavia, NY 14020
MLS# B1717507Listed by: BERKSHIRE HATHAWAY HOMESERVICES ZAMBITO REALTORS - New
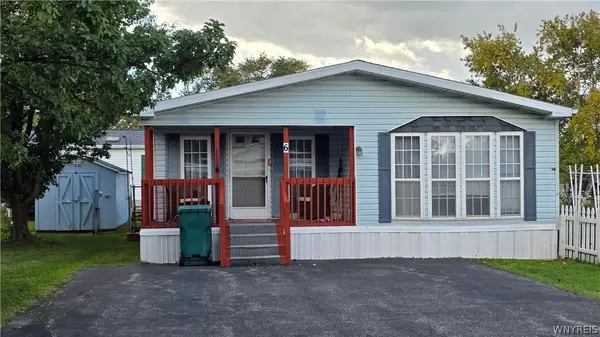 $69,000Active2 beds 2 baths980 sq. ft.
5070 Clinton Street Road, Batavia, NY 14020
MLS# B1721167Listed by: BERKSHIRE HATHAWAY HOMESERVICES ZAMBITO REALTORS - New
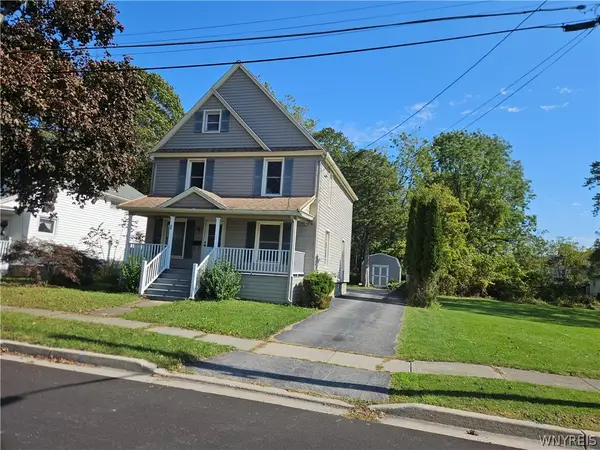 $179,900Active4 beds 1 baths1,392 sq. ft.
13 Ganson Avenue, Batavia, NY 14020
MLS# B1721113Listed by: PILGRIM PROPERTIES LLC


Protect your home and budget from life's surprises with an Assurant Home Warranty, backed by a partner that supports you through every step of homeownership. Explore Plans.
© 2023 - 2026 ERA Franchise Systems LLC. All rights reserved. ERA Franchise Systems LLC fully supports the principles of the Fair Housing Act and the Equal Opportunity Act. ERA, ERA Real Estate powered, and their respective logos are registered service marks of ERA Franchise Systems LLC. Each office is independently owned and operated.