
5501 E Main Street Road, Batavia, NY 14020
Local realty services provided by:ERA Team VP Real Estate
5501 E Main Street Road,Batavia, NY 14020
$190,000
- 2 Beds
- 1 Baths
- 845 sq. ft.
- Single family
- Pending
Listed by: kelly a roche
Office: re/max plus
MLS#:R1709643
Source:NY_GENRIS
Price summary
- Price:$190,000
- Price per sq. ft.:$224.85
About this home
Beautifully updated, tastefully styled, and completely move-in ready, this 2-bedroom, 1-bath ranch is one you won’t want to miss! Just outside the City of Batavia, this home offers an open layout, tons of natural light, and beautiful finishes throughout. The gorgeous eat-in kitchen features updated appliances, plenty of workspace, and opens seamlessly into the spacious living room—making the entire space feel open, inviting, and perfect for entertaining. Luxury plank flooring runs throughout, and the updated bathroom is just as stylish as the rest of the home. The primary bedroom features a beautiful transom window along with direct access to the backyard. Newer central air (2024) and a high-efficiency furnace provide year-round comfort, while a new sump pump and drain tile (2026) add peace of mind. The full basement also offers plenty of additional storage. Outside, the backyard is surrounded by mature trees and features a fire pit perfect for fall nights. Conveniently located just minutes from Batavia’s shops, restaurants, and amenities, this home has been thoughtfully updated and cared for. Stylish, comfortable, and truly move-in ready! The heated entry mud room is what adds the additional sq footage (based on previous listing)....
Contact an agent
Home facts
- Year built:1950
- Listing ID #:R1709643
- Added:42 day(s) ago
- Updated:October 15, 2026 at 07:59 AM
Rooms and interior
- Bedrooms:2
- Total bathrooms:1
- Full bathrooms:1
- Rooms Total:5
- Flooring:Laminate, Varies
- Kitchen Description:Dishwasher, Microwave, Refrigerator
- Basement:Yes
- Basement Description:Full, Partially Finished, Sump Pump, Walk Out Access
- Living area:845 sq. ft.
Heating and cooling
- Cooling:Central Air
- Heating:Forced Air, Propane
- Central air:Yes
Structure and exterior
- Roof:Asphalt
- Year built:1950
- Building area:845 sq. ft.
- Lot area:0.32 Acres
- Lot Features:Irregular Lot
- Architectural Style:Ranch
- Construction Materials:Vinyl Siding
- Foundation Description:Block
- Levels:1 Story
Utilities
- Water:Connected, Public, Water Connected
- Sewer:Septic Tank
Finances and disclosures
- Price:$190,000
- Price per sq. ft.:$224.85
- Tax amount:$3,750
Features and amenities
- Appliances:Dishwasher, Dryer, Microwave, Refrigerator, Washer
- Laundry features:Dryer, In Basement, Washer
Parking
- Parking description:No Garage
New listings near 5501 E Main Street Road
- New
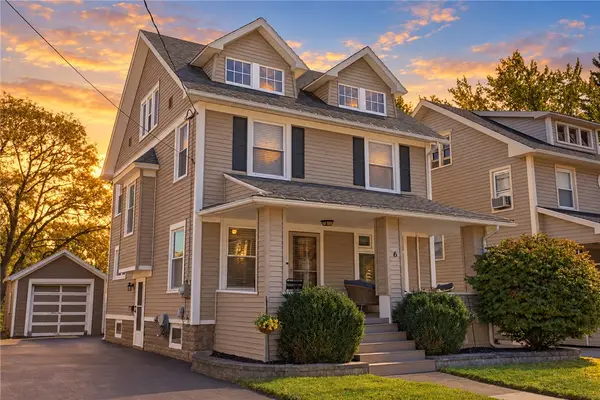 $219,900Active4 beds 2 baths1,716 sq. ft.
6 Norris Avenue, Batavia, NY 14020
MLS# R1717434Listed by: HUNT REAL ESTATE ERA - New
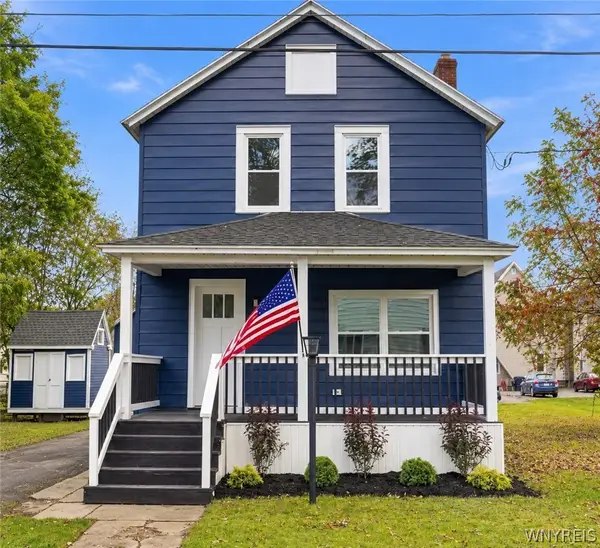 $179,900Active4 beds 1 baths1,280 sq. ft.
16 Warren Street, Batavia, NY 14020
MLS# B1721884Listed by: WNY METRO ROBERTS REALTY - New
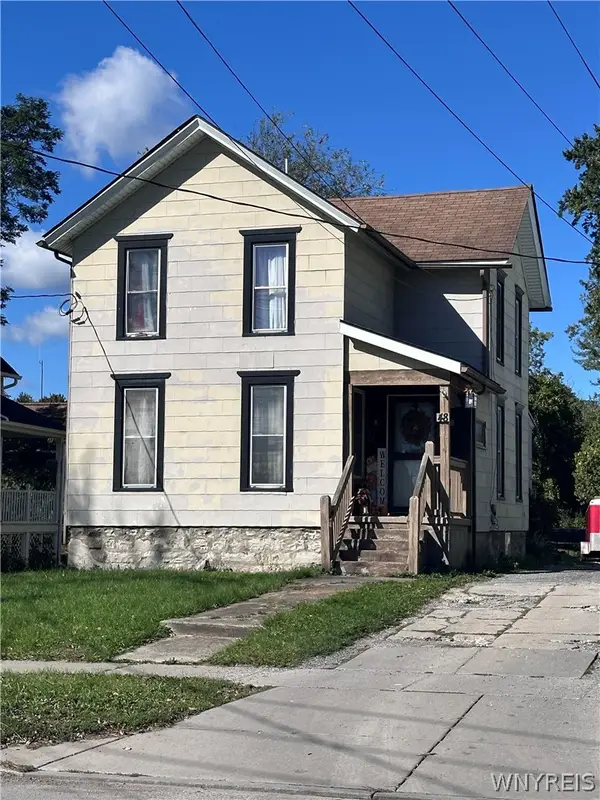 Listed by ERA$109,900Active5 beds 1 baths1,664 sq. ft.
48 Walnut Street, Batavia, NY 14020
MLS# B1721322Listed by: HUNT REAL ESTATE ERA - New
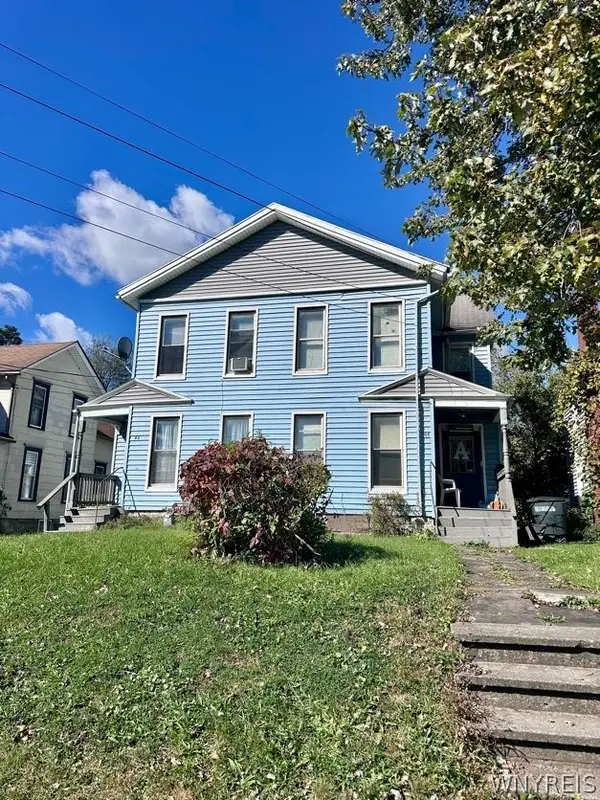 Listed by ERA$179,900Active7 beds 3 baths3,312 sq. ft.
46 Walnut Street #44, Batavia, NY 14020
MLS# B1721763Listed by: HUNT REAL ESTATE ERA - Open Sun, 11am to 12:30pmNew
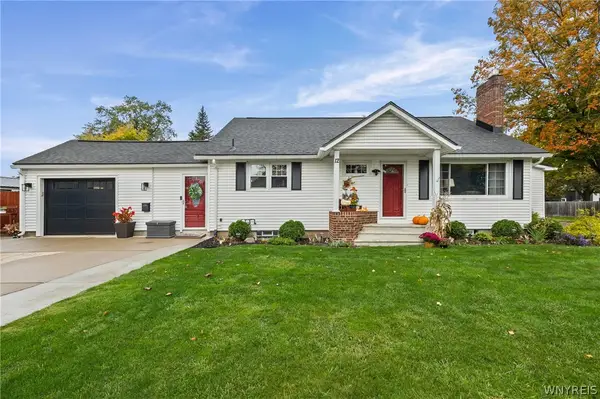 $299,900Active4 beds 2 baths1,622 sq. ft.
12 Cone Street, Batavia, NY 14020
MLS# B1722021Listed by: SMALL CITY REALTY WNY LLC - New
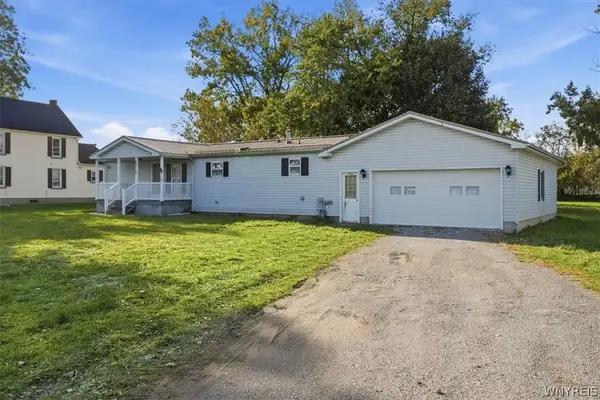 $210,000Active3 beds 2 baths1,344 sq. ft.
8310 Park Road, Batavia, NY 14020
MLS# B1721563Listed by: KELLER WILLIAMS REALTY WNY - New
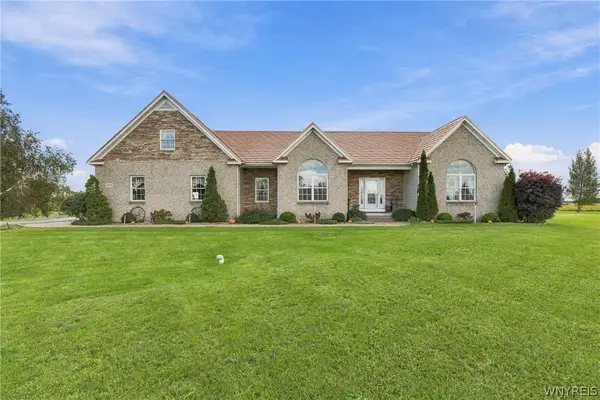 $860,000Active3 beds 3 baths2,100 sq. ft.
2414 Townline Road, Batavia, NY 14020
MLS# B1721508Listed by: KELLER WILLIAMS REALTY LANCASTER - New
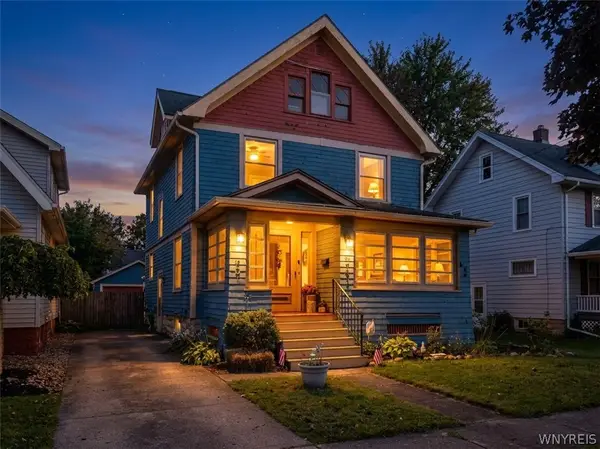 $179,500Active4 beds 2 baths1,632 sq. ft.
12 Union Street, Batavia, NY 14020
MLS# B1717507Listed by: BERKSHIRE HATHAWAY HOMESERVICES ZAMBITO REALTORS - New
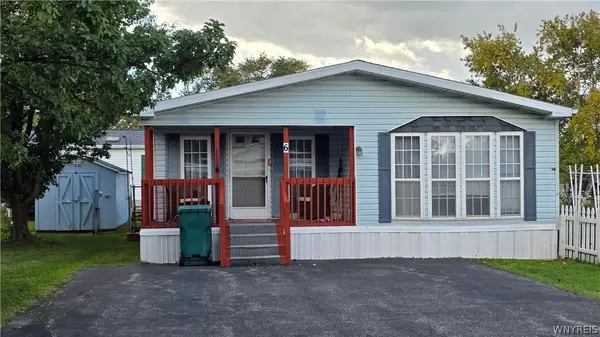 $69,000Active2 beds 2 baths980 sq. ft.
5070 Clinton Street Road, Batavia, NY 14020
MLS# B1721167Listed by: BERKSHIRE HATHAWAY HOMESERVICES ZAMBITO REALTORS - New
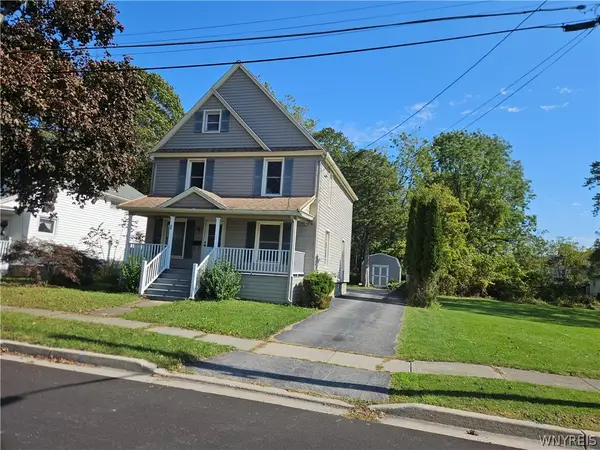 $179,900Active4 beds 1 baths1,392 sq. ft.
13 Ganson Avenue, Batavia, NY 14020
MLS# B1721113Listed by: PILGRIM PROPERTIES LLC


Protect your home and budget from life's surprises with an Assurant Home Warranty, backed by a partner that supports you through every step of homeownership. Explore Plans.
© 2023 - 2026 ERA Franchise Systems LLC. All rights reserved. ERA Franchise Systems LLC fully supports the principles of the Fair Housing Act and the Equal Opportunity Act. ERA, ERA Real Estate powered, and their respective logos are registered service marks of ERA Franchise Systems LLC. Each office is independently owned and operated.