
58 Oak St, Batavia, NY 14020
Local realty services provided by:HUNT Real Estate ERA
58 Oak St,Batavia, NY 14020
$219,900
- 3 Beds
- 2 Baths
- 1,720 sq. ft.
- Single family
- Active
Listed by: jeffrey g politano
Office: park realty of wny llc.
MLS#:B1714343
Source:NY_GENRIS
Price summary
- Price:$219,900
- Price per sq. ft.:$127.85
About this home
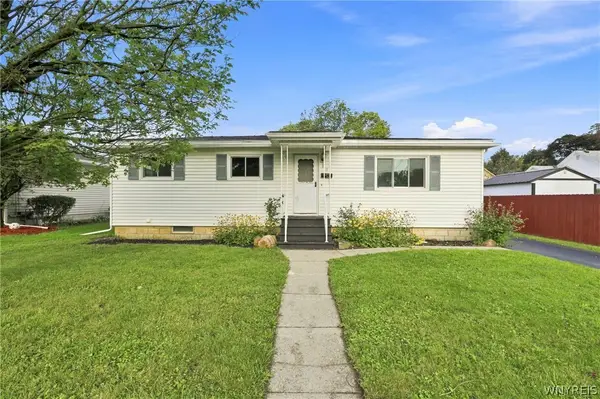
Large 2 story home with 3 nice size bedrooms. Home offers updated kitchen w/ stove, fridge, dishwasher, and breakfast bar. Updated luxury vinyl on 1st flr. Liv with gas frpl, French doors to sun room off liv. nice size formal dining room. Home also has rear entrance to yard thru mud room off kitchen. Large finished attic can be rec rm, poss bed, etc. Large yard fully fenced with 2 car garage. New gutters 2025, High eff furnace and hwt - 2/2026, Driveway sealed 9/26
Contact an agent
Home facts
- Year built:1928
- Listing ID #:B1714343
- Added:1 day(s) ago
- Updated:September 16, 2026 at 03:14 PM
Rooms and interior
- Bedrooms:3
- Total bathrooms:2
- Full bathrooms:1
- Half bathrooms:1
- Rooms Total:7
- Flooring:Carpet, Hardwood, Varies, Vinyl
- Dining Description:Separate Formal Dining Room
- Kitchen Description:Dishwasher, Refrigerator
- Basement:Yes
- Basement Description:Full, Partial
- Living area:1,720 sq. ft.
Heating and cooling
- Cooling:Central Air
- Heating:Forced Air, Gas
- Central air:Yes
Structure and exterior
- Roof:Asphalt
- Year built:1928
- Building area:1,720 sq. ft.
- Lot Features:Rectangular
- Architectural Style:Two Story
- Construction Materials:Copper Plumbing, Wood Siding
- Exterior Features:Fully Fenced, Patio
- Foundation Description:Block
- Levels:2 Stories
Utilities
- Water:Connected, Public, Water Connected
- Sewer:Connected, Sewer Connected
Finances and disclosures
- Price:$219,900
- Price per sq. ft.:$127.85
- Tax amount:$3,776
Features and amenities
- Appliances:Dishwasher, Humidifier, Refrigerator
- Amenities:int_feat_Attic
Parking
- Parking description:Detached, Garage
- Garage:Yes
- Garage spaces:2
New listings near 58 Oak St
- New
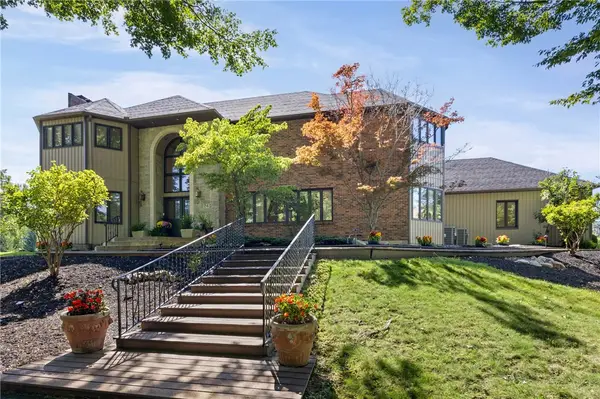 $749,900Active5 beds 5 baths5,144 sq. ft.
24 Woodland Drive, Batavia, NY 14020
MLS# R1712164Listed by: G & M PROPERTIES - New
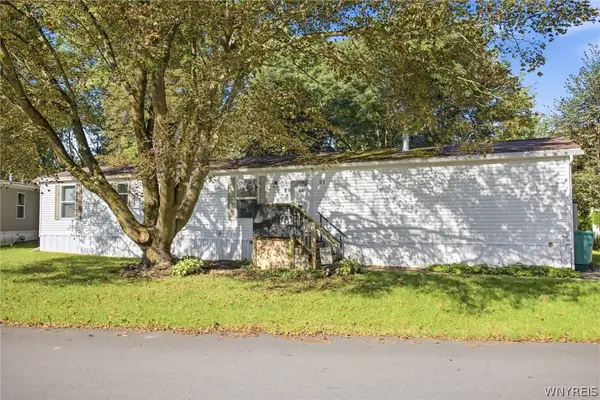 $47,500Active3 beds 2 baths924 sq. ft.
21 Overlook Drive, Batavia, NY 14020
MLS# B1713847Listed by: KELLER WILLIAMS REALTY WNY - Open Sun, 12 to 1:30pmNew
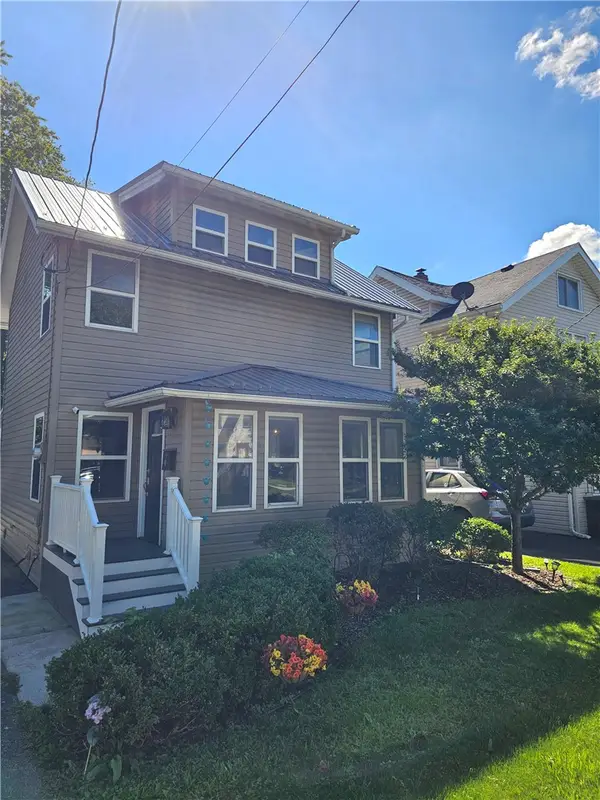 $194,900Active3 beds 1 baths1,289 sq. ft.
4 Woodrow Road, Batavia, NY 14020
MLS# R1707894Listed by: RE/MAX PLUS - New
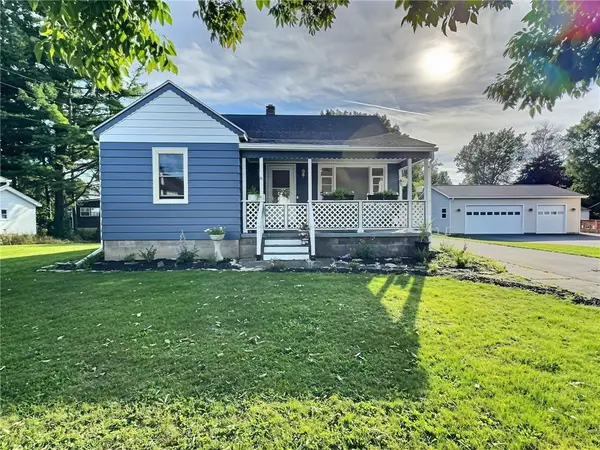 $139,900Active2 beds 1 baths756 sq. ft.
336 S Jackson Street, Batavia, NY 14020
MLS# R1708651Listed by: HOWARD HANNA - New
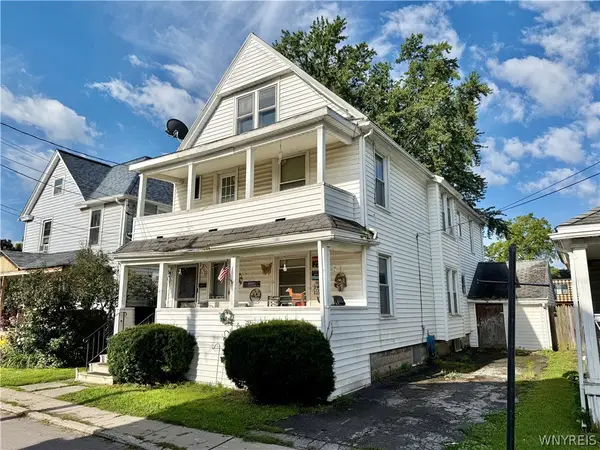 $126,500Active4 beds 2 baths2,112 sq. ft.
4 Mckinley Avenue, Batavia, NY 14020
MLS# B1713589Listed by: GERACE REALTY LLC - New
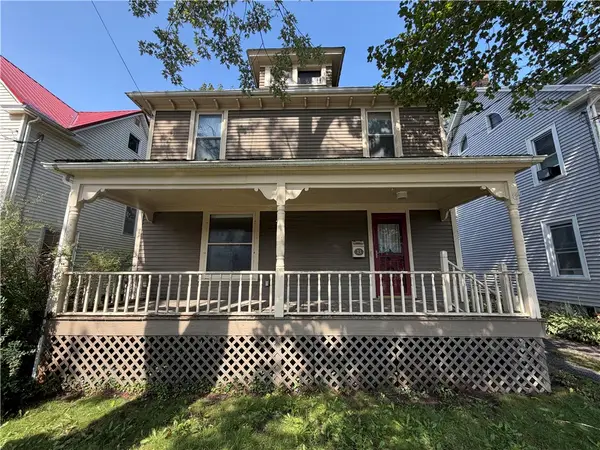 $164,900Active4 beds 1 baths1,456 sq. ft.
13 Montclair Avenue, Batavia, NY 14020
MLS# R1711794Listed by: YASSES REALTY GROUP LLC - New
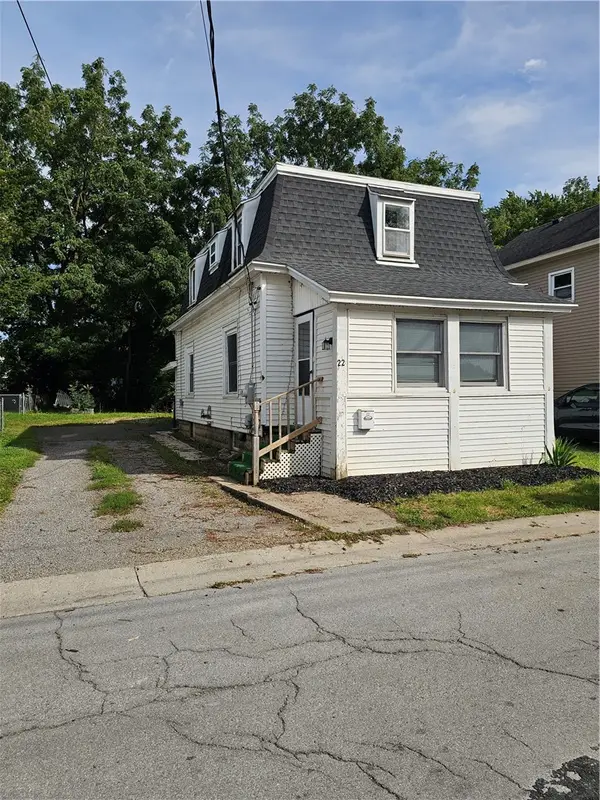 $89,900Active3 beds 1 baths1,080 sq. ft.
22 Hutchins Place, Batavia, NY 14020
MLS# R1712831Listed by: YASSES REALTY GROUP LLC - New
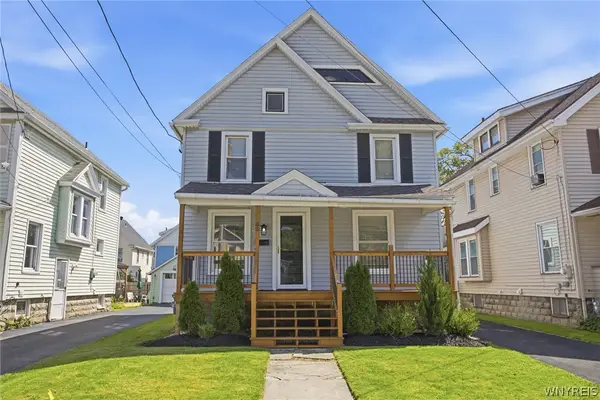 Listed by ERA$179,900Active3 beds 1 baths1,344 sq. ft.
52 N Lyon Street, Batavia, NY 14020
MLS# B1713400Listed by: HUNT REAL ESTATE ERA - New
 $192,700Active4 beds 2 baths1,568 sq. ft.
11 Garfield Avenue, Batavia, NY 14020
MLS# B1713207Listed by: KELLER WILLIAMS REALTY LANCASTER


Protect your home and budget from life's surprises with an Assurant Home Warranty, backed by a partner that supports you through every step of homeownership. Explore Plans.
© 2023 - 2026 ERA Franchise Systems LLC. All rights reserved. ERA Franchise Systems LLC fully supports the principles of the Fair Housing Act and the Equal Opportunity Act. ERA, ERA Real Estate powered, and their respective logos are registered service marks of ERA Franchise Systems LLC. Each office is independently owned and operated.