
31 Shannon Street, Bath, NY 14810
Local realty services provided by:ERA Team VP Real Estate
31 Shannon Street,Bath, NY 14810
$124,900
- 3 Beds
- 2 Baths
- 2,448 sq. ft.
- Single family
- Active
Listed by: debbie deal
Office: keuka lake & land realty bath
MLS#:R1729004
Source:NY_GENRIS
Price summary
- Price:$124,900
- Price per sq. ft.:$51.02
About this home
Huge two story aka (The KISS house). This home was decorated by the previous owner who loved Rock and Roll and Kiss music group. The seller loved the character it gave the house, so she kept it! Don't love the character? Then it can be easily removed. Fenced in back yard, huge, vaulted ceiling in the big addition living room. The addition has its own basement that could be made into a rec room, craft room? First floor laundry room and half bath. Enjoy the covered front porch with your coffee or enjoy peace and quiet in fenced in back yard which if perfect for your outdoor activities or fur babies or perhaps a garden. Seller enjoys the garage as a little get away space with a portable hot tub. Priced to sell!
Contact an agent
Home facts
- Year built:1911
- Listing ID #:R1729004
- Added:2 day(s) ago
- Updated:November 16, 2026 at 06:40 PM
Rooms and interior
- Bedrooms:3
- Total bathrooms:2
- Full bathrooms:1
- Half bathrooms:1
- Rooms Total:10
- Flooring:Hardwood, Laminate, Varies
- Kitchen Description:Refrigerator
- Basement:Yes
- Basement Description:Full
- Living area:2,448 sq. ft.
Heating and cooling
- Heating:Baseboard, Electric, Forced Air, Gas
Structure and exterior
- Roof:Shingle
- Year built:1911
- Building area:2,448 sq. ft.
- Lot area:0.22 Acres
- Lot Features:Rectangular, Residential Lot
- Architectural Style:Two Story
- Construction Materials:Vinyl Siding
- Foundation Description:Poured
- Levels:2 Stories
Utilities
- Water:Connected, Public, Water Connected
- Sewer:Connected, Sewer Connected
Finances and disclosures
- Price:$124,900
- Price per sq. ft.:$51.02
- Tax amount:$3,291
Features and amenities
- Appliances:Refrigerator
- Laundry features:Electric Water Heater, Main Level
- Amenities:Loft
Parking
- Parking description:Attached, Garage
- Garage:Yes
- Garage spaces:1
New listings near 31 Shannon Street
- New
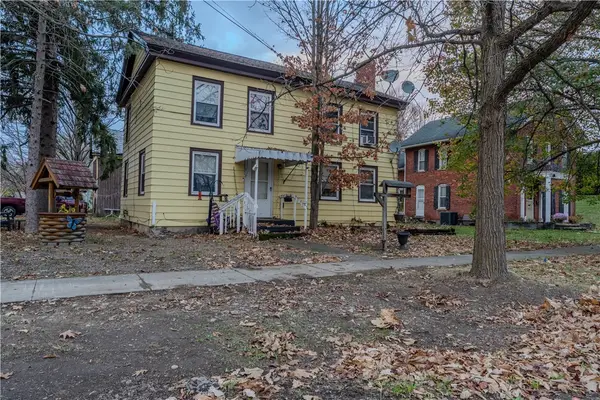 $99,000Active3 beds 2 baths1,456 sq. ft.
201 E Washington St, Bath, NY 14810
MLS# R1728658Listed by: WINE TRAIL PROPERTIES, LLC - New
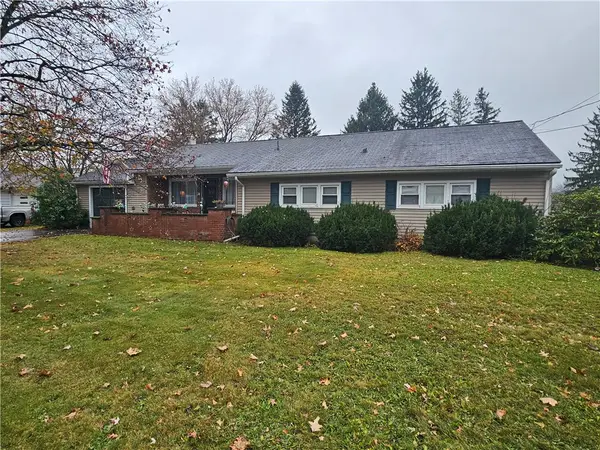 $179,000Active3 beds 2 baths2,081 sq. ft.
34 Shannon Street, Bath, NY 14810
MLS# R1728847Listed by: HOWARD HANNA HORSEHEADS - New
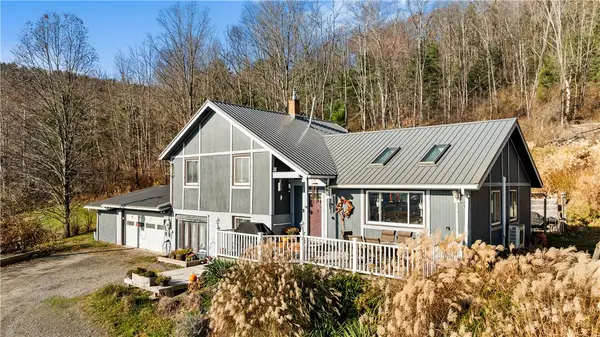 $279,000Active3 beds 2 baths2,120 sq. ft.
7705 County Route 13, Bath, NY 14810
MLS# R1728581Listed by: KEUKA LAKE & LAND REALTY BATH - New
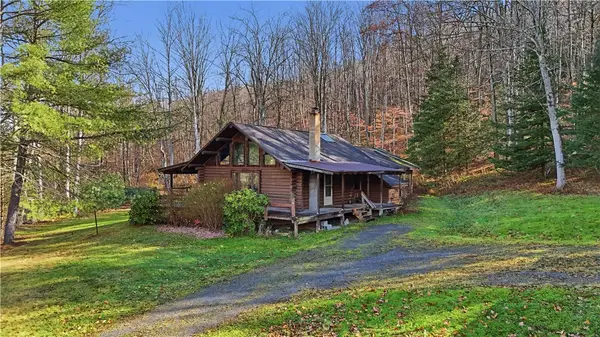 $279,000Active2 beds 1 baths1,698 sq. ft.
4795 County Route 70a, Bath, NY 14810
MLS# R1727544Listed by: WARREN REAL ESTATE 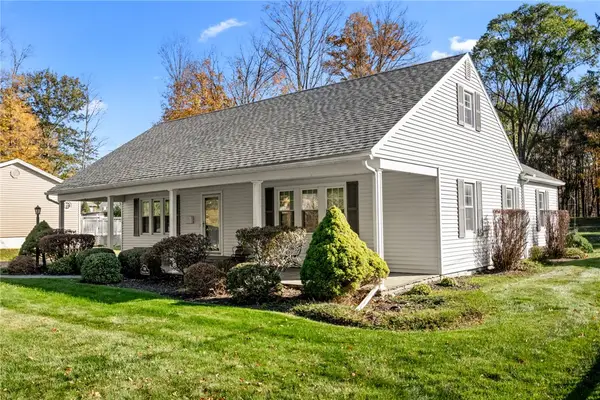 $265,000Active3 beds 2 baths1,980 sq. ft.
308 Haverling Street, Bath, NY 14810
MLS# R1726056Listed by: WINE TRAIL PROPERTIES, LLC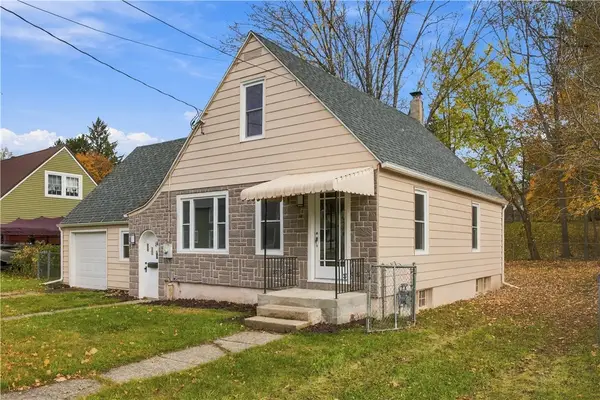 $199,000Active3 beds 1 baths1,398 sq. ft.
14 Mcmaster Street, Bath, NY 14810
MLS# R1726990Listed by: WINE TRAIL PROPERTIES, LLC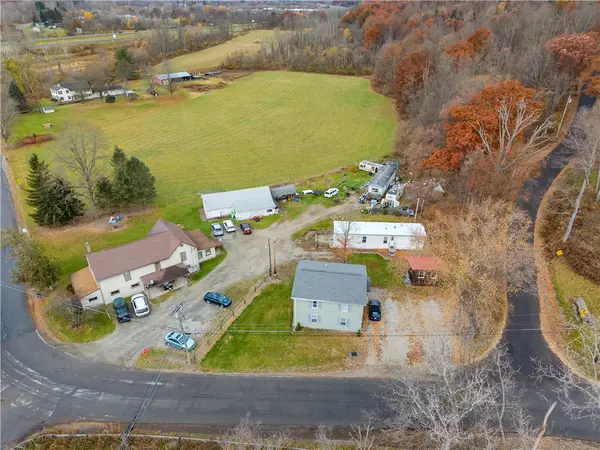 $369,900Active8 beds -- baths7,349 sq. ft.
7314 Spaulding Drive #7310, Bath, NY 14810
MLS# R1726896Listed by: EMPIRE REALTY GROUP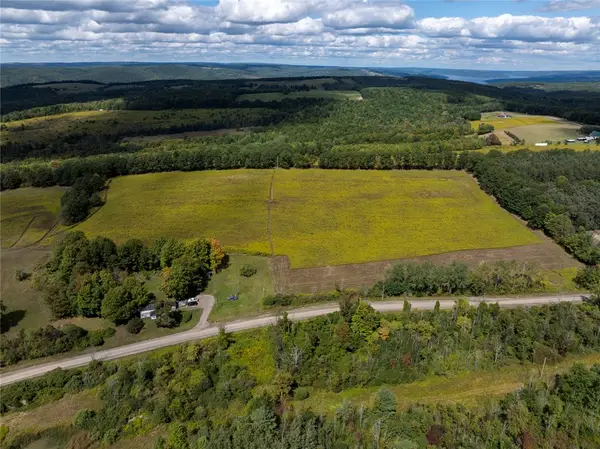 $84,000Pending9.5 Acres
8015 Peacock Road, Bath, NY 14810
MLS# R1727199Listed by: HOWARD HANNA LAKE GROUP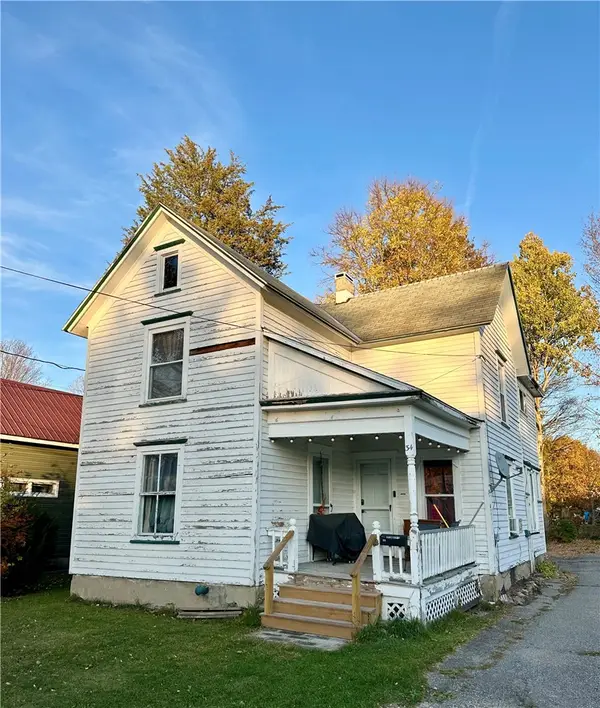 $85,000Active4 beds 2 baths1,674 sq. ft.
34 Warden Street, Bath, NY 14810
MLS# R1726820Listed by: KEUKA LAKE & LAND REALTY BATH


Protect your home and budget from life's surprises with an Assurant Home Warranty, backed by a partner that supports you through every step of homeownership. Explore Plans.
© 2023 - 2026 ERA Franchise Systems LLC. All rights reserved. ERA Franchise Systems LLC fully supports the principles of the Fair Housing Act and the Equal Opportunity Act. ERA, ERA Real Estate powered, and their respective logos are registered service marks of ERA Franchise Systems LLC. Each office is independently owned and operated.