
34 Shannon Street, Bath, NY 14810
Local realty services provided by:HUNT Real Estate ERA
34 Shannon Street,Bath, NY 14810
$179,000
- 3 Beds
- 2 Baths
- 2,081 sq. ft.
- Single family
- Active
Listed by: keith c. gustin
Office: howard hanna horseheads
MLS#:R1728847
Source:NY_GENRIS
Price summary
- Price:$179,000
- Price per sq. ft.:$86.02
About this home
Welcome home to this inviting 3-bedroom, 2-bath ranch offering comfort, space, and wonderful features throughout! The beautiful updated kitchen provides a fresh, modern feel, while the spacious bedrooms offer plenty of room to relax and unwind.
Enjoy additional living space in the partially finished basement, perfect for a family room, recreation area, or home office. One of the highlights of this home is the wonderful four-season room, complete with a cozy fireplace, making it the perfect place to enjoy your morning coffee or relax year-round.
Step outside and appreciate the large yard, offering plenty of room for entertaining, gardening, outdoor activities, or simply enjoying the outdoors.
Contact an agent
Home facts
- Year built:1955
- Listing ID #:R1728847
- Added:3 day(s) ago
- Updated:November 16, 2026 at 09:41 PM
Rooms and interior
- Bedrooms:3
- Total bathrooms:2
- Full bathrooms:2
- Rooms Total:8
- Flooring:Carpet, Ceramic Tile, Hardwood, Laminate, Varies
- Kitchen Description:Dishwasher, Refrigerator
- Basement:Yes
- Basement Description:Partially Finished
- Living area:2,081 sq. ft.
Heating and cooling
- Cooling:Central Air
- Heating:Forced Air, Gas
- Central air:Yes
Structure and exterior
- Roof:Asphalt, Shingle
- Year built:1955
- Building area:2,081 sq. ft.
- Lot area:0.34 Acres
- Lot Features:Rectangular
- Architectural Style:Ranch
- Construction Materials:Vinyl Siding
- Exterior Features:Deck
- Foundation Description:Block, Poured
- Levels:1 Story
Utilities
- Water:Connected, Public, Water Connected
- Sewer:Connected, Sewer Connected
Finances and disclosures
- Price:$179,000
- Price per sq. ft.:$86.02
- Tax amount:$5,024
Features and amenities
- Appliances:Dishwasher, Gas Range, Refrigerator
- Laundry features:In Basement
- Amenities:Deck
Parking
- Parking description:Attached, Garage
- Garage:Yes
- Garage spaces:1
New listings near 34 Shannon Street
- New
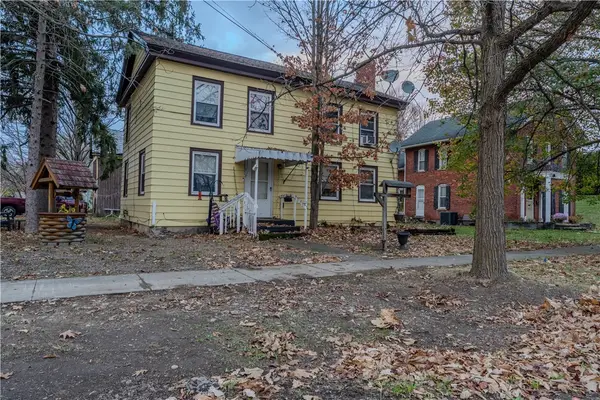 $99,000Active3 beds 2 baths1,456 sq. ft.
201 E Washington St, Bath, NY 14810
MLS# R1728658Listed by: WINE TRAIL PROPERTIES, LLC - New
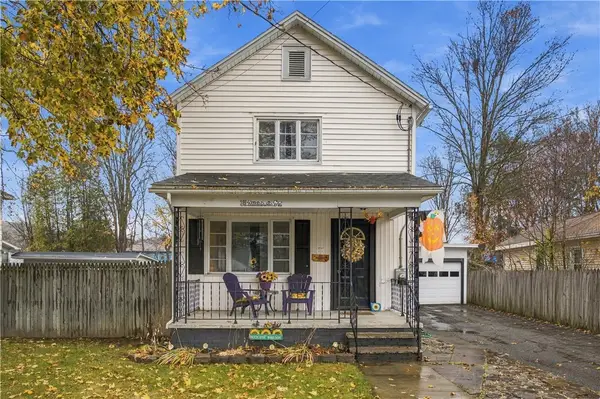 $124,900Active3 beds 2 baths2,448 sq. ft.
31 Shannon Street, Bath, NY 14810
MLS# R1729004Listed by: KEUKA LAKE & LAND REALTY BATH - New
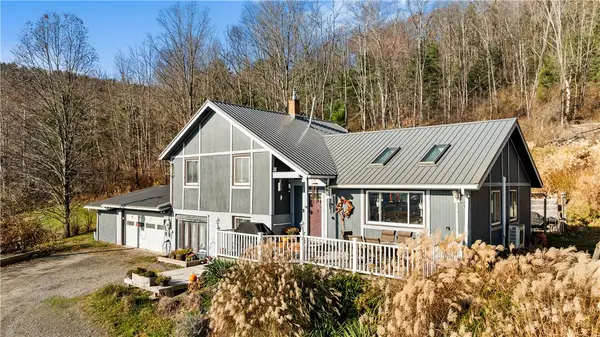 $279,000Active3 beds 2 baths2,120 sq. ft.
7705 County Route 13, Bath, NY 14810
MLS# R1728581Listed by: KEUKA LAKE & LAND REALTY BATH - New
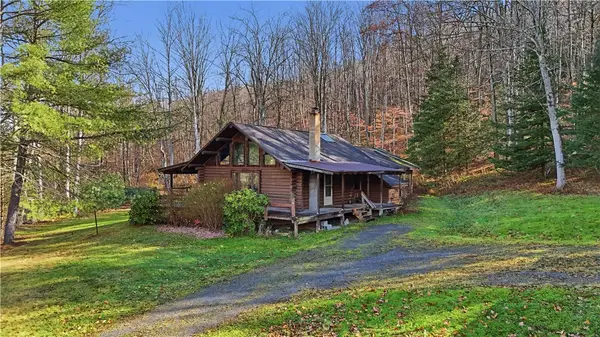 $279,000Active2 beds 1 baths1,698 sq. ft.
4795 County Route 70a, Bath, NY 14810
MLS# R1727544Listed by: WARREN REAL ESTATE 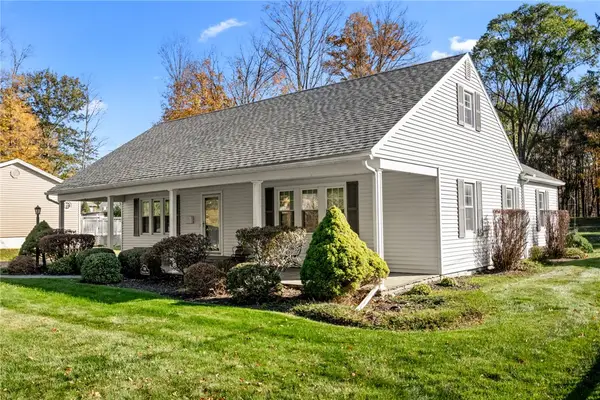 $265,000Active3 beds 2 baths1,980 sq. ft.
308 Haverling Street, Bath, NY 14810
MLS# R1726056Listed by: WINE TRAIL PROPERTIES, LLC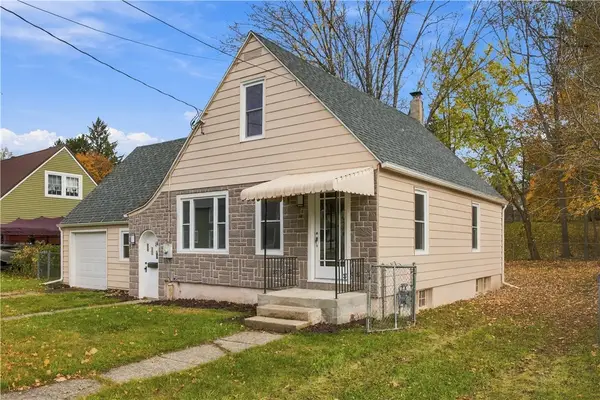 $199,000Active3 beds 1 baths1,398 sq. ft.
14 Mcmaster Street, Bath, NY 14810
MLS# R1726990Listed by: WINE TRAIL PROPERTIES, LLC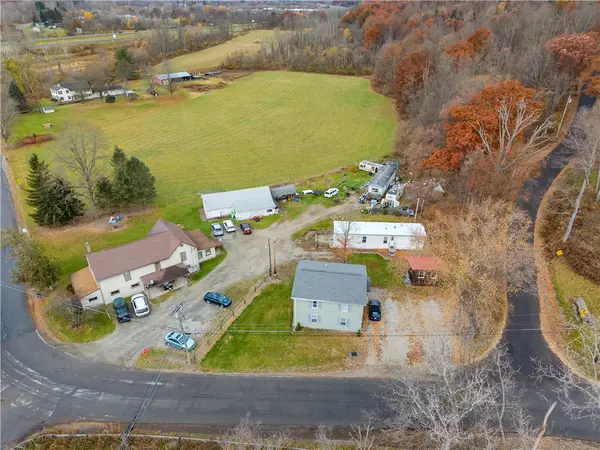 $369,900Active8 beds -- baths7,349 sq. ft.
7314 Spaulding Drive #7310, Bath, NY 14810
MLS# R1726896Listed by: EMPIRE REALTY GROUP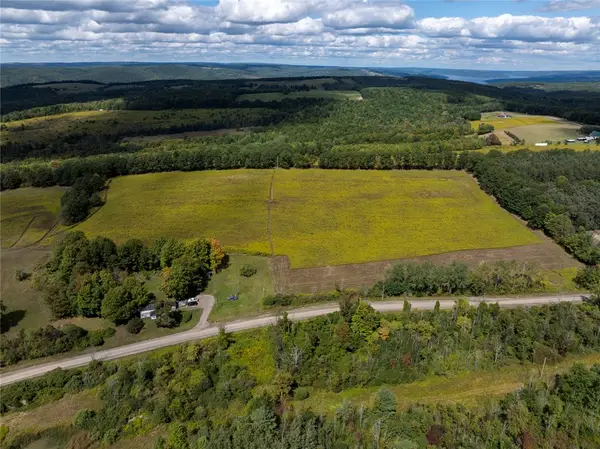 $84,000Pending9.5 Acres
8015 Peacock Road, Bath, NY 14810
MLS# R1727199Listed by: HOWARD HANNA LAKE GROUP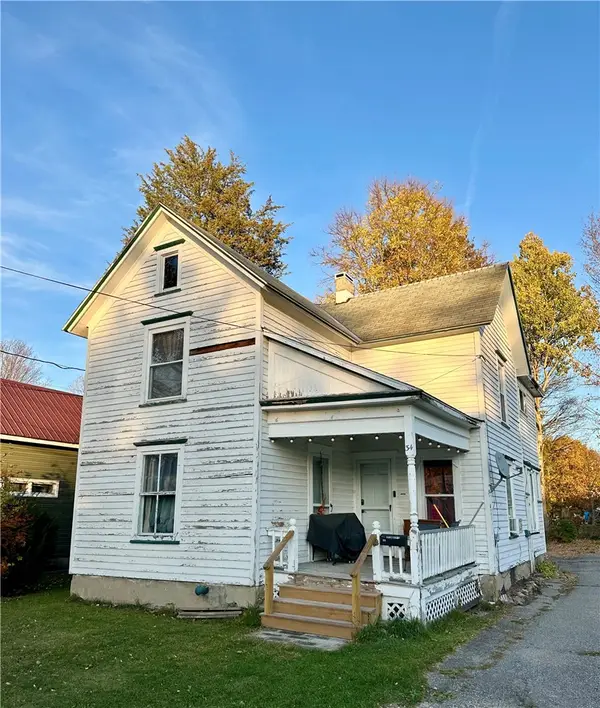 $85,000Active4 beds 2 baths1,674 sq. ft.
34 Warden Street, Bath, NY 14810
MLS# R1726820Listed by: KEUKA LAKE & LAND REALTY BATH


Protect your home and budget from life's surprises with an Assurant Home Warranty, backed by a partner that supports you through every step of homeownership. Explore Plans.
© 2023 - 2026 ERA Franchise Systems LLC. All rights reserved. ERA Franchise Systems LLC fully supports the principles of the Fair Housing Act and the Equal Opportunity Act. ERA, ERA Real Estate powered, and their respective logos are registered service marks of ERA Franchise Systems LLC. Each office is independently owned and operated.