
6961 Wilbur Road, Bath, NY 14810
Local realty services provided by:HUNT Real Estate ERA
6961 Wilbur Road,Bath, NY 14810
$239,900
- 4 Beds
- 1 Baths
- 1,952 sq. ft.
- Single family
- Active
Listed by: michael hanna
Office: howard hanna lake group
MLS#:R1708560
Source:NY_GENRIS
Price summary
- Price:$239,900
- Price per sq. ft.:$122.9
About this home
Serene Country Setting - Farmhouse located on 24+ acres and offers 4 bedrooms (2 bedrooms on the first floor) and one oversized full bath. Eat-in kitchen, dining room, living room and a storage/utility room. You enter the house through an enclosed and spacious front porch that adds special character to the home. Home is in excellent condition with a metal roof and vinyl siding. Two outbuildings for extra storage space and the potential for a workshop. It has a getaway/private location but is only a short drive to the Southern Tier Expressway, stores and restaurants.
Contact an agent
Home facts
- Year built:1870
- Listing ID #:R1708560
- Added:46 day(s) ago
- Updated:October 07, 2026 at 03:21 PM
Rooms and interior
- Bedrooms:4
- Total bathrooms:1
- Full bathrooms:1
- Rooms Total:8
- Flooring:Carpet, Laminate, Varies
- Dining Description:Separate Formal Dining Room
- Kitchen Description:Oven, Refrigerator
- Basement:Yes
- Basement Description:Partial, Walk Out Access
- Living area:1,952 sq. ft.
Heating and cooling
- Heating:Propane
Structure and exterior
- Roof:Metal
- Year built:1870
- Building area:1,952 sq. ft.
- Lot area:24.62 Acres
- Lot Features:Agricultural, Irregular Lot, Rural Lot, Wooded
- Architectural Style:Farmhouse, Two Story
- Construction Materials:Vinyl Siding
- Foundation Description:Stone
- Levels:2 Stories
Utilities
- Water:Well
- Sewer:Septic Tank
Finances and disclosures
- Price:$239,900
- Price per sq. ft.:$122.9
- Tax amount:$3,792
Features and amenities
- Appliances:Dryer, Free Standing Range, Generator, Oven, Refrigerator, Washer
- Laundry features:Dryer, Main Level, Washer
- Amenities:Drapes, Storage, int_feat_Workshop
Parking
- Parking description:Carport, Detached, Driveway, Garage
- Garage:Yes
- Garage spaces:1
New listings near 6961 Wilbur Road
- New
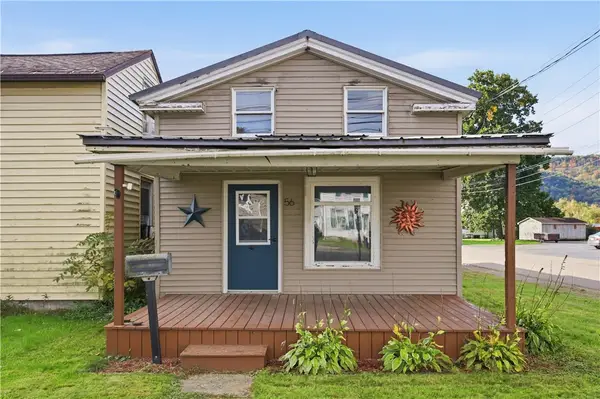 $99,000Active2 beds 1 baths1,011 sq. ft.
56 E Morris Street, Bath, NY 14810
MLS# R1720284Listed by: KEUKA LAKE & LAND REALTY BATH - New
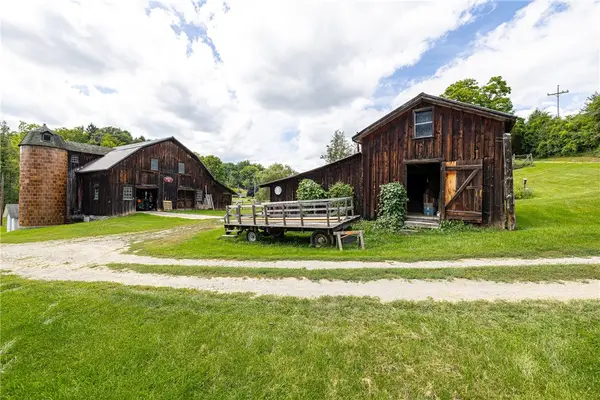 $1,250,000Active20.01 Acres
7780 Cold Springs Road, Bath, NY 14810
MLS# R1720234Listed by: CRANE REALTY - New
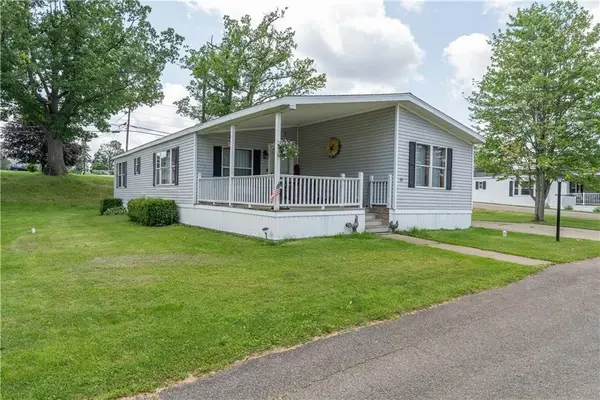 $99,900Active3 beds 2 baths1,568 sq. ft.
10 Hickory Street, Bath, NY 14810
MLS# R1719210Listed by: EMPIRE REALTY GROUP - New
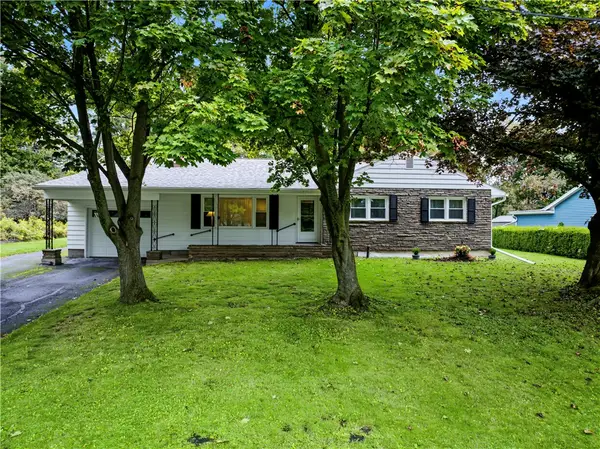 $279,000Active3 beds 2 baths1,282 sq. ft.
312 Burton Street, Bath, NY 14810
MLS# R1718421Listed by: HOWARD HANNA LAKE GROUP - New
 $239,000Active5 beds 2 baths2,659 sq. ft.
8 Campbell Street, Bath, NY 14810
MLS# R1717693Listed by: KELLER WILLIAMS REALTY SOUTHERN TIER & FINGER LAKES 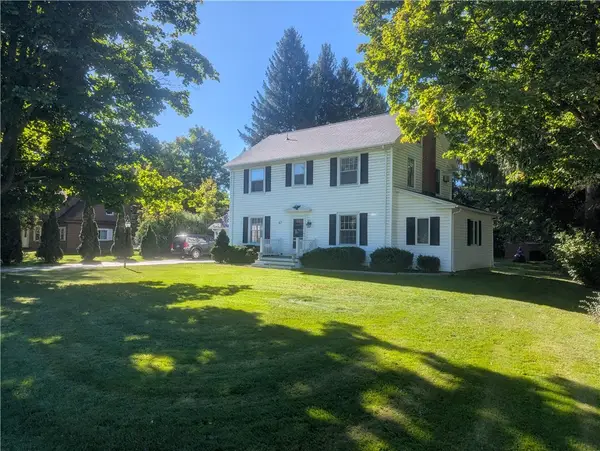 $169,900Active4 beds 3 baths2,190 sq. ft.
87 Geneva Street, Bath, NY 14810
MLS# R1717300Listed by: MAKITRA REAL ESTATE $99,000Active3 beds 1 baths1,360 sq. ft.
7969 State Route 54, Bath, NY 14810
MLS# R1716601Listed by: KEUKA LAKE & LAND REALTY BATH $89,900Active4 beds 3 baths2,442 sq. ft.
209 W Morris Street, Bath, NY 14810
MLS# R1716498Listed by: FUTURE FOREST PROPERTIES LLC $114,900Active4 beds 2 baths1,480 sq. ft.
21 Whiting Street, Bath, NY 14810
MLS# R1713281Listed by: HOWARD HANNA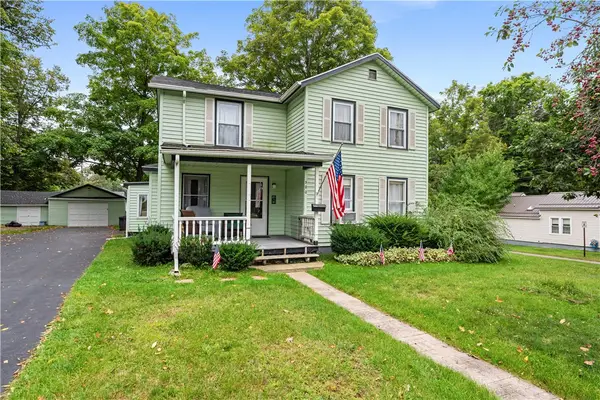 $159,900Pending4 beds 2 baths1,838 sq. ft.
300 E Washington Street, Bath, NY 14810
MLS# R1713040Listed by: EMPIRE REALTY GROUP


Protect your home and budget from life's surprises with an Assurant Home Warranty, backed by a partner that supports you through every step of homeownership. Explore Plans.
© 2023 - 2026 ERA Franchise Systems LLC. All rights reserved. ERA Franchise Systems LLC fully supports the principles of the Fair Housing Act and the Equal Opportunity Act. ERA, ERA Real Estate powered, and their respective logos are registered service marks of ERA Franchise Systems LLC. Each office is independently owned and operated.