
7065 County Route 14 Road, Bath, NY 14810
Local realty services provided by:ERA Team VP Real Estate
7065 County Route 14 Road,Bath, NY 14810
$225,000
- 3 Beds
- 1 Baths
- 1,848 sq. ft.
- Single family
- Active
Upcoming open houses
- Sun, Nov 2211:00 am - 01:00 pm
Listed by: luanne palme
Office: four seasons sotheby's int'l
MLS#:R1730003
Source:NY_GENRIS
Price summary
- Price:$225,000
- Price per sq. ft.:$121.75
About this home
Nestled on 4.73 acres, against a lush, rolling hillside, this enchanting two-story yellow farmhouse blends timeless vintage charm, character-filled design, and serene rural beauty. From its welcoming brick paver walkway and vibrant manicured gardens to its picturesque views of the surrounding countryside and nearby classic red barn, this house is a peaceful retreat waiting for its next chapter.
Conveniently located near the Town of Bath and just three miles from Route 86, making a drive to the many Finger Lakes, Wineries, or the Corning to the Museum of Glass easily done.
Some furnishings may be available for purchase. Great Property to be "Off The Grid." Permanent Generator, Private Water Sources, Land to Grow Crops and so much more!
The tax records for the house reflect the acreage prior to a subdivision that has already been completed. Taxes to be verified prior to Close.
THE SELLER RESERVES THE RIGHT OF THE LAND 100 FEET BELOW THE SURFACE.)
Contact an agent
Home facts
- Year built:1853
- Listing ID #:R1730003
- Added:1 day(s) ago
- Updated:November 21, 2026 at 04:22 PM
Rooms and interior
- Bedrooms:3
- Total bathrooms:1
- Full bathrooms:1
- Rooms Total:7
- Flooring:Hardwood, Laminate, Varies, Vinyl
- Dining Description:Separate Formal Dining Room
- Kitchen Description:Microwave, Oven, Pantry, Refrigerator, Walk In Pantry
- Basement:Yes
- Basement Description:Full
- Living area:1,848 sq. ft.
Heating and cooling
- Cooling:Window Units
- Heating:Forced Air, Oil, Wood
Structure and exterior
- Roof:Asphalt, Shingle
- Year built:1853
- Building area:1,848 sq. ft.
- Lot area:4.73 Acres
- Lot Features:Agricultural, Greenbelt, Irregular Lot, Rural Lot, Secluded
- Architectural Style:Farmhouse, Two Story
- Construction Materials:Copper Plumbing, Vinyl Siding
- Exterior Features:Open, Porch
- Foundation Description:Stone
Schools
- High school:Haverling Senior High
- Middle school:Haverling Middle
Utilities
- Water:Well
Finances and disclosures
- Price:$225,000
- Price per sq. ft.:$121.75
- Tax amount:$7,175
Features and amenities
- Appliances:Dryer, Free Standing Range, Generator, Microwave, Oven, Range Hood, Refrigerator, Washer
- Laundry features:Dryer, Electric Water Heater, Main Level, Washer
- Amenities:Drapes, Intercom, Loft, Skylights, Storage
Parking
- Parking description:No Garage
New listings near 7065 County Route 14 Road
- New
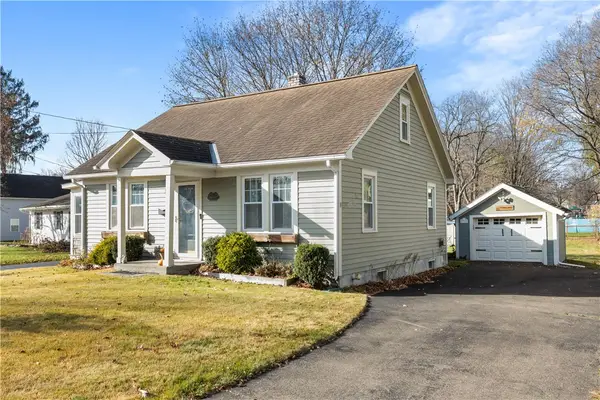 $185,000Active3 beds 1 baths1,517 sq. ft.
71 Geneva Street, Bath, NY 14810
MLS# R1729814Listed by: WINE TRAIL PROPERTIES, LLC - New
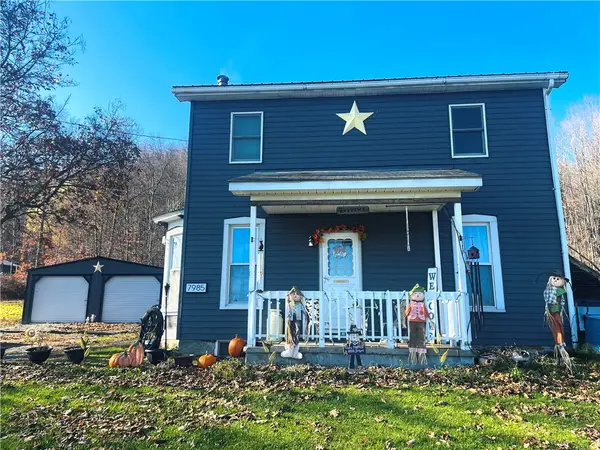 $199,900Active5 beds 2 baths1,962 sq. ft.
7985 County Route 13, Bath, NY 14810
MLS# R1729654Listed by: HOWARD HANNA - New
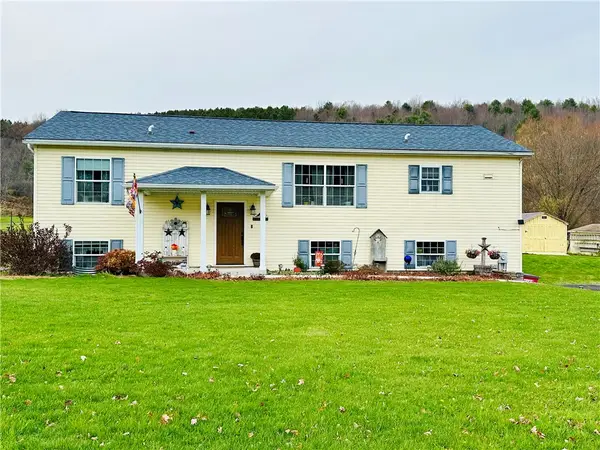 $284,900Active3 beds 2 baths1,848 sq. ft.
6097 County Route 11, Bath, NY 14810
MLS# R1728858Listed by: WARREN REAL ESTATE-CORNING - New
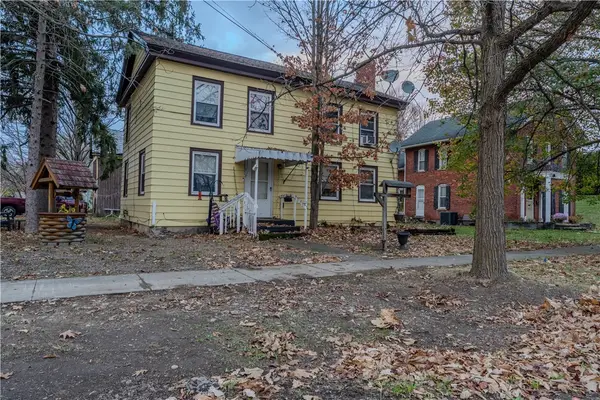 $99,000Active3 beds 2 baths1,456 sq. ft.
201 E Washington St, Bath, NY 14810
MLS# R1728658Listed by: WINE TRAIL PROPERTIES, LLC - New
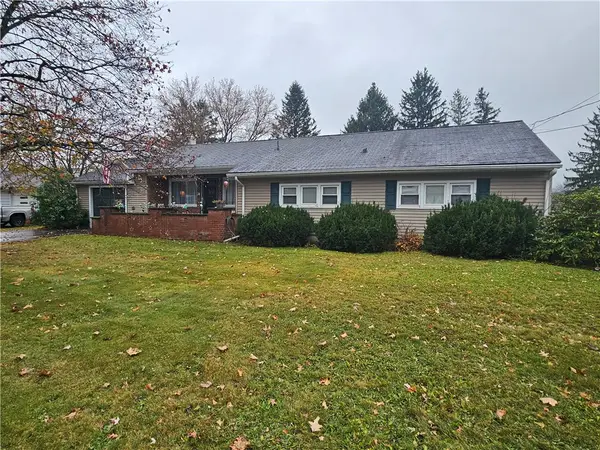 $179,000Active3 beds 2 baths2,081 sq. ft.
34 Shannon Street, Bath, NY 14810
MLS# R1728847Listed by: HOWARD HANNA HORSEHEADS - New
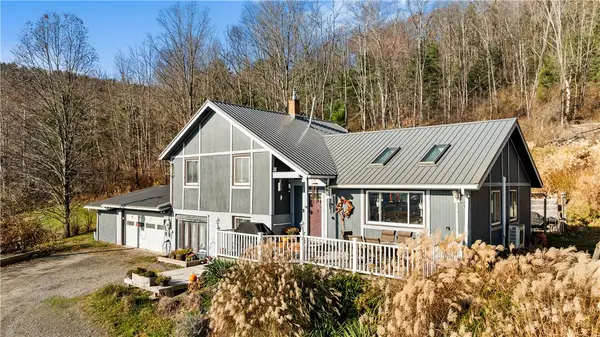 $279,000Active3 beds 2 baths2,120 sq. ft.
7705 County Route 13, Bath, NY 14810
MLS# R1728581Listed by: KEUKA LAKE & LAND REALTY BATH - New
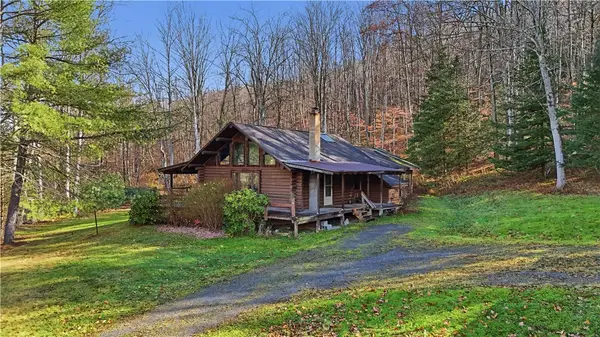 $279,000Active2 beds 1 baths1,698 sq. ft.
4795 County Route 70a, Bath, NY 14810
MLS# R1727544Listed by: WARREN REAL ESTATE 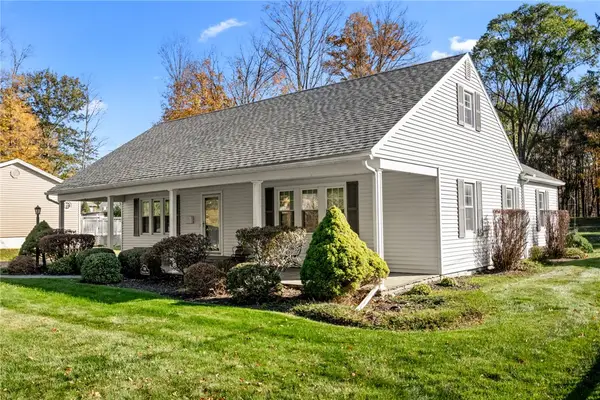 $265,000Pending3 beds 2 baths1,980 sq. ft.
308 Haverling Street, Bath, NY 14810
MLS# R1726056Listed by: WINE TRAIL PROPERTIES, LLC $189,000Active3 beds 1 baths1,398 sq. ft.
14 Mcmaster Street, Bath, NY 14810
MLS# R1726990Listed by: WINE TRAIL PROPERTIES, LLC


Protect your home and budget from life's surprises with an Assurant Home Warranty, backed by a partner that supports you through every step of homeownership. Explore Plans.
© 2023 - 2026 ERA Franchise Systems LLC. All rights reserved. ERA Franchise Systems LLC fully supports the principles of the Fair Housing Act and the Equal Opportunity Act. ERA, ERA Real Estate powered, and their respective logos are registered service marks of ERA Franchise Systems LLC. Each office is independently owned and operated.