
11 Oakmont Lane, Bay Shore, NY 11706
Local realty services provided by:ERA Top Service Realty
11 Oakmont Lane,Bay Shore, NY 11706
$639,000
- 3 Beds
- 2 Baths
- 1,600 sq. ft.
- Single family
- Active
Upcoming open houses
- Sun, Oct 2512:30 pm - 02:30 pm
Listed by: deborah f. berkman
Office: signature premier properties
MLS#:1065652
Source:OneKey MLS
Price summary
- Price:$639,000
- Price per sq. ft.:$399.38
- Monthly HOA dues:$676
About this home
Like a Model Home! Magnificent Townhouse in Windemere Pond HOA w/Bedroom & Bath on main level! New Shaker custom designed kitchen with all the bells & whistles. Beautiful Hardwood floors. Stainless Steel appliances. Pella Sliders in kitchen lead out to beautiful patio. New hardwood floors, closets galore, new tastefully designed bathrooms! Second floor has a loft that can be used as a home office, 4th bedroom, playroom or craft room. Townhouse has beautiful southern exposure with an overabundance of natural light. Great Room has cathedral ceilings and a custom designed ceiling fan. Full sized washer/dryer in laundry room. Full-sized garage with remotes. New Roof! Gorgeous new entry pavers! Windemere HOA community has a gated 24 hour manned guard, heated pool, new clubhouse, gym, library, snow removal, community activities, dog friendly areas, pickleball/tennis, close to great shops, beaches, LIRR and parkways. New beautiful waterfall at entrance, grounds professionally maintained with expertise. Vacation-like living all year round. This property is a HOA *not a coop or a condominium...
Contact an agent
Home facts
- Year built:1994
- Subdivision & Development:Windemere Pond PUD
- Listing ID #:1065652
- Added:1 day(s) ago
- Updated:October 24, 2026 at 04:44 AM
Rooms and interior
- Bedrooms:3
- Total bathrooms:2
- Full bathrooms:2
- Rooms Total:6
- Flooring:Hardwood
- Dining Description:Formal Dining
- Kitchen Description:Chefs Kitchen, Dishwasher, Freezer, Microwave, Refrigerator, Stainless Steel Appliance(s)
- Bedroom Description:First Floor Bedroom, Master Downstairs
- Living area:1,600 sq. ft.
Heating and cooling
- Cooling:Central Air, ENERGY STAR Qualified Equipment
- Heating:ENERGY STAR Qualified Equipment, Forced Air, Natural Gas
- Central air:Yes
Structure and exterior
- Year built:1994
- Building area:1,600 sq. ft.
- Lot area:0.05 Acres
- Lot Features:Level
- Construction Materials:Cedar
- Exterior Features:Courtyard, Tennis Court(s)
- Levels:2 Story
Schools
- High school:Bay Shore Senior High School
- Middle school:Bay Shore Middle School
- Elementary school:Gardiner Manor School
Utilities
- Water:Private
- Sewer:Public Sewer
Finances and disclosures
- Price:$639,000
- Price per sq. ft.:$399.38
- Tax amount:$13,187 (2026)
Features and amenities
- Appliances:Dishwasher, Dryer, Freezer, Microwave, Refrigerator, Stainless Steel Appliance(s), Washer
- Laundry features:Dryer, Washer, Washer/Dryer Hookup
- Amenities:Cathedral Ceiling(s), Gated, Granite Counters, High Ceilings, Open Floorplan, Parking, Pool, Smart Thermostat, Storage
- Pool features:In Ground
Parking
- Total parking spaces:2
- Parking description:Driveway, Garage
- Garage:Yes
- Garage spaces:1
New listings near 11 Oakmont Lane
- Open Sun, 1 to 3pmNew
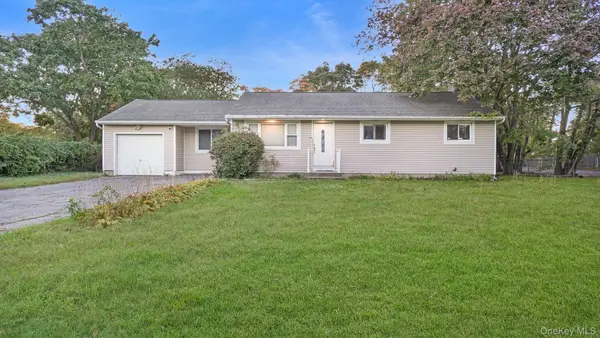 $649,999Active4 beds 3 baths1,500 sq. ft.
1596 E Forks Road, Bay Shore, NY 11706
MLS# 1065960Listed by: LEGACY ESTATE REALTY - New
 $725,000Active6 beds 3 baths2,458 sq. ft.
247 Delaware Avenue, Bay Shore, NY 11706
MLS# 1066009Listed by: NY HOMES REALTY GROUP LLC - Open Sat, 1 to 3pmNew
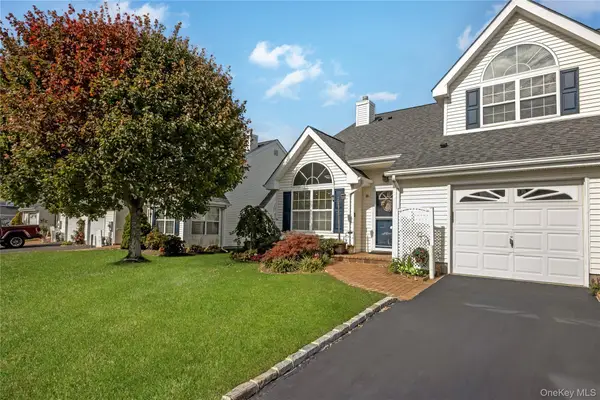 $774,990Active2 beds 3 baths1,402 sq. ft.
35 Joyces Way, Bay Shore, NY 11706
MLS# 1065692Listed by: MICHAEL J WATTS & ASSOC INC - Open Sat, 1 to 3pmNew
 $599,999Active2 beds 2 baths1,100 sq. ft.
1009 Joselson Avenue, Bay Shore, NY 11706
MLS# 1065402Listed by: MASTER ESTATES - Open Sat, 2 to 4pmNew
 $899,999Active5 beds 4 baths2,550 sq. ft.
40 Muncey Road, Bay Shore, NY 11706
MLS# 1065288Listed by: KELLER WILLIAMS LEGENDARY - Open Sun, 12 to 2pmNew
 $479,999Active3 beds 3 baths1,503 sq. ft.
94 Smith Avenue, Bay Shore, NY 11706
MLS# 1065005Listed by: UNCOMMON R E - Open Sun, 12 to 2pmNew
 $679,500Active2 beds 2 baths1,628 sq. ft.
1316 Brooklyn Boulevard, Bay Shore, NY 11706
MLS# 1064716Listed by: JONES HOLLOW REALTY GROUP INC - New
 $599,000Active4 beds 3 baths1,180 sq. ft.
243 Vermont Avenue, Bay Shore, NY 11706
MLS# 1056531Listed by: ERIC G RAMSAY JR ASSOC LLC - Open Sat, 3 to 5pmNew
 $849,000Active4 beds 2 baths1,900 sq. ft.
124 Ithaca Street, Bay Shore, NY 11706
MLS# 1064788Listed by: SIGNATURE PREMIER PROPERTIES


Protect your home and budget from life's surprises with an Assurant Home Warranty, backed by a partner that supports you through every step of homeownership. Explore Plans.
© 2023 - 2026 ERA Franchise Systems LLC. All rights reserved. ERA Franchise Systems LLC fully supports the principles of the Fair Housing Act and the Equal Opportunity Act. ERA, ERA Real Estate powered, and their respective logos are registered service marks of ERA Franchise Systems LLC. Each office is independently owned and operated.