
1596 E Forks Road, Bay Shore, NY 11706
Local realty services provided by:ERA Caputo Realty
1596 E Forks Road,Bay Shore, NY 11706
$649,999
- 4 Beds
- 3 Baths
- 1,500 sq. ft.
- Single family
- Active
Upcoming open houses
- Sun, Oct 2501:00 pm - 03:00 pm
Listed by: tehzibakhtar saiyed
Office: legacy estate realty
MLS#:1065960
Source:OneKey MLS
Price summary
- Price:$649,999
- Price per sq. ft.:$433.33
About this home
Welcome to this spacious 4-bedroom home, featuring all four bedrooms conveniently located on the main floor. The home offers 3 full bathrooms, a sunroom, and a patio for additional living and entertaining space. The kitchen and exterior siding were updated in 2019. The finished basement features epoxy flooring and offers additional space for recreation and everyday enjoyment. Additional highlights include two separate entrances, a driveway, and a one-car garage. Enjoy the large backyard, perfect for summer barbecues, big gatherings, outdoor entertaining. This home offers plenty of space and wonderful possibilities to make it your own. Schedule your showing today!
Contact an agent
Home facts
- Year built:1966
- Listing ID #:1065960
- Added:1 day(s) ago
- Updated:October 24, 2026 at 12:41 AM
Rooms and interior
- Bedrooms:4
- Total bathrooms:3
- Full bathrooms:3
- Rooms Total:8
- Kitchen Description:Dishwasher, Microwave, Refrigerator, Stainless Steel Appliance(s)
- Bedroom Description:First Floor Bedroom
- Basement:Yes
- Basement Description:Finished, Full
- Living area:1,500 sq. ft.
Heating and cooling
- Cooling:Central Air
- Heating:Oil
- Central air:Yes
Structure and exterior
- Year built:1966
- Building area:1,500 sq. ft.
- Lot area:0.46 Acres
- Architectural Style:Ranch
- Construction Materials:Vinyl Siding
Schools
- High school:Brentwood High School
- Middle school:South Middle School
- Elementary school:Oak Park Elementary School
Utilities
- Water:Public
- Sewer:Cesspool
Finances and disclosures
- Price:$649,999
- Price per sq. ft.:$433.33
- Tax amount:$8,470 (2025)
Features and amenities
- Appliances:Dishwasher, Dryer, Microwave, Refrigerator, Stainless Steel Appliance(s), Washer
- Laundry features:Dryer, Washer, Washer/Dryer Hookup
- Amenities:Storage
Parking
- Parking description:Driveway, Garage, Private
- Garage:Yes
- Garage spaces:1
New listings near 1596 E Forks Road
- New
 $725,000Active6 beds 3 baths2,458 sq. ft.
247 Delaware Avenue, Bay Shore, NY 11706
MLS# 1066009Listed by: NY HOMES REALTY GROUP LLC - Open Sat, 1 to 3pmNew
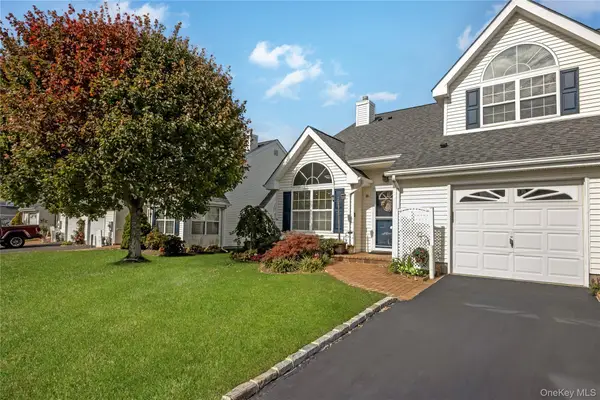 $774,990Active2 beds 3 baths1,402 sq. ft.
35 Joyces Way, Bay Shore, NY 11706
MLS# 1065692Listed by: MICHAEL J WATTS & ASSOC INC - Open Sun, 12:30 to 2:30pmNew
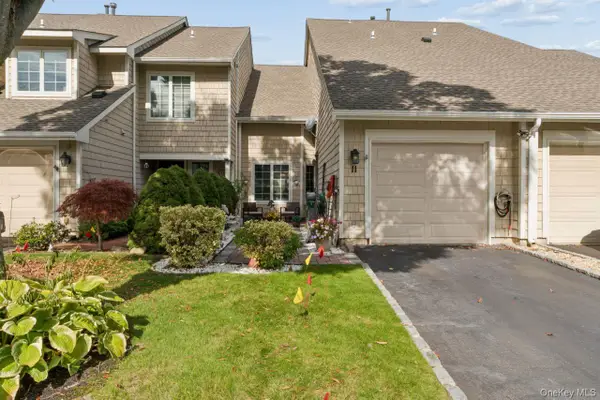 $639,000Active3 beds 2 baths1,600 sq. ft.
11 Oakmont Lane, Bay Shore, NY 11706
MLS# 1065652Listed by: SIGNATURE PREMIER PROPERTIES - Open Sat, 1 to 3pmNew
 $599,999Active2 beds 2 baths1,100 sq. ft.
1009 Joselson Avenue, Bay Shore, NY 11706
MLS# 1065402Listed by: MASTER ESTATES - Open Sat, 2 to 4pmNew
 $899,999Active5 beds 4 baths2,550 sq. ft.
40 Muncey Road, Bay Shore, NY 11706
MLS# 1065288Listed by: KELLER WILLIAMS LEGENDARY - Open Sun, 12 to 2pmNew
 $479,999Active3 beds 3 baths1,503 sq. ft.
94 Smith Avenue, Bay Shore, NY 11706
MLS# 1065005Listed by: UNCOMMON R E - Open Sun, 12 to 2pmNew
 $679,500Active2 beds 2 baths1,628 sq. ft.
1316 Brooklyn Boulevard, Bay Shore, NY 11706
MLS# 1064716Listed by: JONES HOLLOW REALTY GROUP INC - New
 $599,000Active4 beds 3 baths1,180 sq. ft.
243 Vermont Avenue, Bay Shore, NY 11706
MLS# 1056531Listed by: ERIC G RAMSAY JR ASSOC LLC - Open Sat, 3 to 5pmNew
 $849,000Active4 beds 2 baths1,900 sq. ft.
124 Ithaca Street, Bay Shore, NY 11706
MLS# 1064788Listed by: SIGNATURE PREMIER PROPERTIES


Protect your home and budget from life's surprises with an Assurant Home Warranty, backed by a partner that supports you through every step of homeownership. Explore Plans.
© 2023 - 2026 ERA Franchise Systems LLC. All rights reserved. ERA Franchise Systems LLC fully supports the principles of the Fair Housing Act and the Equal Opportunity Act. ERA, ERA Real Estate powered, and their respective logos are registered service marks of ERA Franchise Systems LLC. Each office is independently owned and operated.