
13-19 Michael Court #160 U, Bayside, NY 11360
Local realty services provided by:ERA Caputo Realty
13-19 Michael Court #160 U,Bayside, NY 11360
$1,380,000
- 3 Beds
- 3 Baths
- 1,900 sq. ft.
- Condominium
- Active
Listed by: tina kim, song hee han
Office: midas realty
MLS#:1037242
Source:OneKey MLS
Price summary
- Price:$1,380,000
- Price per sq. ft.:$726.32
- Monthly HOA dues:$1,081
About this home
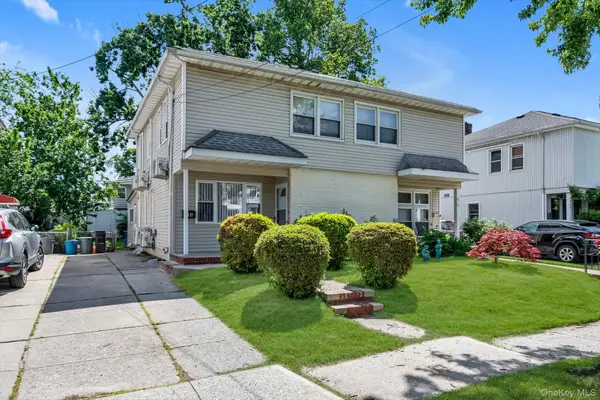
BAYBRIDGE LUXURY CONDO & GATED COMMUNITY WITH RESORT-STYLE LIVING, ***DUPLEX ***, PRIME LOCATION, MINT CONDITION, TOTALLY UPDATED 3 BEDROOMS (BIG MASTER SUITE WITH LARGE BATHROOM.) TWO WALKING CLOSETS, 2.5 BATHS, WITH BALCONY, WOOD FLOORS, BAY WINDOWS, IN-UNIT WASHER/DRYER, 1 CAR GARAGE WITH 1 MORE CAR PARKING. NEW BOILER, 1900 SF. EFFICIENT COOLING & HEATING WITH MITSUBISHI DUCTLSS MINI SPLIT HVAC SYSTEM. CLUB HOUSE WITH INDOOR & OUTDOOR POOLS, GYM, SAUNA, TENNIS COURT, BASKETBALL COURT & RACQUETBALL COURT, 24 HR SECURITY. CONVENIENT ALL & CLOSE ACCESS TO PUBLIC TRANSPORTATION (Q16, QM2, QM32) AND MAJOR HIGHWAYS.
Contact an agent
Home facts
- Year built:1985
- Subdivision & Development:BAYBRIDGE CONDO III
- Listing ID #:1037242
- Added:49 day(s) ago
- Updated:September 30, 2026 at 11:46 AM
Rooms and interior
- Bedrooms:3
- Total bathrooms:3
- Full bathrooms:2
- Half bathrooms:1
- Rooms Total:6
- Flooring:Hardwood
- Dining Description:Eat-In Kitchen
- Kitchen Description:Dishwasher, Eat-in Kitchen, Kitchen Island, Microwave, Refrigerator, Stainless Steel Appliance(s)
- Basement:Yes
- Living area:1,900 sq. ft.
Heating and cooling
- Cooling:Central Air
- Heating:Baseboard, Hot Water, Natural Gas
- Central air:Yes
Structure and exterior
- Year built:1985
- Building area:1,900 sq. ft.
- Lot area:10.2 Acres
- Construction Materials:Brick
- Exterior Features:Balcony
- Levels:2 Story
Schools
- High school:Bayside High School
- Middle school:Jhs 194 William Carr
- Elementary school:Ps 209 Clearview Gardens
Utilities
- Water:Public
- Sewer:Public Sewer
Finances and disclosures
- Price:$1,380,000
- Price per sq. ft.:$726.32
- Tax amount:$10,373 (2025)
Features and amenities
- Appliances:Dishwasher, Dryer, Microwave, Refrigerator, Stainless Steel Appliance(s), Washer
- Laundry features:Dryer, In Unit, Washer, Washer/Dryer Hookup
- Amenities:Gated, Granite Counters, Pool, Storage
- Pool features:Indoor, Outdoor Pool
Parking
- Total parking spaces:2
- Parking description:Attached, Driveway, Garage
- Garage:Yes
- Garage spaces:1
New listings near 13-19 Michael Court #160 U
- Coming Soon
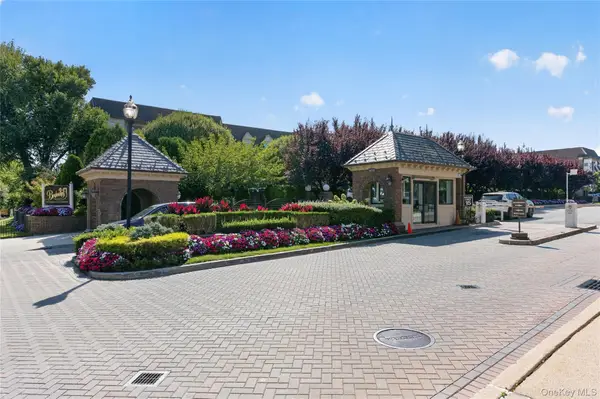 $625,000Coming Soon1 beds 1 baths700 sq. ft.
20550 Brian Crescent #1076, Bayside, NY 11360
MLS# 1032358Listed by: DANIEL GALE SOTHEBYS INTL RLTY - New
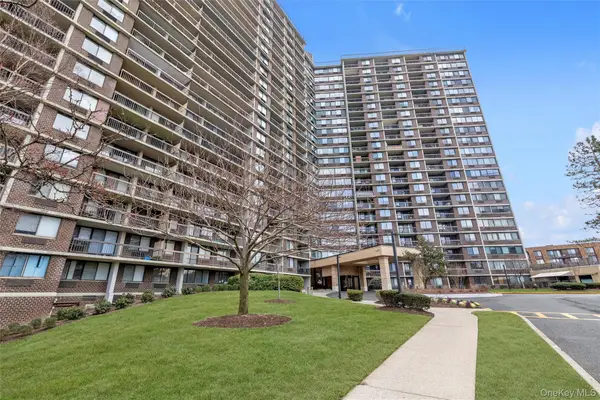 $588,000Active1 beds 1 baths700 sq. ft.
2 Bay Club Drive #20-O, Bayside, NY 11360
MLS# 1052571Listed by: KELLER WILLIAMS RLTY LANDMARK - New
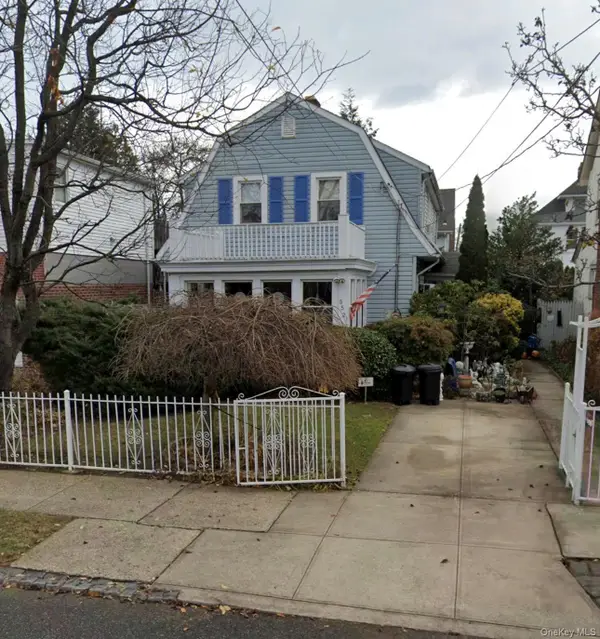 $999,000Active3 beds 2 baths1,680 sq. ft.
35-21 211th Street, Bayside, NY 11361
MLS# 1056371Listed by: DOUGLAS ELLIMAN REAL ESTATE - New
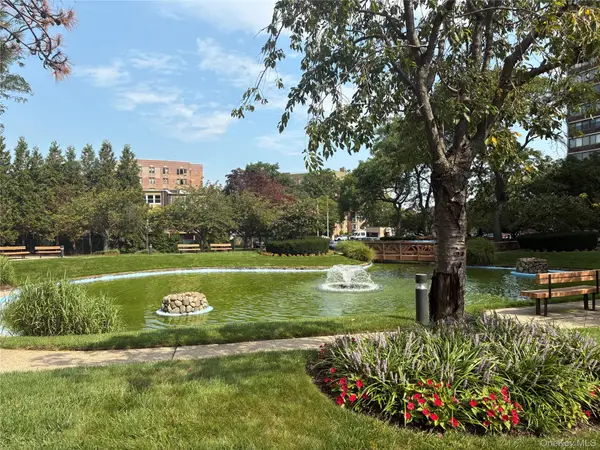 $449,000Active1 beds 1 baths774 sq. ft.
2 Bay Club Drive #10M, Bayside, NY 11360
MLS# 1055648Listed by: COLDWELL BANKER AMERICAN HOMES - Open Sat, 1 to 3pmNew
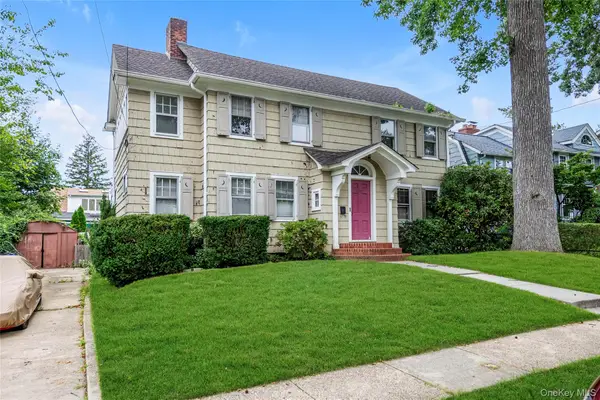 $1,399,000Active4 beds 2 baths1,602 sq. ft.
211-11 34th Avenue, Bayside, NY 11361
MLS# 1055880Listed by: DOUGLAS ELLIMAN REAL ESTATE - Open Wed, 3:30 to 4:30pmNew
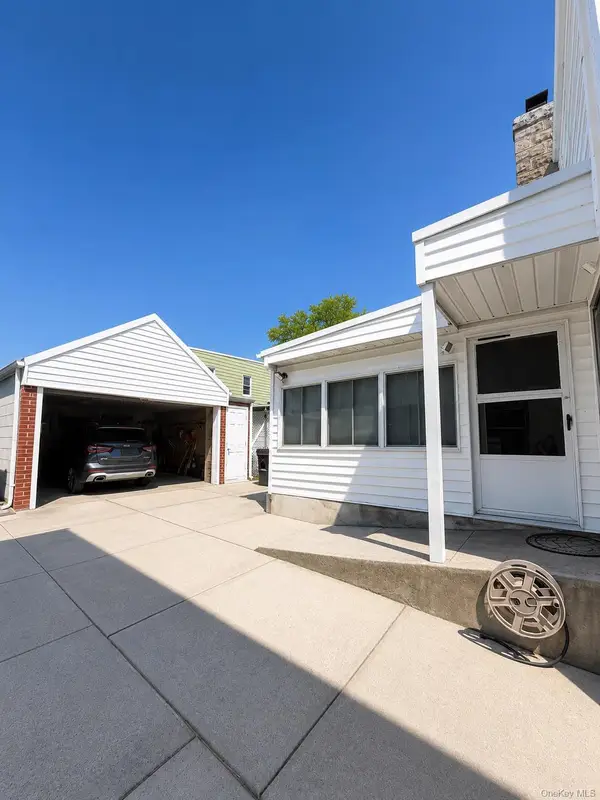 $928,000Active3 beds 2 baths1,080 sq. ft.
202-13 33rd Avenue, Bayside, NY 11361
MLS# 1055932Listed by: WINZONE REALTY INC - New
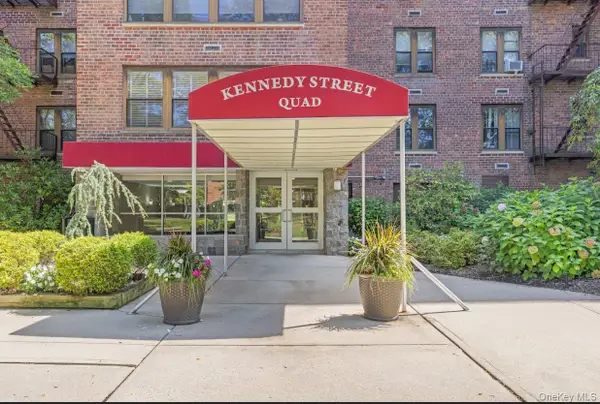 $288,888Active1 beds 1 baths1,226 sq. ft.
18-75 Corporal Kennedy Street #3J, Bayside, NY 11360
MLS# 1056037Listed by: CRIFASI REAL ESTATE INC - Open Sat, 1 to 3pmNew
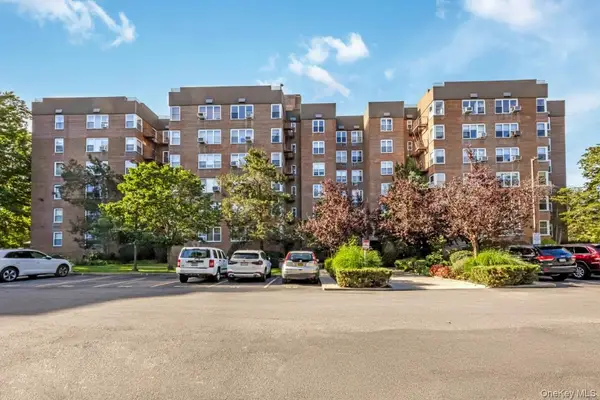 $289,000Active2 beds 1 baths997 sq. ft.
18-40 211th Street #4A, Bayside, NY 11360
MLS# 1055321Listed by: KELLER WILLIAMS RLTY LANDMARK - New
 $918,000Active3 beds 2 baths1,122 sq. ft.
4621 216th Street, Bayside, NY 11361
MLS# 1055774Listed by: RE/MAX 1ST CHOICE - Open Sat, 2 to 4pmNew
 $265,000Active1 beds 1 baths
213-02 73rd Avenue #4D, Bayside, NY 11364
MLS# 1055713Listed by: GREAT OCEAN REALTY


Protect your home and budget from life's surprises with an Assurant Home Warranty, backed by a partner that supports you through every step of homeownership. Explore Plans.
© 2023 - 2026 ERA Franchise Systems LLC. All rights reserved. ERA Franchise Systems LLC fully supports the principles of the Fair Housing Act and the Equal Opportunity Act. ERA, ERA Real Estate powered, and their respective logos are registered service marks of ERA Franchise Systems LLC. Each office is independently owned and operated.