
32 Fairview Road, Beacon, NY 12508
Local realty services provided by:ERA Caputo Realty
32 Fairview Road,Beacon, NY 12508
$395,000
- 2 Beds
- 1 Baths
- 1,312 sq. ft.
- Single family
- Active
Listed by: michele rios
Office: bhhs hudson valley properties
MLS#:1056576
Source:OneKey MLS
Price summary
- Price:$395,000
- Price per sq. ft.:$301.07
About this home
Deceiving from the looks of it, this charming 2 bedroom, 1 bath country home offers more than meets the eye. The inviting open floor plan welcomes you into the dining room and spacious kitchen. Just beyond the large, open kitchen, the great living room features two sliding glass doors leading to the rear patio and yard. Tucked privately to the side of the home is the first bedroom and full bath, while the primary bedroom is situated toward the rear for added privacy. Conveniently located behind two French doors in the living room, the laundry area blends seamlessly into the living space. This home has seen numerous updates, including a new furnace and central split units 2023, updated windows, gutters and fascia, and a refreshed front porch. Step outside and enjoy the mature plantings surrounding the property, a peaceful rear patio, and a setting backed by the mountain, offering the perfect opportunity to explore nearby hiking. This quaint country home is full of charm and ready to welcome you....
Contact an agent
Home facts
- Year built:1947
- Listing ID #:1056576
- Added:1 day(s) ago
- Updated:September 30, 2026 at 09:51 PM
Rooms and interior
- Bedrooms:2
- Total bathrooms:1
- Full bathrooms:1
- Rooms Total:6
- Dining Description:Eat-In Kitchen
- Kitchen Description:Dishwasher, Eat-in Kitchen, Pantry, Range, Refrigerator, Walk Through Kitchen
- Bedroom Description:First Floor Bedroom
- Basement:Yes
- Living area:1,312 sq. ft.
Heating and cooling
- Cooling:Ductless
- Heating:Forced Air, Natural Gas
Structure and exterior
- Year built:1947
- Building area:1,312 sq. ft.
- Lot area:0.32 Acres
- Lot Features:Borders State Land, Cleared, Garden, Private
- Architectural Style:Ranch
- Construction Materials:Frame
- Levels:1 Story
Schools
- High school:Beacon
- Middle school:Rombout Middle School
- Elementary school:Glenham
Utilities
- Water:Public
- Sewer:Septic Tank
Finances and disclosures
- Price:$395,000
- Price per sq. ft.:$301.07
- Tax amount:$8,217 (2026)
Features and amenities
- Appliances:Dishwasher, Refrigerator, Washer
- Laundry features:Washer, Washer/Dryer Hookup
- Amenities:Open Floorplan
Parking
- Total parking spaces:3
- Parking description:Driveway, Off Street, On Street
New listings near 32 Fairview Road
- Coming Soon
 $599,900Coming Soon4 beds 2 baths1,800 sq. ft.
70 Phillips Street, Beacon, NY 12508
MLS# 1056498Listed by: SAMS REALTY - New
 $525,000Active2 beds 2 baths1,430 sq. ft.
24 S Elm Street, Beacon, NY 12508
MLS# 1050496Listed by: BHHS HUDSON VALLEY PROPERTIES 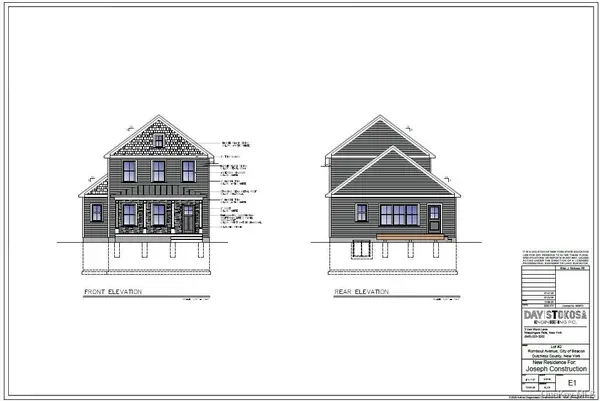 $1,250,000Active4 beds 3 baths2,310 sq. ft.
224 Rombout Avenue, Beacon, NY 12508
MLS# 1032102Listed by: BHHS HUDSON VALLEY PROPERTIES- Open Sat, 12 to 2pmNew
 $875,000Active3 beds 2 baths1,975 sq. ft.
25 E Willow Street, Beacon, NY 12508
MLS# 1054298Listed by: COMPASS GREATER NY, LLC - Open Sun, 1 to 3pmNew
 $240,000Active2 beds 2 baths1,050 sq. ft.
11 Sterling #11, Beacon, NY 12508
MLS# 1054314Listed by: CENTURY 21 ALLIANCE RLTY GROUP - New
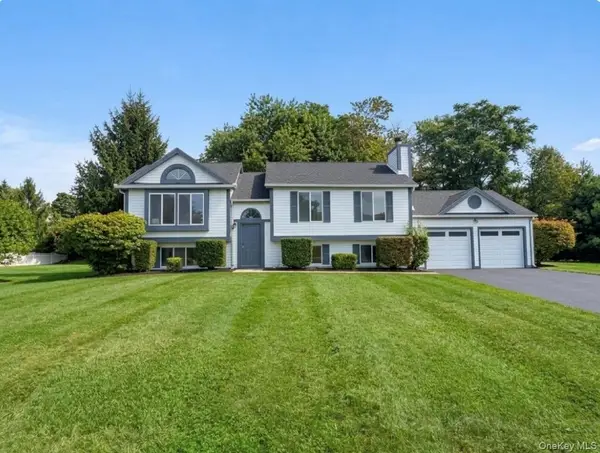 $749,000Active5 beds 3 baths2,270 sq. ft.
10 Victor Road, Beacon, NY 12508
MLS# 952959Listed by: KW MIDHUDSON - New
 $725,000Active4 beds 2 baths1,632 sq. ft.
17 Pleasant View Avenue, Beacon, NY 12508
MLS# 1053268Listed by: COMPASS GREATER NY, LLC  $599,900Active3 beds 2 baths1,129 sq. ft.
11 Academy Street, Beacon, NY 12508
MLS# 1051502Listed by: CENTURY 21 ALLIANCE RLTY GROUP $525,000Active2 beds 2 baths1,418 sq. ft.
1069 Wolcott Avenue, Beacon, NY 12508
MLS# 1051217Listed by: HOULIHAN LAWRENCE INC.


Protect your home and budget from life's surprises with an Assurant Home Warranty, backed by a partner that supports you through every step of homeownership. Explore Plans.
© 2023 - 2026 ERA Franchise Systems LLC. All rights reserved. ERA Franchise Systems LLC fully supports the principles of the Fair Housing Act and the Equal Opportunity Act. ERA, ERA Real Estate powered, and their respective logos are registered service marks of ERA Franchise Systems LLC. Each office is independently owned and operated.