
70 Phillips Street, Beacon, NY 12508
Local realty services provided by:ERA Insite Realty Services
70 Phillips Street,Beacon, NY 12508
$599,900
- 4 Beds
- 2 Baths
- 1,800 sq. ft.
- Single family
- Coming Soon
Listed by: alex smith
Office: sams realty
MLS#:1056498
Source:OneKey MLS
Price summary
- Price:$599,900
- Price per sq. ft.:$333.28
About this home
Welcome to 70 Phillips Street, a spacious home offering a flexible layout in a convenient Beacon location. Set on a corner lot with mountain views, the property offers a flexible layout, comfortable living space, and a location that keeps Beacon’s Main Street, parks, hiking trails, and Metro-North within easy reach.
The main level features an open living and dining area filled with natural light, along with a functional kitchen accented by exposed beams that add character to the space. Three bedrooms and a full bathroom are located on this level, while the adjoining sunroom provides additional room to relax, entertain, or enjoy views of the backyard throughout the seasons.
The finished lower level adds valuable flexibility with additional living space, a fourth bedroom, full bathroom, and areas that can accommodate a home office, guest space, recreation room, or other uses. An attached one-car garage and ample driveway parking add everyday convenience. Central air provides added comfort throughout the warmer months.
The home is situated in a residential Beacon neighborhood with convenient access to the area’s shops, restaurants, parks, hiking trails, and Metro-North, while still offering a quieter setting away from the activity of Main Street....
Contact an agent
Home facts
- Year built:1969
- Listing ID #:1056498
- Updated:October 01, 2026 at 02:41 AM
Rooms and interior
- Bedrooms:4
- Total bathrooms:2
- Full bathrooms:2
- Rooms Total:11
- Kitchen Description:Dishwasher, Oven, Range, Refrigerator
- Basement:Yes
- Living area:1,800 sq. ft.
Heating and cooling
- Cooling:Central Air
- Heating:Baseboard, Oil
- Central air:Yes
Structure and exterior
- Year built:1969
- Building area:1,800 sq. ft.
- Lot area:0.15 Acres
- Architectural Style:Ranch
Schools
- High school:Beacon
- Middle school:Rombout Middle School
- Elementary school:Sargent School
Utilities
- Water:Public
- Sewer:Public Sewer
Finances and disclosures
- Price:$599,900
- Price per sq. ft.:$333.28
- Tax amount:$12,564 (2025)
Features and amenities
- Appliances:Dishwasher, Dryer, Oven, Refrigerator, Washer
- Laundry features:Dryer, Washer
Parking
- Parking description:Garage, Off Street
- Garage:Yes
- Garage spaces:1
New listings near 70 Phillips Street
- New
 $525,000Active2 beds 2 baths1,430 sq. ft.
24 S Elm Street, Beacon, NY 12508
MLS# 1050496Listed by: BHHS HUDSON VALLEY PROPERTIES 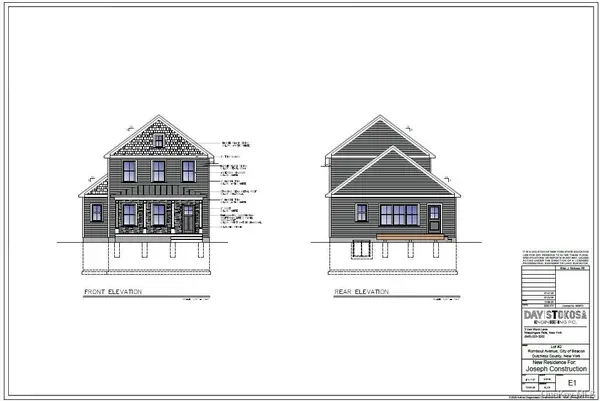 $1,250,000Active4 beds 3 baths2,310 sq. ft.
224 Rombout Avenue, Beacon, NY 12508
MLS# 1032102Listed by: BHHS HUDSON VALLEY PROPERTIES- New
 $395,000Active2 beds 1 baths1,312 sq. ft.
32 Fairview Road, Beacon, NY 12508
MLS# 1056576Listed by: BHHS HUDSON VALLEY PROPERTIES - Open Sat, 12 to 2pmNew
 $875,000Active3 beds 2 baths1,975 sq. ft.
25 E Willow Street, Beacon, NY 12508
MLS# 1054298Listed by: COMPASS GREATER NY, LLC - Open Sun, 1 to 3pmNew
 $240,000Active2 beds 2 baths1,050 sq. ft.
11 Sterling #11, Beacon, NY 12508
MLS# 1054314Listed by: CENTURY 21 ALLIANCE RLTY GROUP - New
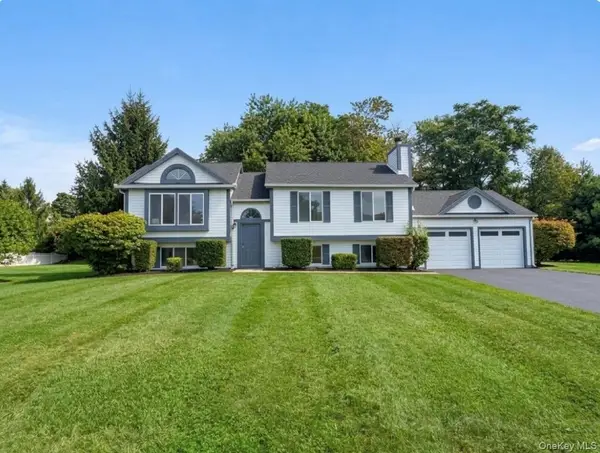 $749,000Active5 beds 3 baths2,270 sq. ft.
10 Victor Road, Beacon, NY 12508
MLS# 952959Listed by: KW MIDHUDSON - New
 $725,000Active4 beds 2 baths1,632 sq. ft.
17 Pleasant View Avenue, Beacon, NY 12508
MLS# 1053268Listed by: COMPASS GREATER NY, LLC  $599,900Active3 beds 2 baths1,129 sq. ft.
11 Academy Street, Beacon, NY 12508
MLS# 1051502Listed by: CENTURY 21 ALLIANCE RLTY GROUP $525,000Active2 beds 2 baths1,418 sq. ft.
1069 Wolcott Avenue, Beacon, NY 12508
MLS# 1051217Listed by: HOULIHAN LAWRENCE INC.


Protect your home and budget from life's surprises with an Assurant Home Warranty, backed by a partner that supports you through every step of homeownership. Explore Plans.
© 2023 - 2026 ERA Franchise Systems LLC. All rights reserved. ERA Franchise Systems LLC fully supports the principles of the Fair Housing Act and the Equal Opportunity Act. ERA, ERA Real Estate powered, and their respective logos are registered service marks of ERA Franchise Systems LLC. Each office is independently owned and operated.