
11017 Cox Road, Beaver Dams, NY 14812
Local realty services provided by:HUNT Real Estate ERA
11017 Cox Road,Beaver Dams, NY 14812
$299,900
- 3 Beds
- 2 Baths
- 1,560 sq. ft.
- Mobile / Manufactured
- Active
Listed by: michelle kay
Office: howard hanna corning
MLS#:R1695674
Source:NY_GENRIS
Price summary
- Price:$299,900
- Price per sq. ft.:$192.24
About this home
Escape to the peace and privacy of the country with this beautiful 3-bedroom, 2-bath home nestled on nearly 21 acres of scenic wooded land. Set on a full poured walkout basement, this property offers the perfect combination of comfortable living today and endless possibilities for tomorrow.
Step inside to an inviting open floor plan filled with natural light from the skylights, creating a warm and welcoming atmosphere. The spacious kitchen is the heart of the home, featuring a large center island that’s perfect for gathering with family and friends.
The private primary suite is a true retreat with a walk-in closet, double-sink vanity, and relaxing garden tub. Enjoy your morning coffee or evening sunsets from the expansive wraparound deck overlooking the peaceful country setting.
The full walkout basement already has plumbing in place, making it ideal for finishing into additional living space, a recreation room, home office, or guest suite. Outside, you’ll find two storage sheds and private trails winding through your own beautiful woods—perfect for hiking, ATV riding, hunting, or simply enjoying nature.
If you’ve been searching for privacy, acreage, and room to grow, this exceptional property is one you won’t want to miss. Schedule your private showing today!...
Contact an agent
Home facts
- Year built:2004
- Listing ID #:R1695674
- Added:92 day(s) ago
- Updated:October 03, 2026 at 03:50 PM
Rooms and interior
- Bedrooms:3
- Total bathrooms:2
- Full bathrooms:2
- Rooms Total:6
- Flooring:Carpet, Laminate, Varies
- Kitchen Description:Dishwasher, Kitchen Island, Refrigerator
- Basement:Yes
- Basement Description:Finished, Full, Walk Out Access
- Living area:1,560 sq. ft.
Heating and cooling
- Cooling:Window Units
- Heating:Electric
Structure and exterior
- Roof:Shingle
- Year built:2004
- Building area:1,560 sq. ft.
- Lot area:20.86 Acres
- Lot Features:Rectangular
- Architectural Style:Manufactured Home, Mobile Home
- Construction Materials:Vinyl Siding
- Exterior Features:Deck
- Foundation Description:Poured
- Levels:1 Story
Utilities
- Water:Well
- Sewer:Septic Tank
Finances and disclosures
- Price:$299,900
- Price per sq. ft.:$192.24
- Tax amount:$6,940
Features and amenities
- Appliances:Dishwasher, Dryer, Gas Cooktop, Refrigerator, Washer
- Laundry features:Dryer, Electric Water Heater, Main Level, Washer
- Amenities:Deck, Skylights
Parking
- Parking description:No Garage
New listings near 11017 Cox Road
- New
 $525,000Active5 beds 2 baths3,452 sq. ft.
5492 Monterey Road, Beaver Dams, NY 14812
MLS# R1717207Listed by: OWNER ENTRY.COM 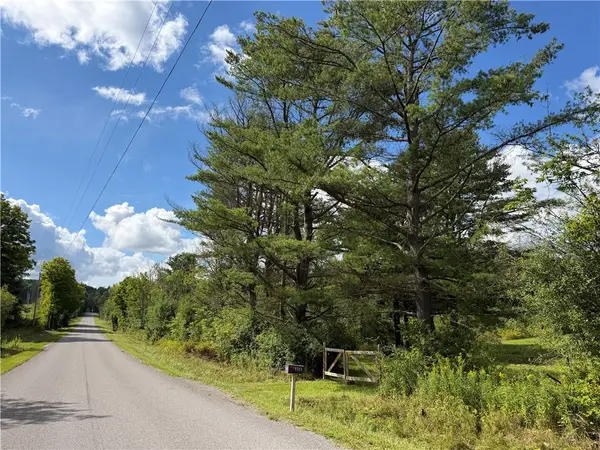 $64,900Active8 Acres
5717 Dyke Road, Beaver Dams, NY 14812
MLS# R1716300Listed by: WHITETAIL PROPERTIES REAL ESTATE, LLC $375,000Active3 beds 1 baths1,296 sq. ft.
2992 Pearl Street, Beaver Dams, NY 14812
MLS# R1712689Listed by: WARREN REAL ESTATE - WATKINS GLEN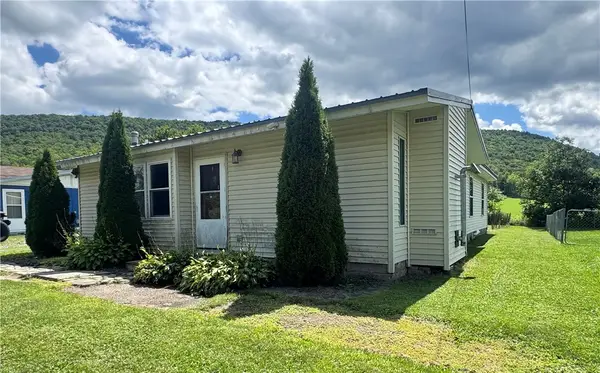 $129,900Active3 beds 2 baths1,388 sq. ft.
2055 Chambers Road, Beaver Dams, NY 14812
MLS# R1708216Listed by: HOWARD HANNA HORSEHEADS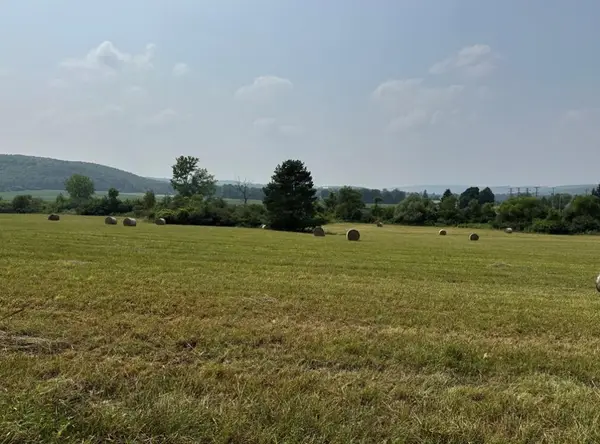 $65,000Pending8.2 Acres
3364 Beaver Dams Moreland Road, Montour Falls, NY 14865
MLS# R1666455Listed by: FRANZESE REAL ESTATE $178,000Active58.75 Acres
473 Backer Road, Beaver Dams, NY 14902
MLS# R1703852Listed by: SIGNATURE PROPERTIES $200,000Active3 beds 1 baths982 sq. ft.
526 State Route 414, Beaver Dams, NY 14812
MLS# R1698782Listed by: BERKSHIRE HATHAWAY HOMESERVICES HERITAGE REALTY $249,900Active3 beds 2 baths1,144 sq. ft.
1740 County Road 16, Beaver Dams, NY 14812
MLS# R1698527Listed by: HOWARD HANNA CORNING $189,000Pending37.34 Acres
1667 Coon Hollow Road, Beaver Dams, NY 14812
MLS# R1696269Listed by: HOWARD HANNA CORNING


Protect your home and budget from life's surprises with an Assurant Home Warranty, backed by a partner that supports you through every step of homeownership. Explore Plans.
© 2023 - 2026 ERA Franchise Systems LLC. All rights reserved. ERA Franchise Systems LLC fully supports the principles of the Fair Housing Act and the Equal Opportunity Act. ERA, ERA Real Estate powered, and their respective logos are registered service marks of ERA Franchise Systems LLC. Each office is independently owned and operated.