
101 Nottingham Road #E, Bedford Hills, NY 10507
Local realty services provided by:Bon Anno Realty ERA Powered
101 Nottingham Road #E,Bedford Hills, NY 10507
$250,000
- - Beds
- 1 Baths
- 500 sq. ft.
- Condominium
- Pending
Listed by: douglas dill
Office: houlihan lawrence inc.
MLS#:1043790
Source:OneKey MLS
Price summary
- Price:$250,000
- Price per sq. ft.:$500
- Monthly HOA dues:$353
About this home
Great location just minutes to Metro-North, I-684, Saw Mill Parkway, shopping, and the villages of Katonah and Mount Kisco. Bright, freshly painted second-floor studio featuring a galley kitchen, open living/dining area, bedroom alcove, full bath, and private balcony. Common charges of $353/month include heat, hot water, water, sewer, garbage, snow removal, and common-area maintenance. Storage and laundry available. A great opportunity for homeowners or investors!
Contact an agent
Home facts
- Year built:1965
- Subdivision & Development:Bedford Terrace
- Listing ID #:1043790
- Added:49 day(s) ago
- Updated:October 20, 2026 at 08:44 AM
Rooms and interior
- Total bathrooms:1
- Full bathrooms:1
- Rooms Total:2
- Kitchen Description:Galley Type Kitchen, Microwave, Oven, Refrigerator
- Basement Description:Common
- Living area:500 sq. ft.
Heating and cooling
- Heating:Baseboard, Hot Water
Structure and exterior
- Year built:1965
- Building area:500 sq. ft.
- Lot area:2.9 Acres
- Construction Materials:Brick
- Exterior Features:Balcony
- Levels:1 Story
Schools
- High school:Fox Lane High School
- Middle school:Fox Lane Middle School
- Elementary school:Bedford Hills Elementary School
Utilities
- Water:Public
- Sewer:Public Sewer
Finances and disclosures
- Price:$250,000
- Price per sq. ft.:$500
- Tax amount:$2,571 (2026)
Features and amenities
- Appliances:Microwave, Oven, Refrigerator
- Laundry features:Common Area
- Amenities:Parking, Storage
Parking
- Total parking spaces:1
- Parking description:Assigned, Unassigned
New listings near 101 Nottingham Road #E
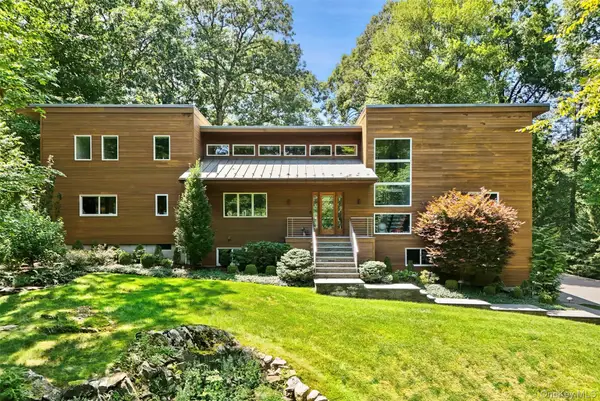 $2,750,000Active5 beds 5 baths5,660 sq. ft.
116 Davids Way, Bedford Hills, NY 10507
MLS# 1024290Listed by: COLDWELL BANKER REALTY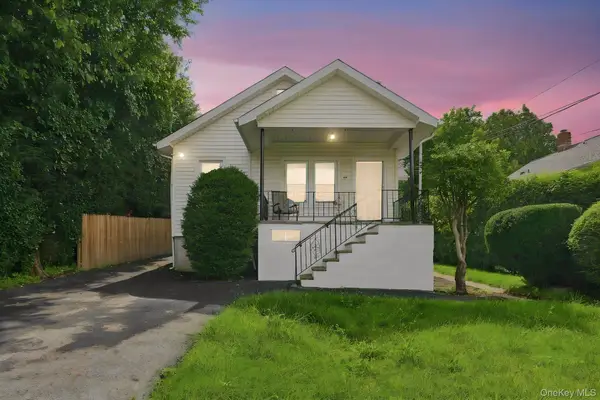 $499,900Active2 beds 1 baths920 sq. ft.
151 Babbitt Road, Bedford Hills, NY 10507
MLS# 1049500Listed by: HOWARD HANNA NYC LLC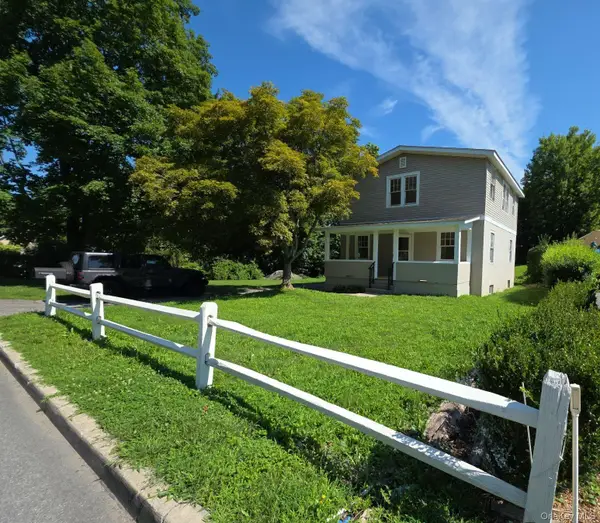 $530,000Active4 beds 2 baths1,600 sq. ft.
20 Rome Avenue, Bedford Hills, NY 10507
MLS# 1039977Listed by: ISLAND ADVANTAGE REALTY LLC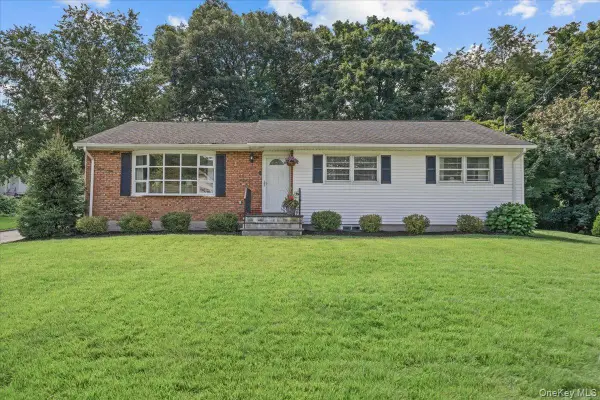 $725,000Pending3 beds 2 baths2,000 sq. ft.
15 Robinson Avenue, Bedford Hills, NY 10507
MLS# 1046458Listed by: SERHANT LLC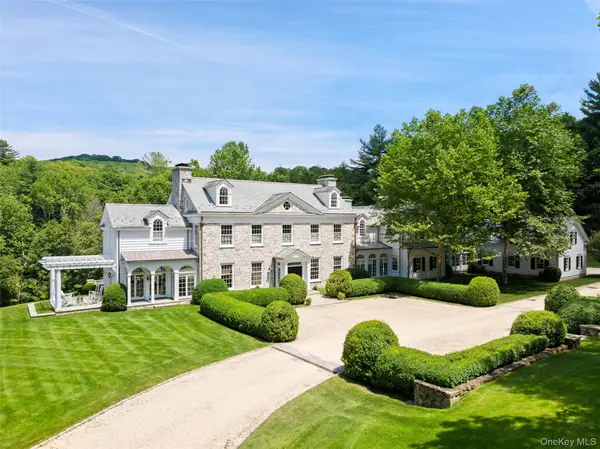 $8,750,000Active6 beds 9 baths10,265 sq. ft.
336 Cantitoe Street, Bedford Hills, NY 10507
MLS# 1037849Listed by: GINNEL REAL ESTATE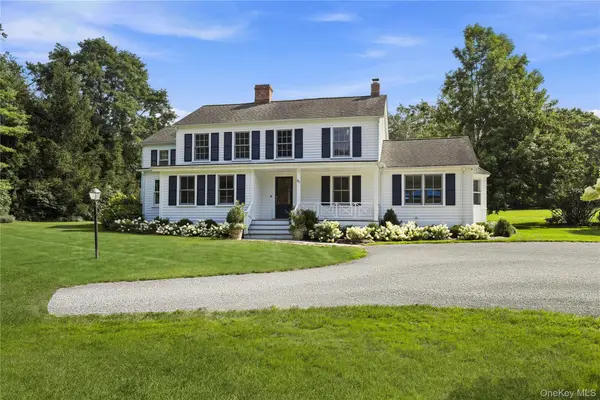 $2,350,000Pending4 beds 4 baths3,132 sq. ft.
81 Springhurst Road, Bedford Hills, NY 10507
MLS# 1033840Listed by: HOULIHAN LAWRENCE INC.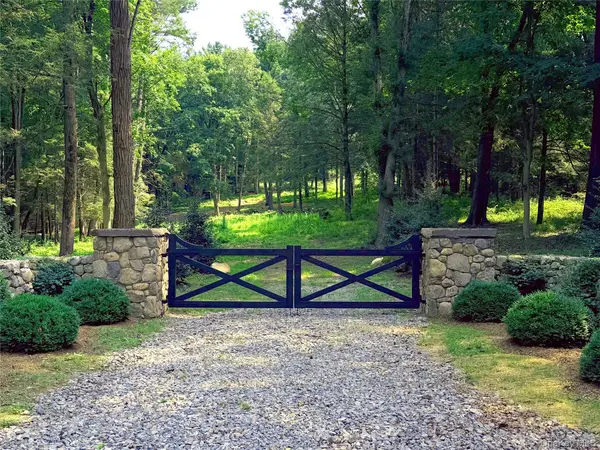 $4,750,000Active38.41 Acres
340 Haines Road, Bedford Hills, NY 10507
MLS# 1025747Listed by: GINNEL REAL ESTATE $469,000Pending2 beds 2 baths1,400 sq. ft.
208 Harris Road #HB3, Bedford Hills, NY 10507
MLS# 1022944Listed by: COMPASS GREATER NY, LLC $699,000Pending3 beds 2 baths1,670 sq. ft.
27 Winding Lane, Bedford Hills, NY 10507
MLS# 1008998Listed by: HOULIHAN LAWRENCE INC.


Protect your home and budget from life's surprises with an Assurant Home Warranty, backed by a partner that supports you through every step of homeownership. Explore Plans.
© 2023 - 2026 ERA Franchise Systems LLC. All rights reserved. ERA Franchise Systems LLC fully supports the principles of the Fair Housing Act and the Equal Opportunity Act. ERA, ERA Real Estate powered, and their respective logos are registered service marks of ERA Franchise Systems LLC. Each office is independently owned and operated.