
336 Cantitoe Street, Bedford Hills, NY 10507
Local realty services provided by:ERA Caputo Realty
336 Cantitoe Street,Bedford Hills, NY 10507
$8,750,000
- 6 Beds
- 9 Baths
- 10,265 sq. ft.
- Single family
- Active
Listed by: mary dowdle
Office: ginnel real estate
MLS#:1037849
Source:OneKey MLS
Price summary
- Price:$8,750,000
- Price per sq. ft.:$852.41
About this home
CLASSIC BEDFORD GEORGIAN. Long drive, lined with Belgian block, to Boxwood-lined courtyard. With direct frontage on the rushing Beaver Dam River, nearly eight breathtaking acres with verdant lawns, spectacular trees, an apple orchard and specimen plantings. Striking Stone and Clapboard Georgian Colonial Estate. Classic floorplan with beautifully scaled rooms perfect for entertaining. Finely finished and exceptionally appointed living space. Elegant Center Entrance Hall. Gracely proportioned Living Room with high ceiling and fireplace. Paneled Library with fireplace. Formal Dining Room with fireplace perfect for holiday dinners. Butler’s Pantry. Remarkable Chef’s Kitchen with center island, high end appliances, pantry and breakfast area. Spacious Family Room with fireplace. Conservatory offering spectacular property views. Office for working remotely. Luxurious Primary Suite with fireplace, two Dressing Rooms each with private Bath. Three additional Bedrooms. Third Floor with Studio, Fifth Bedroom and Bath. Private Guest Suite with Sitting Room, Bedroom and Bath. Lower Level Recreation Room with exercise space. Three-car Garage. Located on the Bedford Riding Lanes with four-stall Barn. Foremost estate area with easy access to train, shopping and commuting arteries. Remarkable!...
Contact an agent
Home facts
- Year built:2008
- Listing ID #:1037849
- Added:48 day(s) ago
- Updated:October 20, 2026 at 11:35 AM
Rooms and interior
- Bedrooms:6
- Total bathrooms:9
- Full bathrooms:7
- Half bathrooms:2
- Rooms Total:16
- Flooring:Hardwood
- Bathrooms Description:Soaking Tub
- Kitchen Description:Dishwasher, Kitchen Island, Pantry, Refrigerator
- Basement:Yes
- Basement Description:Finished, Walk-Out Access
- Living area:10,265 sq. ft.
Heating and cooling
- Cooling:Central Air
- Heating:Hydro Air, Radiant
- Central air:Yes
Structure and exterior
- Year built:2008
- Building area:10,265 sq. ft.
- Lot area:7.8 Acres
- Lot Features:Private, Waterfront, Wooded
- Architectural Style:Colonial
- Construction Materials:Clapboard, Frame, Stone
- Exterior Features:Courtyard
- Levels:3 Story
Schools
- High school:Fox Lane High School
- Middle school:Fox Lane Middle School
- Elementary school:Bedford Village Elementary School
Utilities
- Water:Well
- Sewer:Septic Tank
Finances and disclosures
- Price:$8,750,000
- Price per sq. ft.:$852.41
- Tax amount:$85,911 (2026)
Features and amenities
- Appliances:Dishwasher, Dryer, Refrigerator, Washer
- Laundry features:Dryer, Washer, Washer/Dryer Hookup
- Amenities:Entrance Foyer, Marble Counters, Open Floorplan, Wet Bar
Parking
- Parking description:Driveway, Garage, Private
- Garage:Yes
- Garage spaces:3
New listings near 336 Cantitoe Street
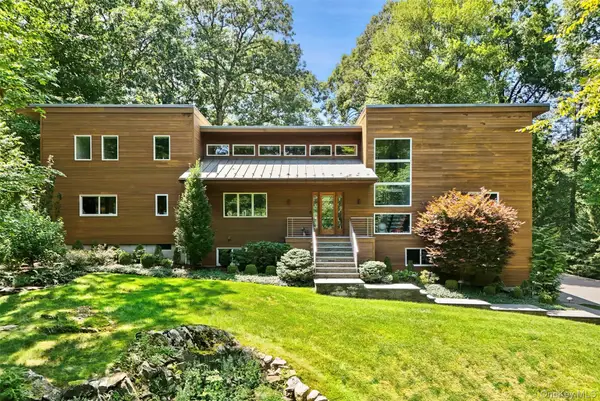 $2,750,000Active5 beds 5 baths5,660 sq. ft.
116 Davids Way, Bedford Hills, NY 10507
MLS# 1024290Listed by: COLDWELL BANKER REALTY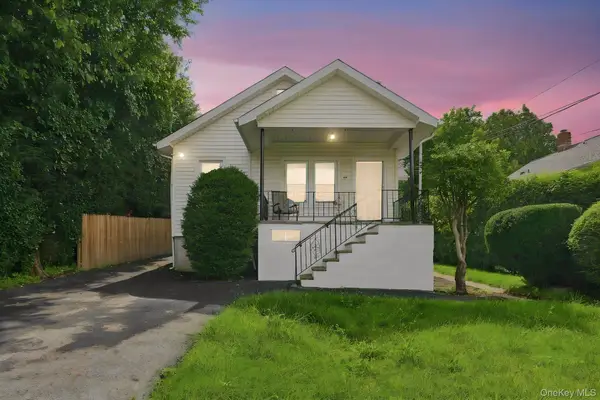 $499,900Active2 beds 1 baths920 sq. ft.
151 Babbitt Road, Bedford Hills, NY 10507
MLS# 1049500Listed by: HOWARD HANNA NYC LLC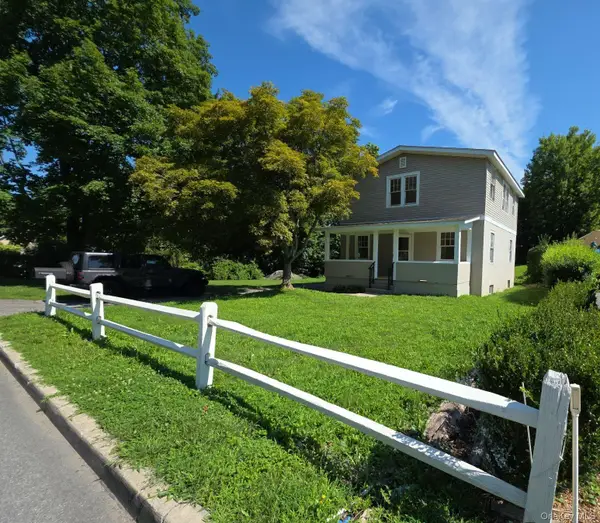 $530,000Active4 beds 2 baths1,600 sq. ft.
20 Rome Avenue, Bedford Hills, NY 10507
MLS# 1039977Listed by: ISLAND ADVANTAGE REALTY LLC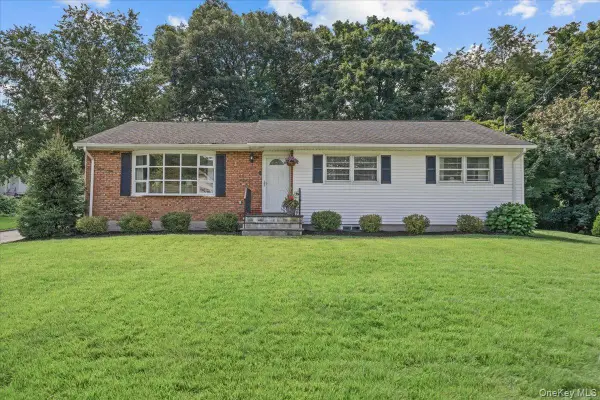 $725,000Pending3 beds 2 baths2,000 sq. ft.
15 Robinson Avenue, Bedford Hills, NY 10507
MLS# 1046458Listed by: SERHANT LLC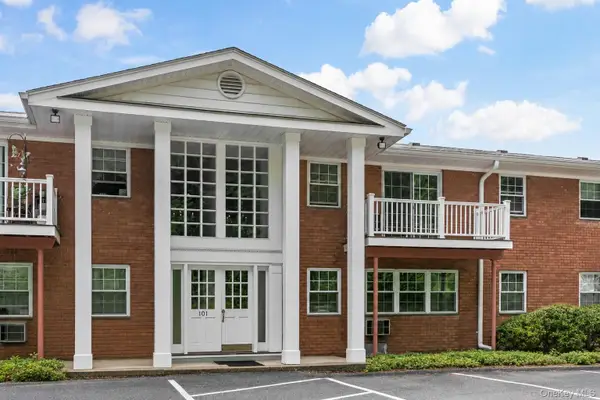 $250,000Pending-- beds 1 baths500 sq. ft.
101 Nottingham Road #E, Bedford Hills, NY 10507
MLS# 1043790Listed by: HOULIHAN LAWRENCE INC.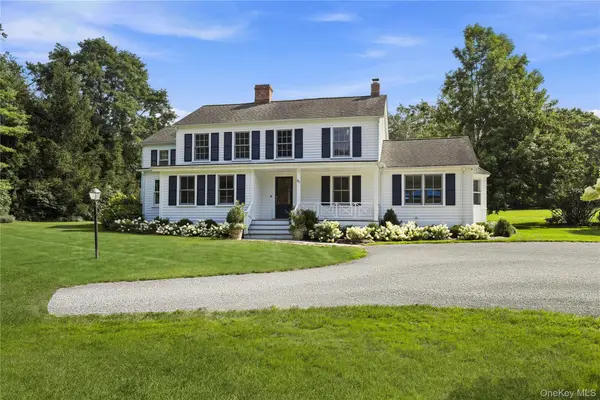 $2,350,000Pending4 beds 4 baths3,132 sq. ft.
81 Springhurst Road, Bedford Hills, NY 10507
MLS# 1033840Listed by: HOULIHAN LAWRENCE INC.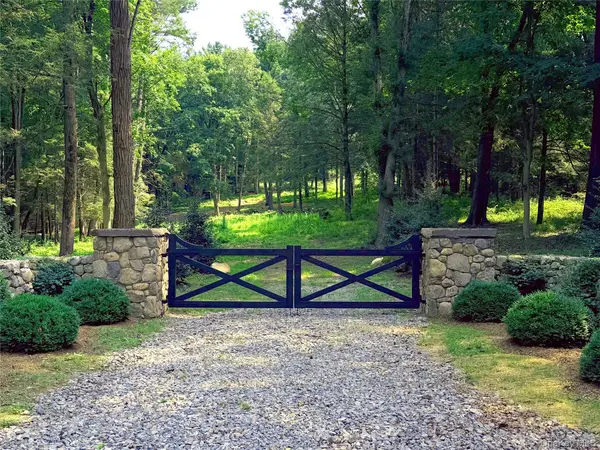 $4,750,000Active38.41 Acres
340 Haines Road, Bedford Hills, NY 10507
MLS# 1025747Listed by: GINNEL REAL ESTATE $469,000Pending2 beds 2 baths1,400 sq. ft.
208 Harris Road #HB3, Bedford Hills, NY 10507
MLS# 1022944Listed by: COMPASS GREATER NY, LLC $699,000Pending3 beds 2 baths1,670 sq. ft.
27 Winding Lane, Bedford Hills, NY 10507
MLS# 1008998Listed by: HOULIHAN LAWRENCE INC.


Protect your home and budget from life's surprises with an Assurant Home Warranty, backed by a partner that supports you through every step of homeownership. Explore Plans.
© 2023 - 2026 ERA Franchise Systems LLC. All rights reserved. ERA Franchise Systems LLC fully supports the principles of the Fair Housing Act and the Equal Opportunity Act. ERA, ERA Real Estate powered, and their respective logos are registered service marks of ERA Franchise Systems LLC. Each office is independently owned and operated.