
10 Hopes Farm Lane, Bedford, NY 10506
Local realty services provided by:ERA Insite Realty Services
10 Hopes Farm Lane,Bedford, NY 10506
$3,150,000
- 5 Beds
- 6 Baths
- 7,607 sq. ft.
- Single family
- Active
Listed by: beth s. silfen
Office: compass greater ny, llc.
MLS#:934693
Source:OneKey MLS
Price summary
- Price:$3,150,000
- Price per sq. ft.:$414.09
About this home
Beyond private gates in coveted Back Country Bedford, this exceptional estate offers the perfect balance of privacy and convenience—just minutes to Bedford Village, Greenwich, the Merritt Parkway, and I-684. Bordering the protected Mianus River Gorge Preserve, the property enjoys an unparalleled natural setting with beautifully landscaped grounds, cascading waterfall and resort-style Shoreline pool and spa. Elegant yet welcoming interiors feature a stunning finished mahogany dining room, richly appointed cherry-paneled family room, bespoke millwork, and a thoughtfully designed layout for everyday living and entertaining. The chef’s kitchen opens to expansive outdoor terraces, while the luxurious primary suite, first-floor guest suite, wine cellar, media room, heated three-car garage, and whole-house generator complete this extraordinary offering.
A rare opportunity for peaceful country living with effortless access to both Bedford and Greenwich. Available for sale or lease.
Contact an agent
Home facts
- Year built:2002
- Listing ID #:934693
- Added:92 day(s) ago
- Updated:August 23, 2026 at 10:58 AM
Rooms and interior
- Bedrooms:5
- Total bathrooms:6
- Full bathrooms:5
- Half bathrooms:1
- Rooms Total:15
- Dining Description:Formal Dining
- Kitchen Description:Chefs Kitchen, Dishwasher, Oven, Refrigerator
- Bedroom Description:First Floor Bedroom
- Basement:Yes
- Basement Description:Finished, Full, Walk-Out Access
- Living area:7,607 sq. ft.
Heating and cooling
- Cooling:Central Air
- Heating:Hydro Air, Radiant
- Central air:Yes
Structure and exterior
- Year built:2002
- Building area:7,607 sq. ft.
- Lot area:3.39 Acres
- Lot Features:Garden, Part Wooded, Private
- Architectural Style:Colonial
- Construction Materials:Wood Siding
Schools
- High school:Fox Lane High School
- Middle school:Fox Lane Middle School
- Elementary school:Bedford Village Elementary School
Utilities
- Water:Well
- Sewer:Septic Tank
Finances and disclosures
- Price:$3,150,000
- Price per sq. ft.:$414.09
- Tax amount:$43,165 (2025)
Features and amenities
- Appliances:Dishwasher, Dryer, Oven, Refrigerator, Washer
- Laundry features:Dryer, Washer
- Amenities:Walk-In Closet(s)
- Pool features:In Ground
Parking
- Parking description:Attached
- Garage:Yes
- Garage spaces:3
New listings near 10 Hopes Farm Lane
- Open Sun, 1 to 3pm
 $3,000,000Active4 beds 5 baths6,000 sq. ft.
86 Old Logging Road, Bedford, NY 10506
MLS# 1035942Listed by: HOWARD HANNA RAND REALTY 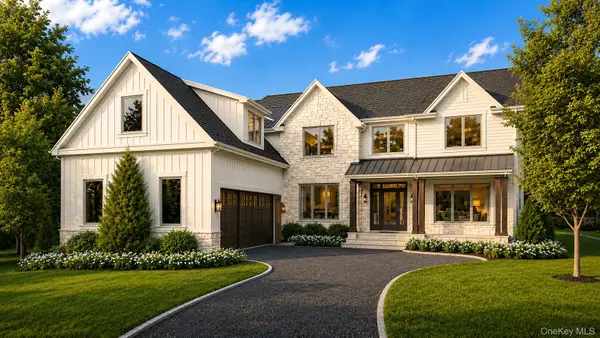 $5,650,000Active6 beds 7 baths7,240 sq. ft.
2 Hemlock Hill Lane, Bedford, NY 10506
MLS# 935005Listed by: HOULIHAN LAWRENCE INC.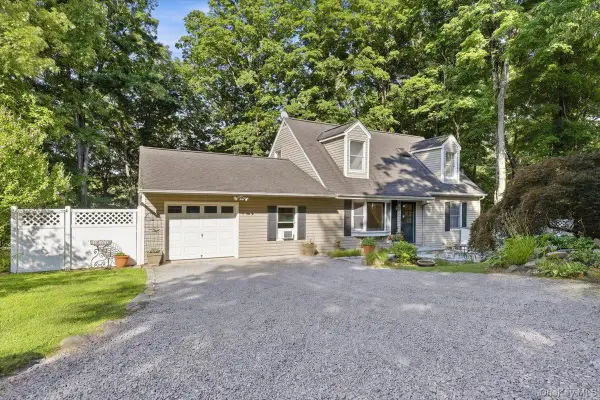 $699,000Pending4 beds 2 baths1,744 sq. ft.
12 Gordon Avenue, Bedford, NY 10506
MLS# 1030737Listed by: COMPASS GREATER NY, LLC $1,650,000Pending3 beds 4 baths4,155 sq. ft.
10 Homestead Lane, Bedford, NY 10506
MLS# 1026460Listed by: HOULIHAN LAWRENCE INC.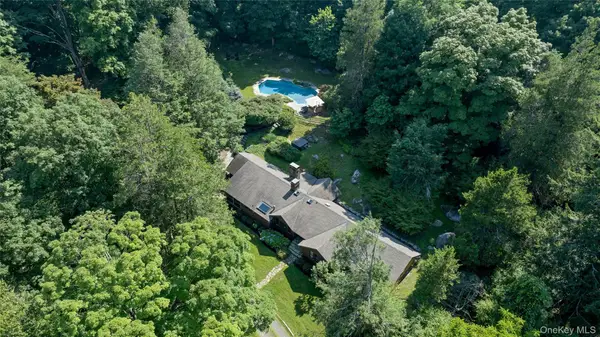 $1,425,000Active3 beds 2 baths2,370 sq. ft.
183 Hickory Kingdom Road, Bedford, NY 10506
MLS# 1024754Listed by: BROWN HARRIS STEVENS $2,785,000Active4 beds 6 baths7,050 sq. ft.
487 Bedford Center Road, Bedford, NY 10506
MLS# 1026033Listed by: GINNEL REAL ESTATE- Open Sun, 2 to 3:30pm
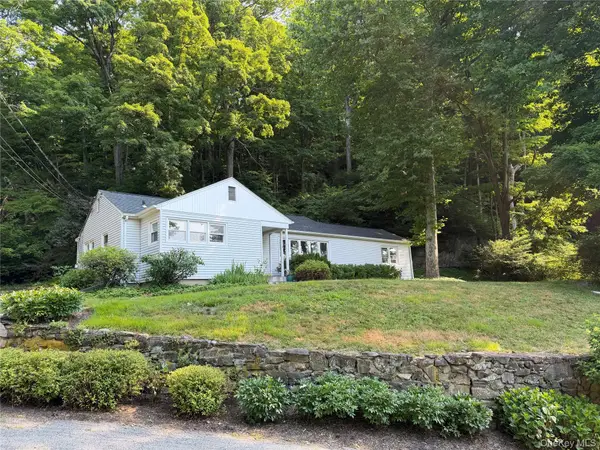 $695,000Active3 beds 2 baths1,272 sq. ft.
136 Pound Ridge Road, Bedford, NY 10506
MLS# 1020037Listed by: KELLER WILLIAMS REALTY PARTNER - Open Sun, 2:30 to 4pm
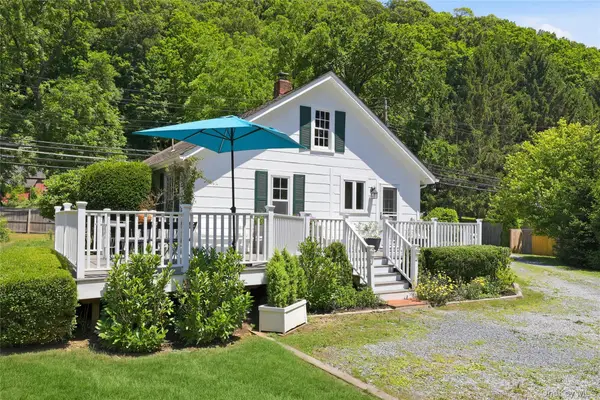 $649,000Active2 beds 1 baths950 sq. ft.
189 Pound Ridge Road, Bedford, NY 10506
MLS# 1020682Listed by: HOULIHAN LAWRENCE INC.  $1,400,000Pending4 beds 3 baths2,544 sq. ft.
29 Appleby Drive, Bedford, NY 10506
MLS# 1019993Listed by: HOULIHAN LAWRENCE INC.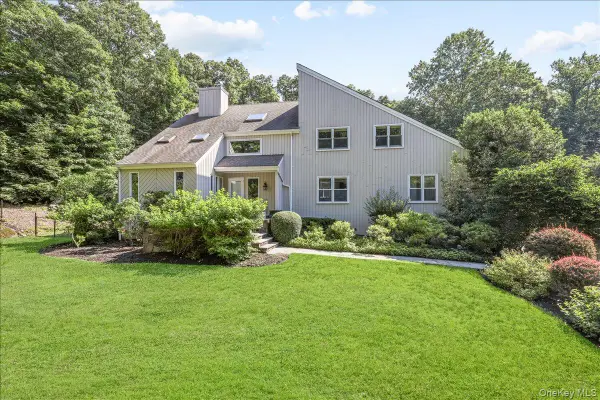 $1,450,000Pending4 beds 4 baths3,230 sq. ft.
10 Woodland Court S, Bedford, NY 10506
MLS# 1021861Listed by: HOULIHAN LAWRENCE INC.


Protect your home and budget from life's surprises with an Assurant Home Warranty, backed by a partner that supports you through every step of homeownership. Explore Plans.
© 2023 - 2026 ERA Franchise Systems LLC. All rights reserved. ERA Franchise Systems LLC fully supports the principles of the Fair Housing Act and the Equal Opportunity Act. ERA, ERA Real Estate powered, and their respective logos are registered service marks of ERA Franchise Systems LLC. Each office is independently owned and operated.