
17 Chestnut Street, Belfast, NY 14711
Local realty services provided by:ERA Team VP Real Estate
17 Chestnut Street,Belfast, NY 14711
$95,000
- 3 Beds
- 1 Baths
- 1,416 sq. ft.
- Single family
- Pending
Listed by:

Office: era team vp-olean
MLS#:R1708874
Source:NY_GENRIS
Price summary
- Price:$95,000
- Price per sq. ft.:$67.09
About this home
The inviting living room provides a comfortable gathering space for movie nights, game nights, or relaxing with family and friends. Just inside the front entry, a flexible additional area offers the potential for a home office, playroom, or other use to suit your needs. Upstairs, a walk-in closet provides convenient additional storage. The first-floor laundry room offers plenty of space and flexibility, with the potential to add a second bathroom if desired. Outside, enjoy a large, fully fenced yard and newer rear deck—perfect for summer barbecues, outdoor gatherings, or relaxing on warm evenings. The welcoming front porch adds to the home's curb appeal and provides a great spot to enjoy the neighborhood. Conveniently located just half a block from Belfast School, this home offers easy access to the neighborhood and its local community events and celebrations. With its combination of comfortable living spaces, practical features, outdoor space, and small-town charm, this home is a wonderful opportunity. Pool can be included in sale if buyers want it, or sellers will remove if buyers do not want it. Schedule your showing today!...
Contact an agent
Home facts
- Year built:1920
- Subdivision & Development:Holland Land Companys
- Listing ID #:R1708874
- Added:15 day(s) ago
- Updated:August 27, 2026 at 01:42 AM
Rooms and interior
- Bedrooms:3
- Total bathrooms:1
- Full bathrooms:1
- Rooms Total:9
- Flooring:Hardwood, Laminate, Varies
- Dining Description:Separate Formal Dining Room
- Kitchen Description:Dishwasher, Refrigerator
- Basement:Yes
- Basement Description:Full, Walk Out Access
- Living area:1,416 sq. ft.
Heating and cooling
- Cooling:Window Units
- Heating:Forced Air, Gas
Structure and exterior
- Roof:Pitched, Shingle
- Year built:1920
- Building area:1,416 sq. ft.
- Lot area:0.28 Acres
- Lot Features:Rectangular, Residential Lot
- Architectural Style:Historic Antique, Patio Home, Two Story
- Construction Materials:Frame, Vinyl Siding
- Exterior Features:Deck, Fully Fenced, Pool, Porch
- Foundation Description:Stone
- Levels:2 Stories
Utilities
- Water:Connected, Public, Water Connected
- Sewer:Connected, Sewer Connected
Finances and disclosures
- Price:$95,000
- Price per sq. ft.:$67.09
- Tax amount:$2,437
Features and amenities
- Appliances:Dishwasher, Refrigerator
- Laundry features:Electric Water Heater, Main Level
- Amenities:Deck
- Pool features:Above Ground
Parking
- Parking description:No Garage
New listings near 17 Chestnut Street
 Listed by ERA$95,000Pending3 beds 1 baths1,416 sq. ft.
17 Chestnut Street, Belfast, NY 14711
MLS# R1708874Listed by: ERA TEAM VP-OLEAN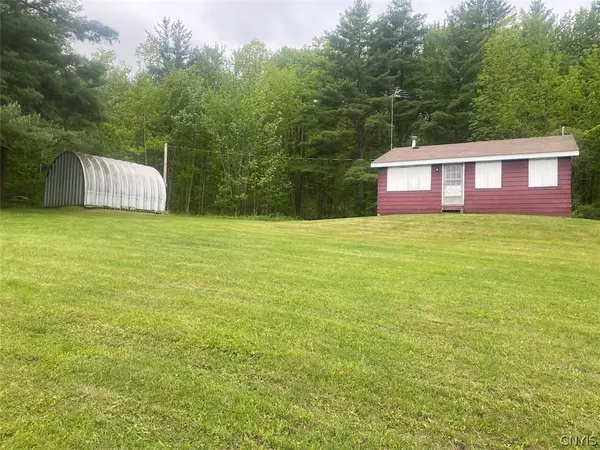 $394,900Active107.8 Acres
7133 Murray Hill Road, Belfast, NY 14711
MLS# S1687344Listed by: LANDQUEST INC. $349,900Active57.42 Acres
7196 Cloverleaf Road, Belfast, NY 14711
MLS# R1705965Listed by: WHITETAIL PROPERTIES REAL ESTATE, LLC $105,000Active2 beds 2 baths620 sq. ft.
7184 & 7188 Lake Road, Belfast, NY 14711
MLS# B1703935Listed by: RIVELLINO REALTY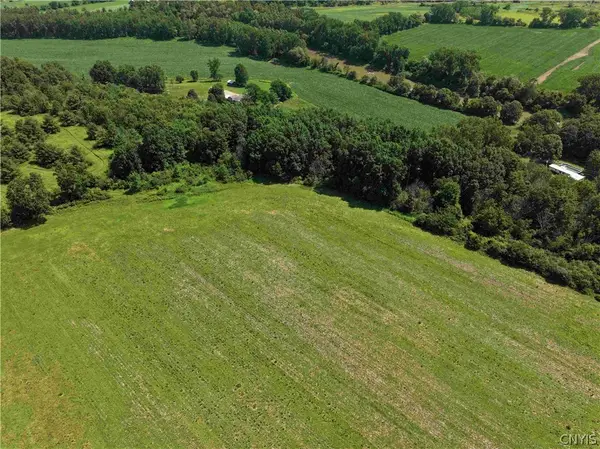 $27,900Pending5 Acres
Cr-17, Belfast, NY 14711
MLS# S1700985Listed by: LANDQUEST INC.- $27,900Pending5 Acres
Cr-17, Belfast, NY 14711
MLS# S1700985Listed by: LANDQUEST INC. 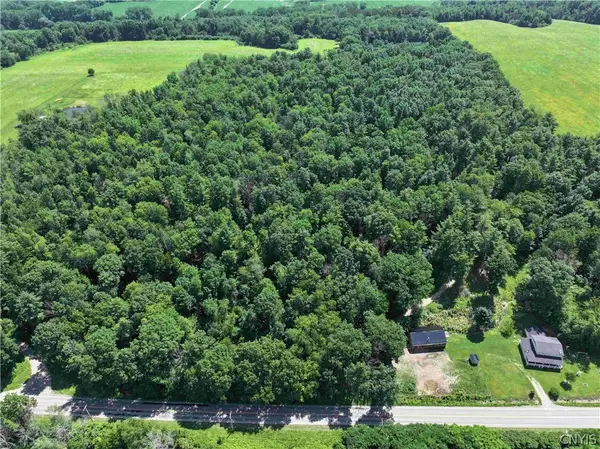 $29,900Active5 Acres
Cr-17, Belfast, NY 14711
MLS# S1699299Listed by: LANDQUEST INC.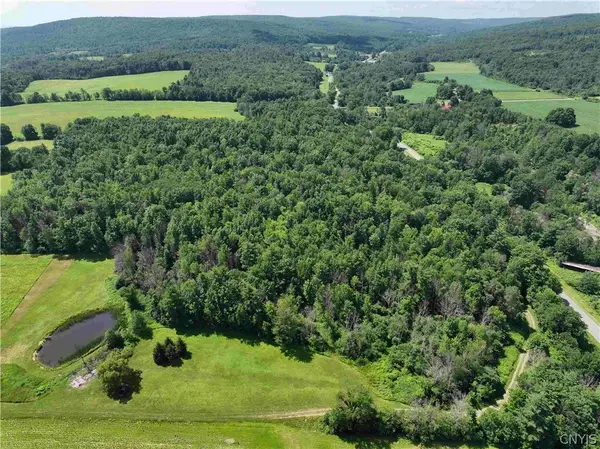 $29,900Active5 Acres
Cr-17, Belfast, NY 14711
MLS# S1699273Listed by: LANDQUEST INC. $29,900Active6.36 Acres
Cr-17, Belfast, NY 14711
MLS# S1698708Listed by: LANDQUEST INC. $269,999Pending3 beds 2 baths1,484 sq. ft.
7218 Lake Road, Belfast, NY 14711
MLS# B1696765Listed by: WNY METRO ROBERTS REALTY


Protect your home and budget from life's surprises with an Assurant Home Warranty, backed by a partner that supports you through every step of homeownership. Explore Plans.
© 2023 - 2026 ERA Franchise Systems LLC. All rights reserved. ERA Franchise Systems LLC fully supports the principles of the Fair Housing Act and the Equal Opportunity Act. ERA, ERA Real Estate powered, and their respective logos are registered service marks of ERA Franchise Systems LLC. Each office is independently owned and operated.