
24207 83rd Avenue, Bellerose, NY 11426
Local realty services provided by:ERA Caputo Realty
24207 83rd Avenue,Bellerose, NY 11426
$869,000
- 4 Beds
- 2 Baths
- 1,450 sq. ft.
- Single family
- Pending
Listed by: matthew b. arnold
Office: netter real estate inc
MLS#:1023033
Source:OneKey MLS
Price summary
- Price:$869,000
- Price per sq. ft.:$599.31
About this home
Impeccably maintained and rich with timeless character, this beautiful 1938 home is ideally situated in the heart of Bellerose, Queens. From the moment you enter, classic architectural details including soaring ceilings and graceful arched doorways create a sense of warmth and charm, while thoughtful updates provide the comfort and convenience today’s buyers are looking for.
The spacious interior features an inviting living room, elegant formal dining room, and beautifully updated eat-in kitchen, offering the perfect flow for everyday living and entertaining. A dedicated home office with its own private entrance provides exceptional flexibility for working from home or creating additional usable space. Four bedrooms and two updated full baths offer plenty of room for a variety of lifestyles.
Step outside and discover a private backyard retreat set on a generous 60 x 100 property. A sprawling covered deck creates an ideal outdoor living and entertaining space overlooking the expansive yard and secluded lap pool, perfect for summer gatherings, relaxing weekends, and enjoying your own private oasis.
For buyers looking toward the future, the property also offers exciting potential to expand while maintaining ample outdoor space. Conveniently located near NYC and Long Island bus service and the LIRR, this special Bellerose home delivers the combination buyers are searching for: character, space, modern updates, a pool, privacy, convenience, and room to grow.
A wonderful opportunity to make a truly special home your own....
Contact an agent
Home facts
- Year built:1938
- Listing ID #:1023033
- Added:108 day(s) ago
- Updated:October 25, 2026 at 08:16 AM
Rooms and interior
- Bedrooms:4
- Total bathrooms:2
- Full bathrooms:2
- Rooms Total:8
- Flooring:Hardwood
- Kitchen Description:Dishwasher, Refrigerator
- Basement:Yes
- Basement Description:Finished
- Living area:1,450 sq. ft.
Heating and cooling
- Cooling:Ductless
- Heating:Baseboard
Structure and exterior
- Year built:1938
- Building area:1,450 sq. ft.
- Lot area:0.14 Acres
- Architectural Style:Cape Cod
- Levels:2 Story
Schools
- High school:Martin Van Buren High School
- Middle school:Call Listing Agent
- Elementary school:Contact Agent
Utilities
- Water:Public
- Sewer:Public Sewer
Finances and disclosures
- Price:$869,000
- Price per sq. ft.:$599.31
- Tax amount:$8,085 (2025)
Features and amenities
- Appliances:Dishwasher, Dryer, Refrigerator, Washer
- Laundry features:Dryer, Washer
- Pool features:Above Ground
Parking
- Parking description:Driveway, Garage
- Garage:Yes
- Garage spaces:1
New listings near 24207 83rd Avenue
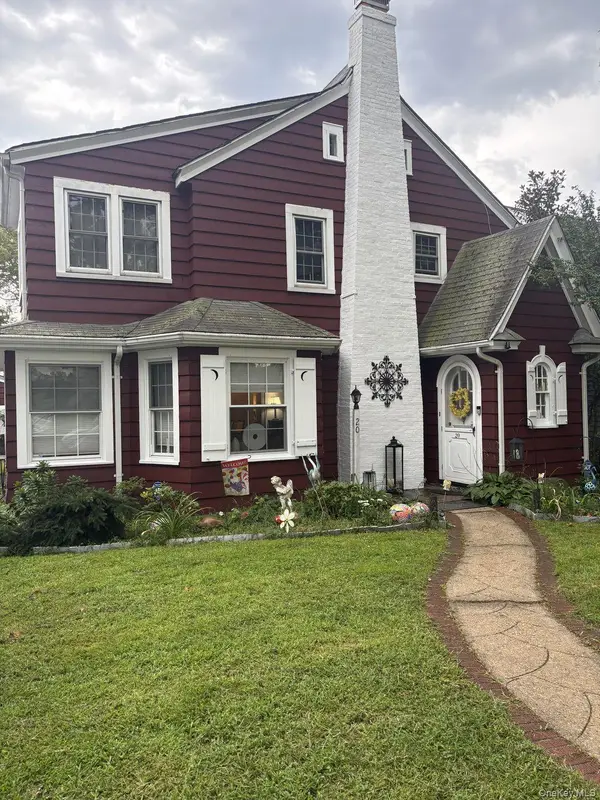 $1,100,000Pending4 beds 3 baths2,000 sq. ft.
20 Huron Road, Bellerose Village, NY 11001
MLS# 1044569Listed by: KELLER WILLIAMS RLTY LANDMARK $799,000Pending3 beds 2 baths1,178 sq. ft.
16 Superior Road, Bellerose Village, NY 11001
MLS# 1025267Listed by: HOWARD HANNA COACH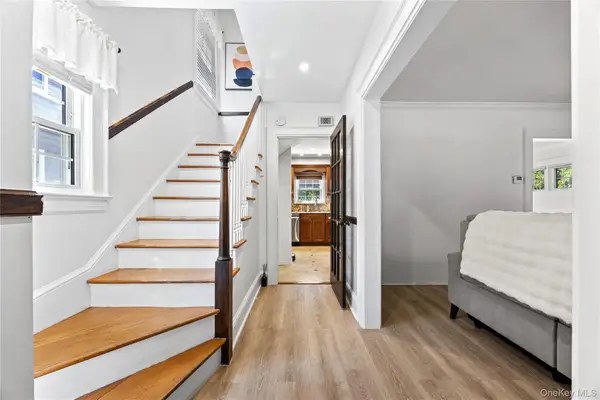 $988,000Active3 beds 2 baths1,568 sq. ft.
82 Superior Road, Floral Park, NY 11001
MLS# 1017856Listed by: E REALTY INTERNATIONAL CORP


Protect your home and budget from life's surprises with an Assurant Home Warranty, backed by a partner that supports you through every step of homeownership. Explore Plans.
© 2023 - 2026 ERA Franchise Systems LLC. All rights reserved. ERA Franchise Systems LLC fully supports the principles of the Fair Housing Act and the Equal Opportunity Act. ERA, ERA Real Estate powered, and their respective logos are registered service marks of ERA Franchise Systems LLC. Each office is independently owned and operated.