
252-31 72nd Avenue #158B, Bellerose, NY 11426
Local realty services provided by:ERA Insite Realty Services
252-31 72nd Avenue #158B,Bellerose, NY 11426
$269,000
- 1 Beds
- 1 Baths
- 713 sq. ft.
- Co-op
- Active
Listed by: sal raziano
Office: s p r realty llc.
MLS#:1066643
Source:OneKey MLS
Price summary
- Price:$269,000
- Price per sq. ft.:$377.28
About this home
Lovely one bedroom, 2nd floor co-op located in charming neighborhood of Bellrose. Large Eat-in kitchen leading to an open livingroom and dining area with hardwoord floors throughout. A queen-sized bedroom, plenty of closets, and an attic with ample storage space.
Pet friendly with plenty of street parking, minutes from shopping, and mass transit.
Must See. Call for an appointment today
Contact an agent
Home facts
- Year built:1952
- Subdivision & Development:Parkwood Estates
- Listing ID #:1066643
- Added:1 day(s) ago
- Updated:October 27, 2026 at 12:53 PM
Rooms and interior
- Bedrooms:1
- Total bathrooms:1
- Full bathrooms:1
- Rooms Total:4
- Dining Description:Eat-In Kitchen, Formal Dining
- Kitchen Description:Dishwasher, Eat-in Kitchen, Refrigerator
- Living area:713 sq. ft.
Heating and cooling
- Heating:Natural Gas
Structure and exterior
- Year built:1952
- Building area:713 sq. ft.
- Construction Materials:Stucco
Schools
- High school:Benjamin N Cardozo High School
- Middle school:Jhs 67 Louis Pasteur
- Elementary school:Ps 186 Castlewood
Utilities
- Water:Public
- Sewer:Public Sewer
Finances and disclosures
- Price:$269,000
- Price per sq. ft.:$377.28
Features and amenities
- Appliances:Dishwasher, Refrigerator
- Laundry features:Common Area
- Amenities:Entrance Foyer, High Speed Internet, Open Floorplan, Smart Thermostat, Storage, Walk-In Closet(s)
Parking
- Parking description:On Street
New listings near 252-31 72nd Avenue #158B
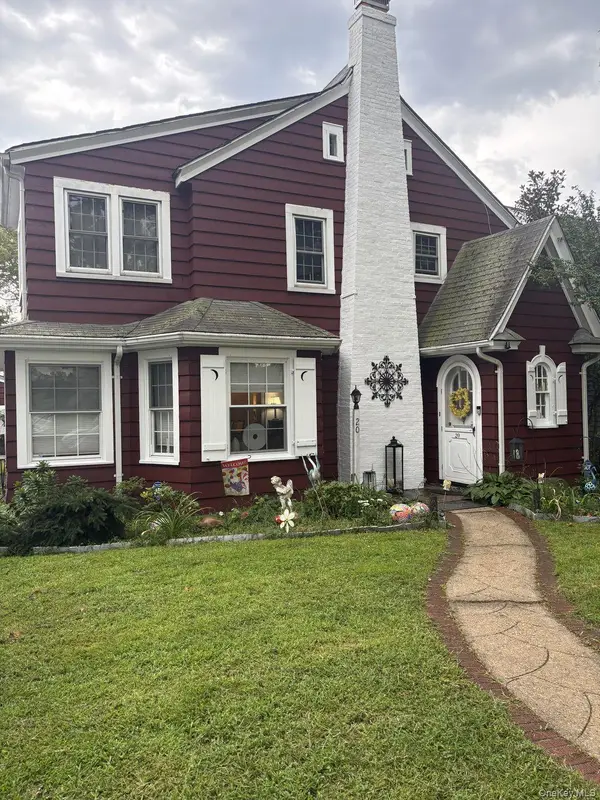 $1,100,000Pending4 beds 3 baths2,000 sq. ft.
20 Huron Road, Bellerose Village, NY 11001
MLS# 1044569Listed by: KELLER WILLIAMS RLTY LANDMARK $799,000Pending3 beds 2 baths1,178 sq. ft.
16 Superior Road, Bellerose Village, NY 11001
MLS# 1025267Listed by: HOWARD HANNA COACH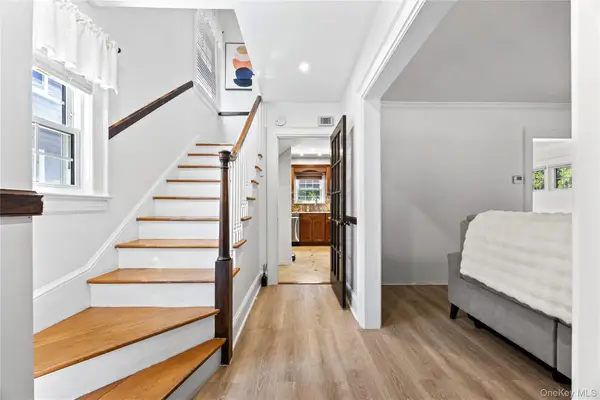 $988,000Active3 beds 2 baths1,568 sq. ft.
82 Superior Road, Floral Park, NY 11001
MLS# 1017856Listed by: E REALTY INTERNATIONAL CORP


Protect your home and budget from life's surprises with an Assurant Home Warranty, backed by a partner that supports you through every step of homeownership. Explore Plans.
© 2023 - 2026 ERA Franchise Systems LLC. All rights reserved. ERA Franchise Systems LLC fully supports the principles of the Fair Housing Act and the Equal Opportunity Act. ERA, ERA Real Estate powered, and their respective logos are registered service marks of ERA Franchise Systems LLC. Each office is independently owned and operated.