
7625 250th Street, Bellerose, NY 11426
Local realty services provided by:Bon Anno Realty ERA Powered
7625 250th Street,Bellerose, NY 11426
$1,099,000
- 3 Beds
- 3 Baths
- 1,077 sq. ft.
- Single family
- Active
Upcoming open houses
- Sun, Nov 2201:00 pm - 03:00 pm
Listed by: tarantej s. arora
Office: fourth avenue real estate inc
MLS#:1055892
Source:OneKey MLS
Price summary
- Price:$1,099,000
- Price per sq. ft.:$1,020.43
About this home
Welcome to your oasis in Bellerose! Fully renovated in 2023, this single-family ranch is a rare find, offering 3 bedrooms and 3 full bathrooms.
The main level features hardwood floors throughout, a bright living room, a dining room, and a modern kitchen with stainless steel appliances, including a dishwasher, wall oven and microwave combination, cooktop, and refrigerator. The primary bedroom has its own en-suite bath. Every bathroom is finished with a Toto bidet and modern vanity; two have walk-in showers and one has a tub. Updated electric and LED recessed lighting run throughout the home.
Both the primary bedroom and the second rear bedroom open directly onto a beautiful raised Trex deck overlooking a private, fully fenced backyard, ideal for relaxing or entertaining.
The full finished basement has walk-out access to the yard and plenty of open space for recreation, plus closets, a pantry, and ample storage. The laundry area includes a new electric washer, gas dryer, and stainless steel sink. Mechanicals include a 2-zone natural gas heating system and a separate natural gas water heater.
Located just one block from Union Turnpike, with easy access to transportation, highways, and shopping. The Queens County Farm Museum is close by for seasonal events and weekend outings. Come see it and fall in love!...
Contact an agent
Home facts
- Year built:1950
- Listing ID #:1055892
- Added:51 day(s) ago
- Updated:November 20, 2026 at 11:46 PM
Rooms and interior
- Bedrooms:3
- Total bathrooms:3
- Full bathrooms:3
- Rooms Total:6
- Flooring:Hardwood
- Dining Description:Formal Dining
- Kitchen Description:Chefs Kitchen, Cooktop, Dishwasher, Microwave, Oven, Refrigerator, Stainless Steel Appliance(s)
- Bedroom Description:First Floor Bedroom
- Basement:Yes
- Basement Description:Finished, Full, Walk-Out Access
- Living area:1,077 sq. ft.
Heating and cooling
- Cooling:Ductless, ENERGY STAR Qualified Equipment
- Heating:ENERGY STAR Qualified Equipment, Heat Pump, Hot Water, Natural Gas
Structure and exterior
- Year built:1950
- Building area:1,077 sq. ft.
- Lot area:0.1 Acres
- Lot Features:Cleared, Garden, Paved
- Architectural Style:Ranch
- Construction Materials:Brick
- Levels:1 Story
Schools
- High school:Martin Van Buren High School
- Middle school:Jhs 67 Louis Pasteur
- Elementary school:Ps 186 Castlewood
Utilities
- Water:Public
- Sewer:Public Sewer
Finances and disclosures
- Price:$1,099,000
- Price per sq. ft.:$1,020.43
- Tax amount:$8,592 (2026)
Features and amenities
- Appliances:Cooktop, Dishwasher, Dryer, Microwave, Oven, Refrigerator, Stainless Steel Appliance(s), Washer
- Laundry features:Dryer, Washer
- Amenities:Granite Counters
Parking
- Parking description:Driveway, Off Street, On Street
New listings near 7625 250th Street
- New
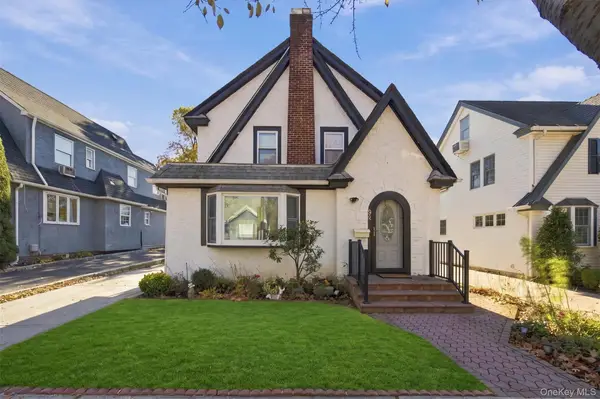 $749,000Active3 beds 2 baths1,503 sq. ft.
94 Superior Road, Floral Park, NY 11001
MLS# 1073469Listed by: HOWARD HANNA COACH 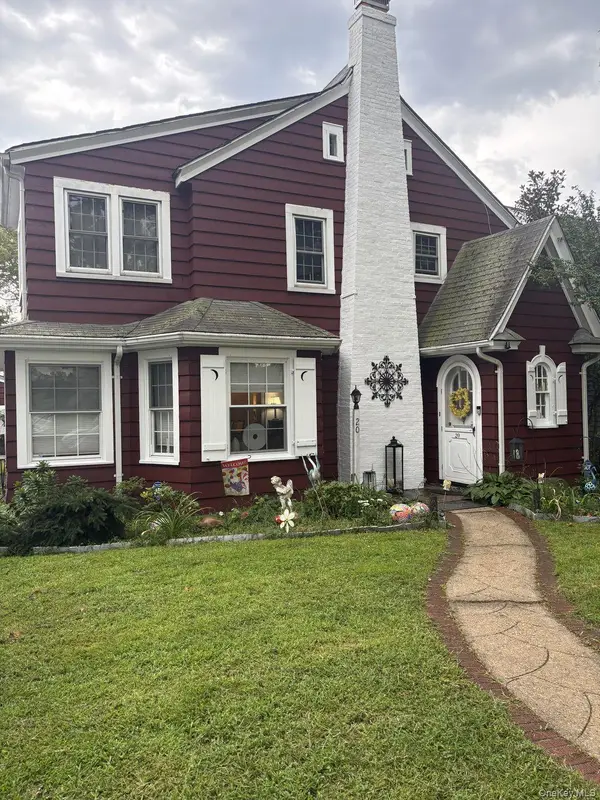 $1,100,000Pending4 beds 3 baths2,000 sq. ft.
20 Huron Road, Bellerose Village, NY 11001
MLS# 1044569Listed by: KELLER WILLIAMS RLTY LANDMARK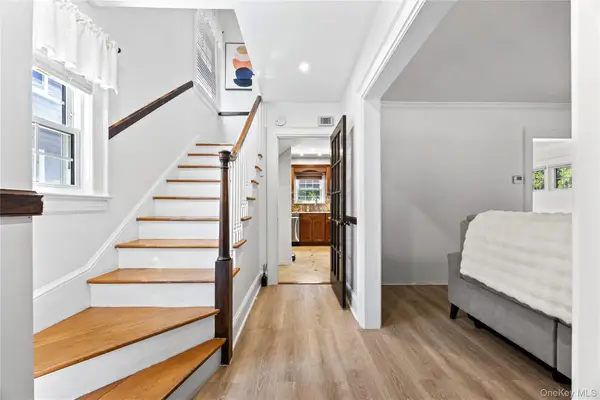 $988,000Active3 beds 2 baths1,568 sq. ft.
82 Superior Road, Floral Park, NY 11001
MLS# 1017856Listed by: E REALTY INTERNATIONAL CORP


Protect your home and budget from life's surprises with an Assurant Home Warranty, backed by a partner that supports you through every step of homeownership. Explore Plans.
© 2023 - 2026 ERA Franchise Systems LLC. All rights reserved. ERA Franchise Systems LLC fully supports the principles of the Fair Housing Act and the Equal Opportunity Act. ERA, ERA Real Estate powered, and their respective logos are registered service marks of ERA Franchise Systems LLC. Each office is independently owned and operated.