
77-10 252nd Street, Bellerose, NY 11426
Local realty services provided by:ERA Insite Realty Services
77-10 252nd Street,Bellerose, NY 11426
$1,075,000
- 4 Beds
- 3 Baths
- 2,214 sq. ft.
- Multi-family
- Active
Listed by: reema sharma, ratul p. sharma
Office: s h v real estate corp
MLS#:1067468
Source:OneKey MLS
Price summary
- Price:$1,075,000
- Price per sq. ft.:$485.55
About this home
Discover prime Queens living and exceptional investment potential with this beautifully maintained, brick-and-frame two-family home in the heart of Bellerose, featuring four total bedrooms, three bathrooms, a full finished basement, a private driveway, a one-car garage, and a large backyard. Designed for flexibility, the property offers separate entrances for each floor, two boilers, and independent gas and electric meters, highlighted by a spacious first-floor two-bedroom apartment with a formal dining room and dual-closet primary suite, a bright second-floor two-bedroom apartment, and a massive finished basement complete with a laundry room, full bathroom, and bonus entertainment spaces. Perfectly positioned just steps from Union Turnpike buses, E/F trains, major highways, local shopping, the LIRR for a sub-40-minute commute to Manhattan, and only 15 minutes from JFK and LGA airports, this turn-key multi-family gem is an opportunity you don't want to miss—schedule your tour today!
Contact an agent
Home facts
- Year built:1940
- Listing ID #:1067468
- Added:1 day(s) ago
- Updated:October 28, 2026 at 12:56 PM
Rooms and interior
- Bedrooms:4
- Total bathrooms:3
- Full bathrooms:3
- Flooring:Hardwood
- Dining Description:Formal Dining
- Bedroom Description:First Floor Bedroom
- Basement:Yes
- Basement Description:Finished, Full, Walk-Out Access
- Living area:2,214 sq. ft.
Heating and cooling
- Heating:Baseboard, Natural Gas
Structure and exterior
- Year built:1940
- Building area:2,214 sq. ft.
- Lot area:0.09 Acres
- Construction Materials:Brick, Frame
Schools
- High school:Martin Van Buren High School
- Middle school:Jhs 67 Louis Pasteur
- Elementary school:Ps 186 Castlewood
Utilities
- Water:Public
- Sewer:Public Sewer
Finances and disclosures
- Price:$1,075,000
- Price per sq. ft.:$485.55
- Tax amount:$7,128 (2026)
Features and amenities
- Amenities:Entrance Foyer
Parking
- Parking description:Driveway, Garage
- Garage:Yes
- Garage spaces:1
New listings near 77-10 252nd Street
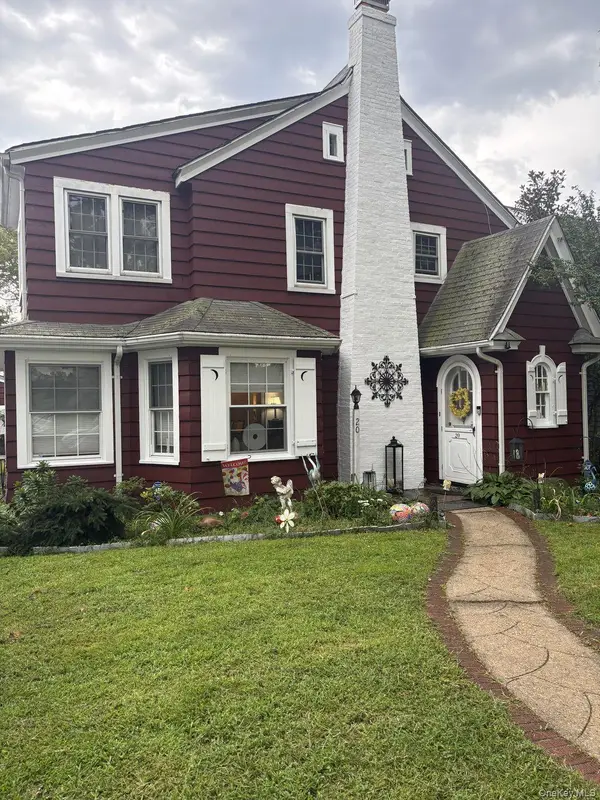 $1,100,000Pending4 beds 3 baths2,000 sq. ft.
20 Huron Road, Bellerose Village, NY 11001
MLS# 1044569Listed by: KELLER WILLIAMS RLTY LANDMARK $799,000Pending3 beds 2 baths1,178 sq. ft.
16 Superior Road, Bellerose Village, NY 11001
MLS# 1025267Listed by: HOWARD HANNA COACH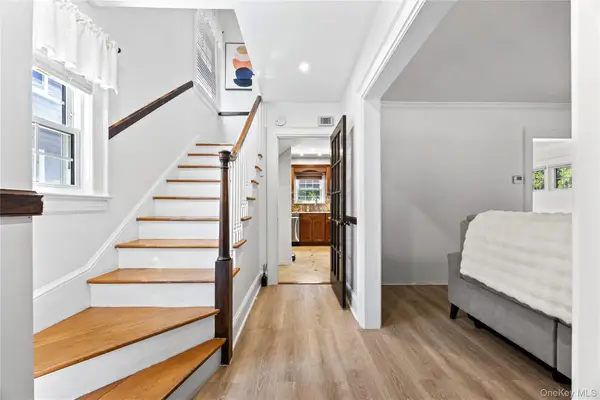 $988,000Active3 beds 2 baths1,568 sq. ft.
82 Superior Road, Floral Park, NY 11001
MLS# 1017856Listed by: E REALTY INTERNATIONAL CORP


Protect your home and budget from life's surprises with an Assurant Home Warranty, backed by a partner that supports you through every step of homeownership. Explore Plans.
© 2023 - 2026 ERA Franchise Systems LLC. All rights reserved. ERA Franchise Systems LLC fully supports the principles of the Fair Housing Act and the Equal Opportunity Act. ERA, ERA Real Estate powered, and their respective logos are registered service marks of ERA Franchise Systems LLC. Each office is independently owned and operated.