
8007 250th Street, Bellerose, NY 11426
Local realty services provided by:ERA Caputo Realty
8007 250th Street,Bellerose, NY 11426
$820,000
- 4 Beds
- 2 Baths
- 1,125 sq. ft.
- Single family
- Pending
Listed by: meng shi fang, ren wang
Office: sany realty group llc.
MLS#:1027262
Source:OneKey MLS
Price summary
- Price:$820,000
- Price per sq. ft.:$728.89
About this home
Welcome to this charming detached brick Cape located on a quiet tree-lined street in the desirable Bellerose neighborhood and situated in NYC School District 26. Set on a generous 40’ x 100’ lot, this home offers approximately 1,125 square feet of living space plus a finished basement, featuring 4 bedrooms, 1.5 bathrooms, and two above-grade levels. The property also includes an in-ground sprinkler system servicing both the front and back yards, providing convenient lawn irrigation and easier outdoor maintenance. This property presents an excellent opportunity for buyers looking to renovate, update, or customize a home to fit their personal style. With solid bones, low annual property taxes, and a spacious lot, the possibilities are endless. Conveniently located near shopping, restaurants, supermarkets, banks, pharmacies, parks, and everyday essentials. Excellent transportation options include nearby Q36, Q46, Q48, QM6, and QM36 bus service, with easy access to the Cross Island Parkway and Grand Central Parkway for convenient commuting throughout Queens, Long Island, and Manhattan. Whether you’re searching for your next primary residence or a home with renovation potential, this detached brick property offers outstanding value in one of Northeast Queens’ most sought-after locations.
home being sold AS IS. Bring your vision and transform this solid detached brick home into your dream residence....
Contact an agent
Home facts
- Year built:1950
- Listing ID #:1027262
- Added:51 day(s) ago
- Updated:September 06, 2026 at 08:11 AM
Rooms and interior
- Bedrooms:4
- Total bathrooms:2
- Full bathrooms:1
- Half bathrooms:1
- Rooms Total:8
- Dining Description:Formal Dining
- Kitchen Description:Refrigerator
- Bedroom Description:First Floor Bedroom, Master Downstairs
- Basement:Yes
- Basement Description:Finished
- Living area:1,125 sq. ft.
Heating and cooling
- Heating:Natural Gas
Structure and exterior
- Year built:1950
- Building area:1,125 sq. ft.
- Lot area:0.09 Acres
- Architectural Style:Cape Cod
- Construction Materials:Brick
Schools
- High school:Martin Van Buren High School
- Middle school:Irwin Altman Middle School 172
- Elementary school:Ps 133
Utilities
- Water:Public
- Sewer:Public Sewer
Finances and disclosures
- Price:$820,000
- Price per sq. ft.:$728.89
- Tax amount:$3,680 (2025)
Features and amenities
- Appliances:Refrigerator
Parking
- Parking description:Driveway
New listings near 8007 250th Street
- New
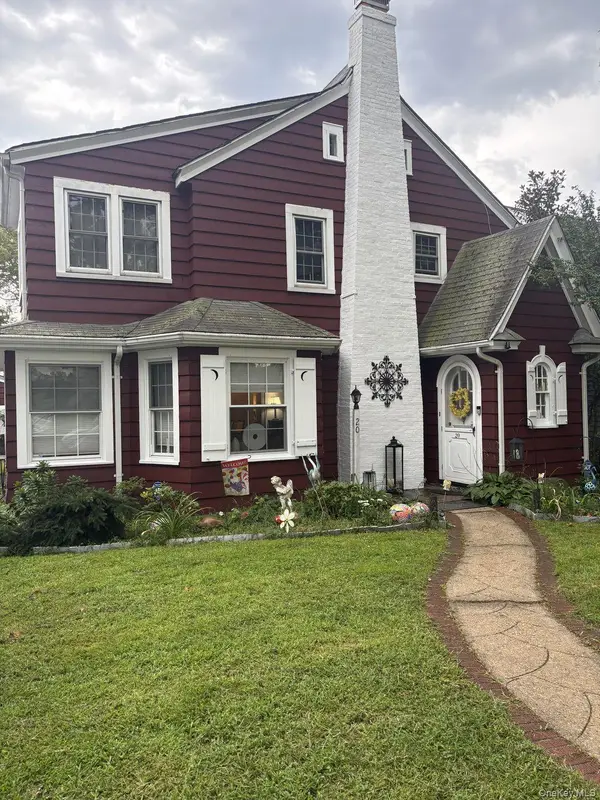 $1,100,000Active4 beds 3 baths2,000 sq. ft.
20 Huron Road, Bellerose Village, NY 11001
MLS# 1044569Listed by: KELLER WILLIAMS RLTY LANDMARK  $799,000Pending3 beds 2 baths1,178 sq. ft.
16 Superior Road, Bellerose Village, NY 11001
MLS# 1025267Listed by: HOWARD HANNA COACH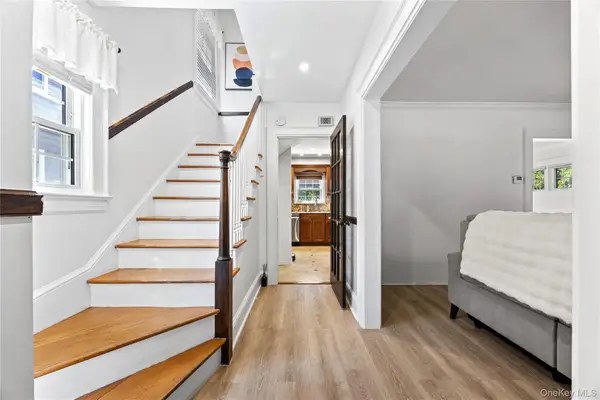 $988,000Active3 beds 2 baths1,568 sq. ft.
82 Superior Road, Floral Park, NY 11001
MLS# 1017856Listed by: E REALTY INTERNATIONAL CORP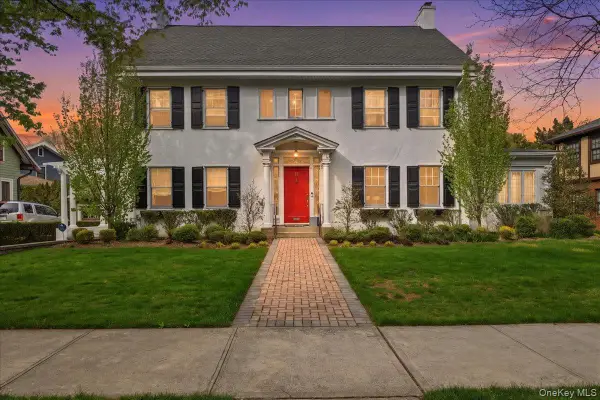 $1,800,888Pending5 beds 4 baths4,152 sq. ft.
10 Massachusetts Boulevard, Bellerose Village, NY 11001
MLS# 991769Listed by: SIGNATURE PREMIER PROPERTIES


Protect your home and budget from life's surprises with an Assurant Home Warranty, backed by a partner that supports you through every step of homeownership. Explore Plans.
© 2023 - 2026 ERA Franchise Systems LLC. All rights reserved. ERA Franchise Systems LLC fully supports the principles of the Fair Housing Act and the Equal Opportunity Act. ERA, ERA Real Estate powered, and their respective logos are registered service marks of ERA Franchise Systems LLC. Each office is independently owned and operated.