
80-15 250th Street, Bellerose, NY 11426
Local realty services provided by:ERA Insite Realty Services
80-15 250th Street,Bellerose, NY 11426
$1,269,000
- 4 Beds
- 3 Baths
- 1,800 sq. ft.
- Single family
- Active
Listed by: reema sharma, ratul p. sharma
Office: s h v real estate corp
MLS#:1074496
Source:OneKey MLS
Price summary
- Price:$1,269,000
- Price per sq. ft.:$705
About this home
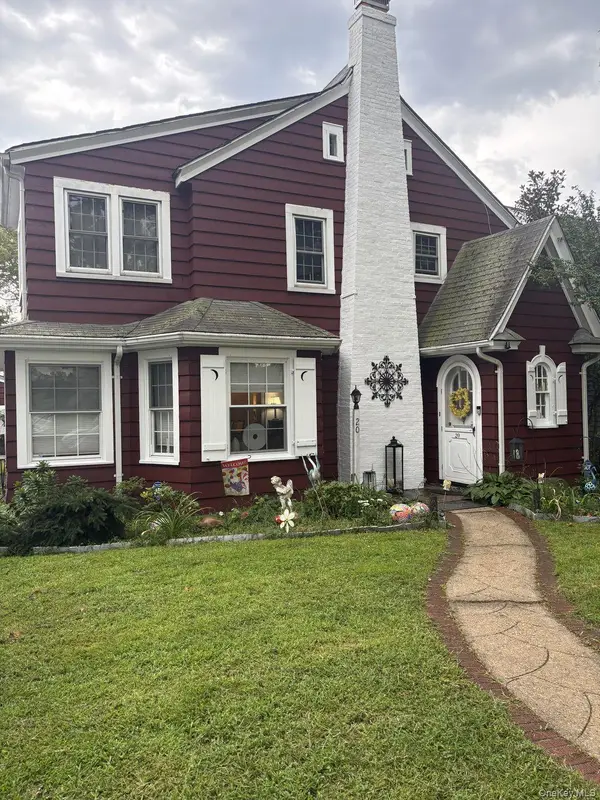
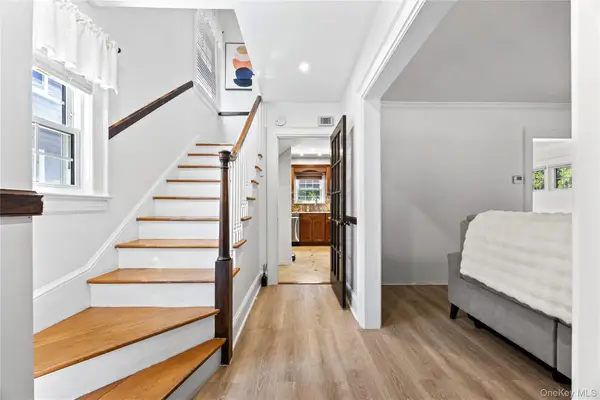
Welcome to this exceptional, move-in-ready home in the heart of Bellerose, seamlessly blending luxury, space, and everyday comfort. The open-concept main level features a sprawling living and family room combination with direct backyard access, a versatile family room space that easily converts into an optional 4th bedroom, a formal dining area, and a chef’s kitchen equipped with premium high-end appliances alongside a full bathroom.
Upstairs offers three sunlit bedrooms and two upscale bathrooms, headlined by a massive primary suite with an expansive walk-in closet and a spa-inspired en-suite, plus a full walk-up attic for exceptional storage. The fully finished lower level adds endless flexibility with customizable bonus rooms and a massive laundry room, opening out to a sprawling backyard oasis with a custom patio designed for effortless entertaining.
Ideally situated moments from local buses connecting to the E and F trains, express buses to Manhattan, and the LIRR for a quick 35-minute city commute. Enjoy unmatched convenience with both JFK and LGA Airports just 15 minutes away, placing local shops, dining, and elite transit right at your doorstep....
Contact an agent
Home facts
- Year built:1950
- Listing ID #:1074496
- Added:1 day(s) ago
- Updated:November 18, 2026 at 09:44 PM
Rooms and interior
- Bedrooms:4
- Total bathrooms:3
- Full bathrooms:3
- Rooms Total:14
- Dining Description:Eat-In Kitchen, Formal Dining
- Kitchen Description:Dishwasher, Eat-in Kitchen, Refrigerator, Walk Through Kitchen
- Basement:Yes
- Basement Description:Full
- Living area:1,800 sq. ft.
Heating and cooling
- Cooling:Central Air
- Heating:Baseboard
- Central air:Yes
Structure and exterior
- Year built:1950
- Building area:1,800 sq. ft.
- Lot area:0.09 Acres
- Lot Features:Near Public Transit
- Architectural Style:Colonial
- Construction Materials:Brick, Frame
Schools
- High school:Martin Van Buren High School
- Middle school:Irwin Altman Middle School 172
- Elementary school:Ps 133
Utilities
- Water:Public
- Sewer:Public Sewer
Finances and disclosures
- Price:$1,269,000
- Price per sq. ft.:$705
- Tax amount:$11,096 (2027)
Features and amenities
- Appliances:Dishwasher, Dryer, Refrigerator, Tankless Water Heater, Washer
- Laundry features:Dryer, Washer, Washer/Dryer Hookup
- Amenities:Entrance Foyer, Granite Counters, Walk-In Closet(s)
Parking
- Parking description:Driveway
New listings near 80-15 250th Street


Protect your home and budget from life's surprises with an Assurant Home Warranty, backed by a partner that supports you through every step of homeownership. Explore Plans.
© 2023 - 2026 ERA Franchise Systems LLC. All rights reserved. ERA Franchise Systems LLC fully supports the principles of the Fair Housing Act and the Equal Opportunity Act. ERA, ERA Real Estate powered, and their respective logos are registered service marks of ERA Franchise Systems LLC. Each office is independently owned and operated.