
82-56 250th Street, Bellerose, NY 11426
Local realty services provided by:ERA Top Service Realty
82-56 250th Street,Bellerose, NY 11426
$929,000
- 4 Beds
- 3 Baths
- 1,400 sq. ft.
- Single family
- Active
Listed by: ravish parikh, sherry s. khan
Office: laffey real estate
MLS#:1040532
Source:OneKey MLS
Price summary
- Price:$929,000
- Price per sq. ft.:$663.57
About this home
Welcome to 82-56 250th Street, Bellerose, a Spacious 4-Bedroom Home with Basement, Garage & Fenced Yard!
This spacious and well-appointed 4-bedroom, 3-bathroom home offers comfort, convenience, and plenty of storage. The inviting layout features a dedicated dining room, a welcoming front porch, and a full basement with outside entrance (OSE), providing excellent potential for recreation, storage, or work space.
The home is equipped with natural gas, with a hot-water heater and furnace approximately 5 years old. The appliances are also approximately 5 years old, offering peace of mind for the next owner.
Outside, enjoy a fenced property, long driveway, detached garage, shed, and abundant storage space. The generous lot provides plenty of room for outdoor enjoyment, gardening, entertaining, or simply relaxing at home.
Conveniently located near the library and with easy access to major highways, this property offers a desirable combination of residential comfort and everyday convenience.
Property highlights:
• 4 bedrooms
• 3 bathrooms
• Dining room
• Full basement with OSE
• Front porch
• Garage
• Shed
• Fenced yard
• Long driveway
• Abundant storage
• Natural gas
• Approximately 5-year-old furnace, hot-water heater & appliances...
Contact an agent
Home facts
- Year built:1955
- Listing ID #:1040532
- Added:66 day(s) ago
- Updated:October 25, 2026 at 10:54 AM
Rooms and interior
- Bedrooms:4
- Total bathrooms:3
- Full bathrooms:3
- Rooms Total:10
- Flooring:Hardwood
- Dining Description:Eat-In Kitchen
- Kitchen Description:Dishwasher, Eat-in Kitchen, Refrigerator, Stainless Steel Appliance(s)
- Bedroom Description:First Floor Bedroom, Master Downstairs
- Basement:Yes
- Basement Description:Full, Walk-Out Access
- Living area:1,400 sq. ft.
Heating and cooling
- Heating:ENERGY STAR Qualified Equipment, Forced Air, Natural Gas
Structure and exterior
- Year built:1955
- Building area:1,400 sq. ft.
- Lot area:0.09 Acres
- Architectural Style:Cape Cod
- Construction Materials:Brick
Schools
- High school:Martin Van Buren High School
- Middle school:Irwin Altman Middle School 172
- Elementary school:Ps 133
Utilities
- Water:Public
Finances and disclosures
- Price:$929,000
- Price per sq. ft.:$663.57
- Tax amount:$9,200 (2025)
Features and amenities
- Appliances:Dishwasher, Refrigerator, Stainless Steel Appliance(s), Washer
- Laundry features:Washer
- Amenities:Entrance Foyer
Parking
- Parking description:Driveway, Garage
- Garage:Yes
- Garage spaces:1
New listings near 82-56 250th Street
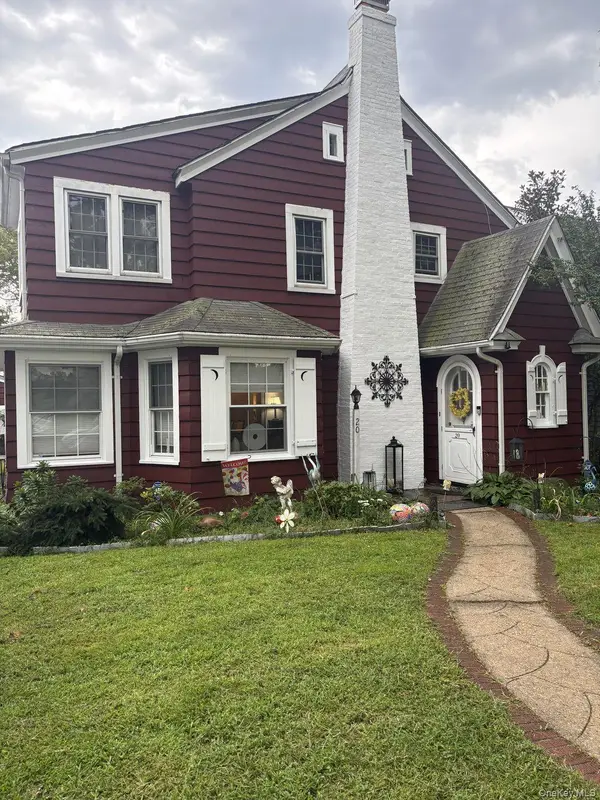 $1,100,000Pending4 beds 3 baths2,000 sq. ft.
20 Huron Road, Bellerose Village, NY 11001
MLS# 1044569Listed by: KELLER WILLIAMS RLTY LANDMARK $799,000Pending3 beds 2 baths1,178 sq. ft.
16 Superior Road, Bellerose Village, NY 11001
MLS# 1025267Listed by: HOWARD HANNA COACH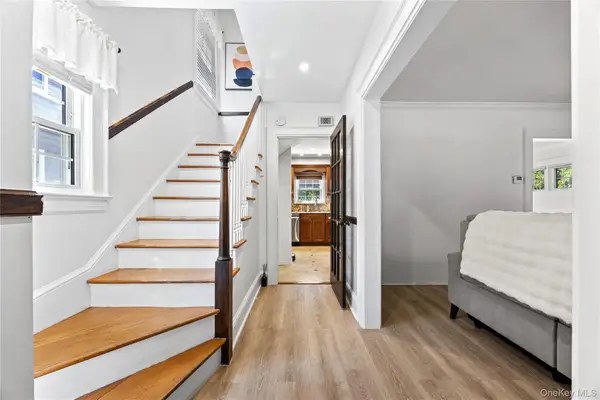 $988,000Active3 beds 2 baths1,568 sq. ft.
82 Superior Road, Floral Park, NY 11001
MLS# 1017856Listed by: E REALTY INTERNATIONAL CORP


Protect your home and budget from life's surprises with an Assurant Home Warranty, backed by a partner that supports you through every step of homeownership. Explore Plans.
© 2023 - 2026 ERA Franchise Systems LLC. All rights reserved. ERA Franchise Systems LLC fully supports the principles of the Fair Housing Act and the Equal Opportunity Act. ERA, ERA Real Estate powered, and their respective logos are registered service marks of ERA Franchise Systems LLC. Each office is independently owned and operated.