
8456 252nd Street, Bellerose, NY 11426
Local realty services provided by:ERA Insite Realty Services
8456 252nd Street,Bellerose, NY 11426
$868,000
- 3 Beds
- 1 Baths
- 1,300 sq. ft.
- Single family
- Active
Listed by: elise alarimo
Office: coldwell banker american homes
MLS#:1039884
Source:OneKey MLS
Price summary
- Price:$868,000
- Price per sq. ft.:$667.69
About this home
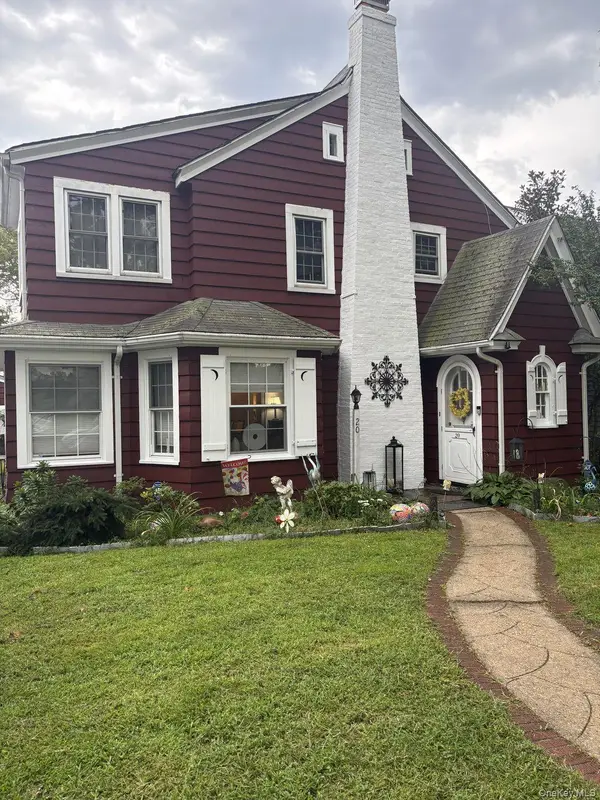
Brand New to Market! Renovated Expanded Cape in the Heart of Bellerose, Queens. Beautiful 3-bedroom 1 Full Bath expanded cape on a quiet, tree-lined street, situated on a 40x100 lot. This warm and inviting home features gleaming hardwood floors, recessed lighting, ceiling fans, numerous upgrades, and a spacious layout ideal for modern living.
The sunlit living room offers a working wood-burning fireplace, perfect for cozy evenings. Enjoy an open-concept renovated kitchen with stainless steel appliances, gas cooking, dining area, and family room with high ceilings, recessed lighting, and a windowed sliding glass door leading to a newly renovated outdoor deck (Trek- High-Performance flooring). A great, oversized space for entertaining.
The first floor includes the primary bedroom, a second bedroom, and a fully renovated full bath with radiant heated floors. The second floor features an oversized bedroom (also suitable as a primary suite), plus a bonus room/office/nursery/walk-in closet and abundant storage throughout. A secondary bath can be added on the 2nd floor to make it a full primary bedroom with ensuite bath.
A full finished basement provides additional recreation space—ideal for entertaining, a playroom, or flexible use and has a separate laundry area with full sized washer/dryer. The property also includes a detached motorized garage and a long private driveway accommodating multiple vehicles.
Conveniently located near District 26 schools, shopping, multiple houses of worship, restaurants, and parks. Close to major highways (Cross Island, Grand Central, L.I.E., Northern State Pkwy) with an easy 30-minute commute to NYC.
Enjoy this wonderful community in one of Queens’ most desirable neighborhoods....
Contact an agent
Home facts
- Year built:1945
- Listing ID #:1039884
- Added:46 day(s) ago
- Updated:October 05, 2026 at 11:29 AM
Rooms and interior
- Bedrooms:3
- Total bathrooms:1
- Full bathrooms:1
- Rooms Total:6
- Flooring:Hardwood
- Kitchen Description:Dishwasher, Kitchen Island, Microwave, Refrigerator, Stainless Steel Appliance(s)
- Bedroom Description:First Floor Bedroom, Master Downstairs
- Basement:Yes
- Basement Description:Full
- Living area:1,300 sq. ft.
Heating and cooling
- Heating:Natural Gas
Structure and exterior
- Year built:1945
- Building area:1,300 sq. ft.
- Lot area:92 Acres
- Lot Features:Near Public Transit, Private
- Architectural Style:Exp Cape
- Construction Materials:Brick, Shingle Siding
- Levels:2 Story
Schools
- High school:Martin Van Buren High School
- Middle school:Irwin Altman Middle School 172
- Elementary school:Ps 133
Utilities
- Water:Public
- Sewer:Public Sewer
Finances and disclosures
- Price:$868,000
- Price per sq. ft.:$667.69
- Tax amount:$7,810 (2025)
Features and amenities
- Appliances:Dishwasher, Dryer, Microwave, Refrigerator, Stainless Steel Appliance(s), Washer
- Laundry features:Dryer, Washer
- Amenities:High Ceilings, Storage
Parking
- Parking description:Detached, Driveway, Garage, Private
- Garage:Yes
- Garage spaces:1
New listings near 8456 252nd Street
 $1,100,000Pending4 beds 3 baths2,000 sq. ft.
20 Huron Road, Bellerose Village, NY 11001
MLS# 1044569Listed by: KELLER WILLIAMS RLTY LANDMARK $799,000Pending3 beds 2 baths1,178 sq. ft.
16 Superior Road, Bellerose Village, NY 11001
MLS# 1025267Listed by: HOWARD HANNA COACH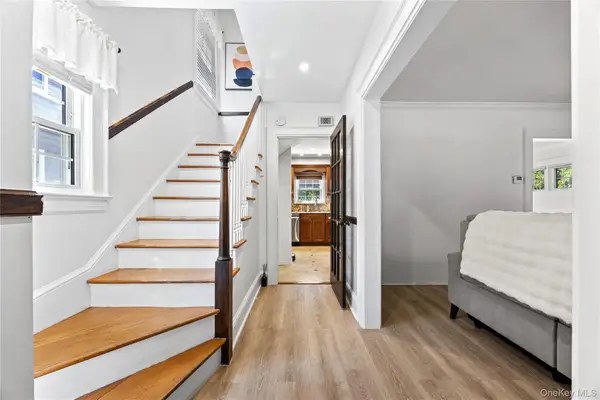 $988,000Active3 beds 2 baths1,568 sq. ft.
82 Superior Road, Floral Park, NY 11001
MLS# 1017856Listed by: E REALTY INTERNATIONAL CORP


Protect your home and budget from life's surprises with an Assurant Home Warranty, backed by a partner that supports you through every step of homeownership. Explore Plans.
© 2023 - 2026 ERA Franchise Systems LLC. All rights reserved. ERA Franchise Systems LLC fully supports the principles of the Fair Housing Act and the Equal Opportunity Act. ERA, ERA Real Estate powered, and their respective logos are registered service marks of ERA Franchise Systems LLC. Each office is independently owned and operated.