
8777 254th Street, Bellerose, NY 11426
Local realty services provided by:ERA Caputo Realty
8777 254th Street,Bellerose, NY 11426
$975,000
- 4 Beds
- 3 Baths
- 1,110 sq. ft.
- Single family
- Active
Listed by: nicholas oliver
Office: hauseit llc.
MLS#:1045886
Source:OneKey MLS
Price summary
- Price:$975,000
- Price per sq. ft.:$878.38
About this home
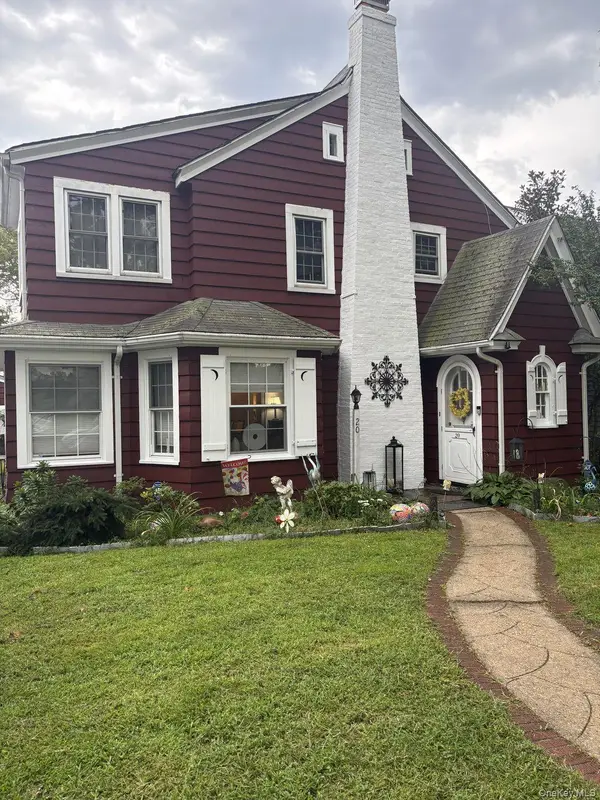
Welcome to this beautifully maintained detached Colonial located on a desirable residential street in the heart of Bellerose. This spacious home offers 4 generously sized bedrooms, 2 full bathrooms, and 1 half bath, all recently renovated with modern finishes.
The first floor features a bright and inviting living room, a formal dining room, an updated kitchen with granite countertops, stainless steel appliances, gas cooking, and an extended sunroom with skylights that fills the home with natural light. Additional upgrades include split-unit heating and cooling systems, 220-amp electric service, and a comprehensive Ring security camera system.
The second floor offers 3 spacious bedrooms and a beautifully updated full bathroom. A partially finished attic with pull-down stairs provides valuable storage space and future potential.
The fully finished basement features a full bathroom and both interior and separate outside access, offering flexible space for recreation, guests, or extended living. Situated on a fully PVC-fenced property, this home also boasts a private driveway, detached garage, and a spacious paved backyard perfect for entertaining and outdoor gatherings.
Conveniently located near Hillside Avenue, shops, restaurants, parks, public transportation, major highways, and within School District 26. This move-in-ready home combines comfort, convenience, and versatility.
A rare opportunity to own a beautiful Bellerose Colonial. Don't miss this exceptional home!...
Contact an agent
Home facts
- Year built:1920
- Listing ID #:1045886
- Added:53 day(s) ago
- Updated:October 25, 2026 at 11:46 PM
Rooms and interior
- Bedrooms:4
- Total bathrooms:3
- Full bathrooms:2
- Half bathrooms:1
- Rooms Total:5
- Flooring:Hardwood
- Dining Description:Formal Dining
- Kitchen Description:Dishwasher, Microwave, Oven, Refrigerator, Stainless Steel Appliance(s), Walk Through Kitchen
- Basement:Yes
- Basement Description:Finished, Full
- Living area:1,110 sq. ft.
Structure and exterior
- Year built:1920
- Building area:1,110 sq. ft.
- Lot area:0.07 Acres
- Architectural Style:Colonial
- Construction Materials:Vinyl Siding, Wood Siding
- Levels:2 Story
Schools
- High school:Martin Van Buren High School
- Middle school:Irwin Altman Middle School 172
- Elementary school:Ps 133
Utilities
- Water:Public
- Sewer:Public Sewer
Finances and disclosures
- Price:$975,000
- Price per sq. ft.:$878.38
- Tax amount:$6,550 (2025)
Features and amenities
- Appliances:Dishwasher, Dryer, Microwave, Oven, Refrigerator, Stainless Steel Appliance(s), Washer
- Laundry features:Dryer, Washer, Washer/Dryer Hookup
- Amenities:Entrance Foyer, Granite Counters
Parking
- Parking description:Detached
- Garage:Yes
- Garage spaces:1
New listings near 8777 254th Street
 $1,100,000Pending4 beds 3 baths2,000 sq. ft.
20 Huron Road, Bellerose Village, NY 11001
MLS# 1044569Listed by: KELLER WILLIAMS RLTY LANDMARK $799,000Pending3 beds 2 baths1,178 sq. ft.
16 Superior Road, Bellerose Village, NY 11001
MLS# 1025267Listed by: HOWARD HANNA COACH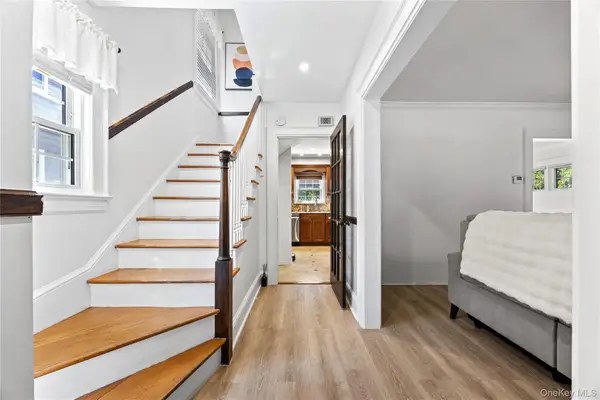 $988,000Active3 beds 2 baths1,568 sq. ft.
82 Superior Road, Floral Park, NY 11001
MLS# 1017856Listed by: E REALTY INTERNATIONAL CORP


Protect your home and budget from life's surprises with an Assurant Home Warranty, backed by a partner that supports you through every step of homeownership. Explore Plans.
© 2023 - 2026 ERA Franchise Systems LLC. All rights reserved. ERA Franchise Systems LLC fully supports the principles of the Fair Housing Act and the Equal Opportunity Act. ERA, ERA Real Estate powered, and their respective logos are registered service marks of ERA Franchise Systems LLC. Each office is independently owned and operated.