
8831 Commonwealth Boulevard, Bellerose, NY 11426
Local realty services provided by:Bon Anno Realty ERA Powered
8831 Commonwealth Boulevard,Bellerose, NY 11426
$870,000
- 3 Beds
- 1 Baths
- 1,487 sq. ft.
- Single family
- Active
Listed by: dominick musto ii
Office: island premier properties ltd
MLS#:1072044
Source:OneKey MLS
Price summary
- Price:$870,000
- Price per sq. ft.:$585.07
About this home
**WELCOME TO BELLEROSE, QUEENS!**
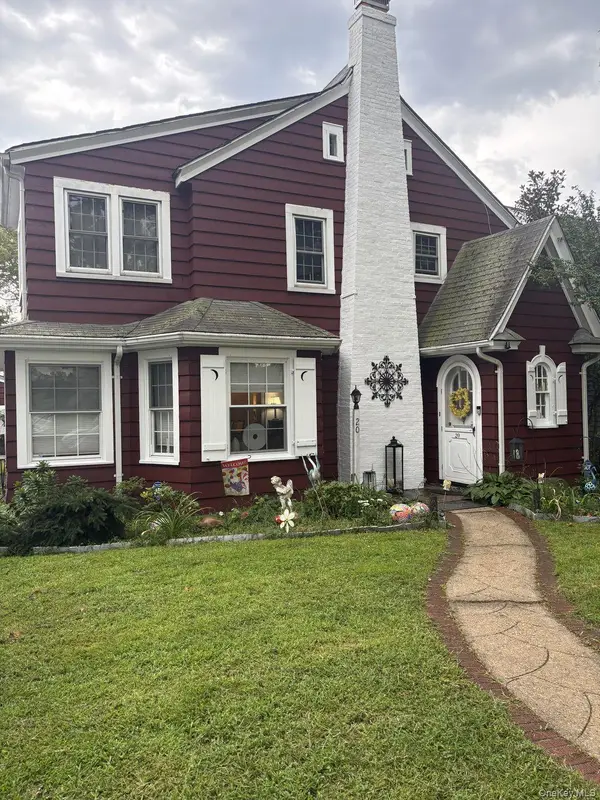
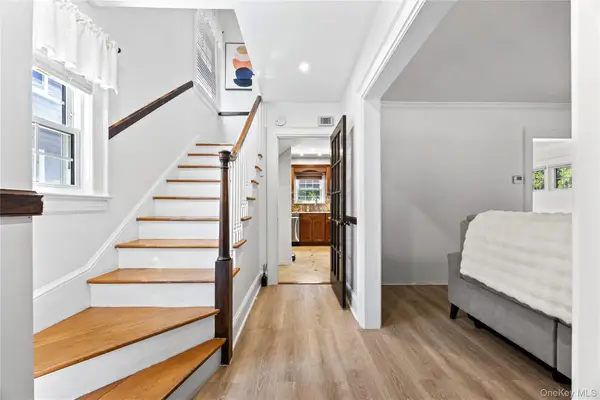
Discover the charm and potential of this inviting home located in the desirable Bellerose neighborhood of Queens! Enter through the enclosed front porch, which serves as a comfortable family room, and continue into the spacious living room and formal dining room, both featuring beautiful hardwood flooring. The kitchen offers laminate flooring and a functional layout.
**The second floor features three bedrooms and one full bathroom**, providing comfortable living accommodations. An additional highlight is the fully finished walk-up attic, complete with a walk-in closet, offering versatile bonus space and additional storage.
The home also features a full unfinished basement with an outside entrance accessible from the main floor, providing ample storage and additional possibilities.
Additional highlights include a private driveway, 200-amp electrical service, and a gas-fired boiler approximately one year old. The two-zone heating system features baseboard heating in the front family room and steam heat throughout the remainder of the home.
**Three Bedrooms! Finished Walk-Up Attic! Hardwood Floors! Formal Dining Room! Private Driveway! Newer Gas Boiler!**
Conveniently located in Bellerose, Queens, this home offers a wonderful opportunity to bring your personal touches and make it your own. Don't miss this opportunity!...
Contact an agent
Home facts
- Year built:1920
- Listing ID #:1072044
- Added:2 day(s) ago
- Updated:November 12, 2026 at 01:08 PM
Rooms and interior
- Bedrooms:3
- Total bathrooms:1
- Full bathrooms:1
- Rooms Total:8
- Flooring:Hardwood
- Dining Description:Eat-In Kitchen, Formal Dining
- Kitchen Description:Dishwasher, Eat-in Kitchen, Microwave, Pantry, Refrigerator
- Basement:Yes
- Basement Description:Full, Unfinished, Walk-Out Access
- Living area:1,487 sq. ft.
Heating and cooling
- Heating:Baseboard, Natural Gas, Steam
Structure and exterior
- Year built:1920
- Building area:1,487 sq. ft.
- Lot area:0.15 Acres
- Architectural Style:Colonial
- Construction Materials:Frame
Schools
- High school:Martin Van Buren High School
- Middle school:Irwin Altman Middle School 172
- Elementary school:Ps 133
Utilities
- Water:Public
- Sewer:Public Sewer
Finances and disclosures
- Price:$870,000
- Price per sq. ft.:$585.07
- Tax amount:$6,140 (2026)
Features and amenities
- Appliances:Dishwasher, Microwave, Refrigerator
- Laundry features:Washer/Dryer Hookup
Parking
- Parking description:Driveway
- Garage:Yes
- Garage spaces:1
New listings near 8831 Commonwealth Boulevard


Protect your home and budget from life's surprises with an Assurant Home Warranty, backed by a partner that supports you through every step of homeownership. Explore Plans.
© 2023 - 2026 ERA Franchise Systems LLC. All rights reserved. ERA Franchise Systems LLC fully supports the principles of the Fair Housing Act and the Equal Opportunity Act. ERA, ERA Real Estate powered, and their respective logos are registered service marks of ERA Franchise Systems LLC. Each office is independently owned and operated.