
93-24 243rd Street, Bellerose, NY 11426
Local realty services provided by:ERA Insite Realty Services
93-24 243rd Street,Bellerose, NY 11426
$899,000
- 4 Beds
- 3 Baths
- 2,304 sq. ft.
- Multi-family
- Active
Listed by: reema sharma
Office: s h v real estate corp
MLS#:1074102
Source:OneKey MLS
Price summary
- Price:$899,000
- Price per sq. ft.:$390.19
About this home
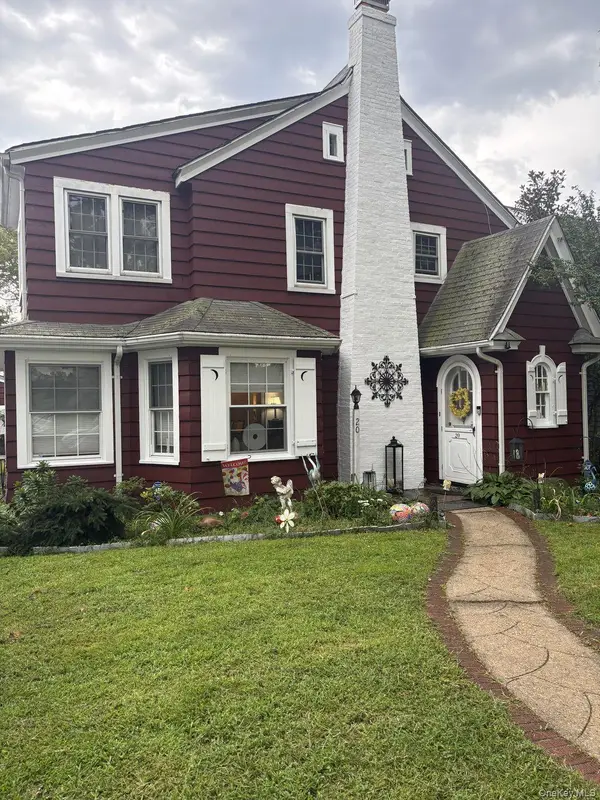
Step into luxury, comfort, and unmatched investment potential with this breathtaking, meticulously maintained all-brick semi-detached legal 2-family masterpiece located right in the heart of Bellerose. Boasting 4 total bedrooms, 2.5 total baths, and an exceptionally low annual tax of just $7,358, this turnkey property is ideally situated just minutes from Long Island Jewish Medical Center, 15 minutes from John F. Kennedy International Airport and LaGuardia Airport, and close to the Long Island Rail Road for a swift 35-minute commute straight into Manhattan.
This exceptional home is ideal for multi-generational living or as a lucrative income-producing opportunity, offering valuable tax deductions and incredible affordability for live-in buyers looking to easily subsidize their mortgages.
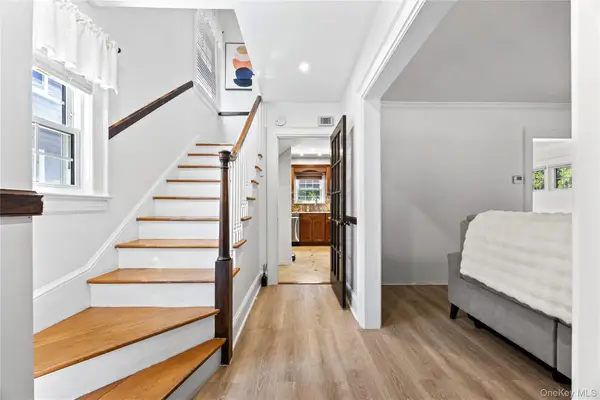
Featuring gleaming hardwood floors throughout, separate entrances, dual electric and gas meters, and a convenient two-car front driveway, the residence offers a stunningly renovated first-floor 1-bedroom apartment with a spacious living and dining combo, walk-in closet, and brand-new kitchen, perfectly paired with a massive 3-bedroom, 1.5-bath upper duplex complete with an expansive living room flowing out to a serene backyard patio, an updated dining kitchen, and in-unit washer and dryer laundry....
Contact an agent
Home facts
- Year built:1960
- Listing ID #:1074102
- Added:2 day(s) ago
- Updated:November 18, 2026 at 01:36 PM
Rooms and interior
- Bedrooms:4
- Total bathrooms:3
- Full bathrooms:3
- Flooring:Hardwood
- Dining Description:Eat-In Kitchen
- Kitchen Description:Eat-in Kitchen
- Bedroom Description:First Floor Bedroom
- Living area:2,304 sq. ft.
Heating and cooling
- Heating:Baseboard, Natural Gas
Structure and exterior
- Year built:1960
- Building area:2,304 sq. ft.
- Lot area:0.03 Acres
- Lot Features:Near Public Transit
- Construction Materials:Brick
Schools
- High school:Martin Van Buren High School
- Middle school:Jean Nuzzi Intermediate School
- Elementary school:Ps/Is 295
Utilities
- Water:Public
- Sewer:Public Sewer
Finances and disclosures
- Price:$899,000
- Price per sq. ft.:$390.19
- Tax amount:$7,358 (2026)
Features and amenities
- Laundry features:In Unit
- Amenities:Entrance Foyer
Parking
- Parking description:Driveway, Private
New listings near 93-24 243rd Street


Protect your home and budget from life's surprises with an Assurant Home Warranty, backed by a partner that supports you through every step of homeownership. Explore Plans.
© 2023 - 2026 ERA Franchise Systems LLC. All rights reserved. ERA Franchise Systems LLC fully supports the principles of the Fair Housing Act and the Equal Opportunity Act. ERA, ERA Real Estate powered, and their respective logos are registered service marks of ERA Franchise Systems LLC. Each office is independently owned and operated.