
108 Linden Street, Bellmore, NY 11710
Local realty services provided by:ERA Caputo Realty
108 Linden Street,Bellmore, NY 11710
$629,000
- 2 Beds
- 2 Baths
- 896 sq. ft.
- Single family
- Active
Listed by: marianna skelton cbr sres abr
Office: keller williams realty elite
MLS#:1062894
Source:OneKey MLS
Price summary
- Price:$629,000
- Price per sq. ft.:$702.01
About this home
Location and convenience right in the heart of Bellmore! This charming 2-bedroom cottage offers an incredible opportunity to own a home just off Bellmore's vibrant Main Street, with fantastic restaurants, shopping, and the LIRR nearby. Inside, enjoy vinyl flooring throughout, an updated kitchen with quartz countertops and stainless steel appliances, and a remodeled bathroom featuring a tiled shower and modern vanity. A convenient first-floor laundry area is located just off the kitchen. Upstairs features a spacious primary bedroom with a walk-in cedar closet, second bedroom, and powder room. Additional highlights include an unfinished basement for storage, a private driveway, and a surprisingly deep backyard with endless possibilities. Enjoy the best of Bellmore right outside your door at an exceptional value!
Contact an agent
Home facts
- Year built:1908
- Listing ID #:1062894
- Added:3 day(s) ago
- Updated:October 19, 2026 at 11:41 AM
Rooms and interior
- Bedrooms:2
- Total bathrooms:2
- Full bathrooms:1
- Half bathrooms:1
- Rooms Total:4
- Kitchen Description:Kitchen Island, Microwave, Refrigerator, Stainless Steel Appliance(s)
- Basement:Yes
- Basement Description:Unfinished, Walk-Out Access
- Living area:896 sq. ft.
Heating and cooling
- Heating:Natural Gas
Structure and exterior
- Year built:1908
- Building area:896 sq. ft.
- Lot area:0.14 Acres
- Architectural Style:Cottage
- Construction Materials:Vinyl Siding
- Levels:2 Story
Schools
- High school:John F Kennedy High School
- Middle school:Grand Avenue Middle School
- Elementary school:Reinhard Early Childhood Center
Utilities
- Water:Public
- Sewer:Public Sewer
Finances and disclosures
- Price:$629,000
- Price per sq. ft.:$702.01
- Tax amount:$12,753 (2026)
Features and amenities
- Appliances:Dryer, Microwave, Refrigerator, Stainless Steel Appliance(s), Washer
- Laundry features:Dryer, Washer
- Amenities:Entrance Foyer, Walk-In Closet(s)
Parking
- Parking description:Driveway, On Street
New listings near 108 Linden Street
- New
 $850,000Active3 beds 2 baths1,630 sq. ft.
2941 Shore Road, Bellmore, NY 11710
MLS# 1062942Listed by: HOME AND HEARTH OF LONG ISLAND - New
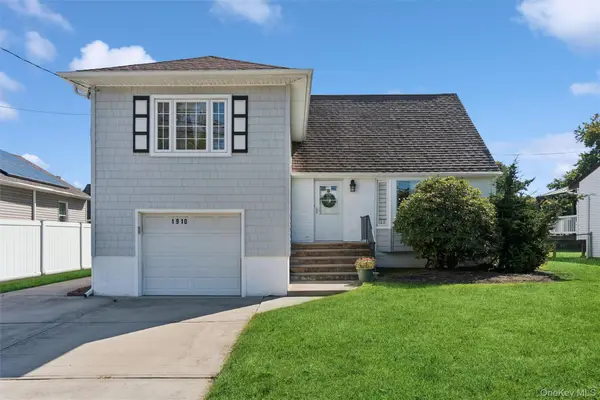 $799,000Active4 beds 3 baths1,724 sq. ft.
1910 N Jerusalem Road, Bellmore, NY 11710
MLS# 1056418Listed by: DOUGLAS ELLIMAN REAL ESTATE - New
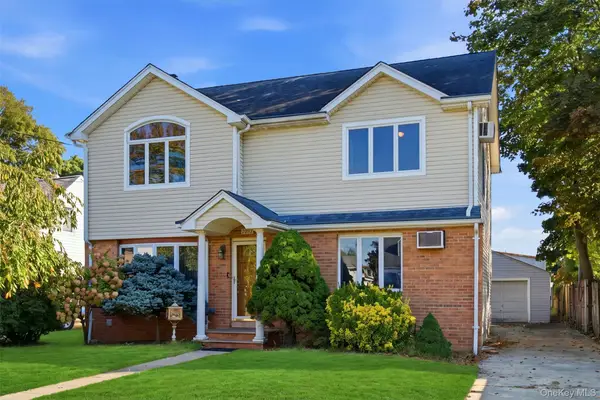 $839,990Active5 beds 2 baths1,766 sq. ft.
2093 Bergen Street, Bellmore, NY 11710
MLS# 1062002Listed by: BH&G R E REALTY CONNECT - New
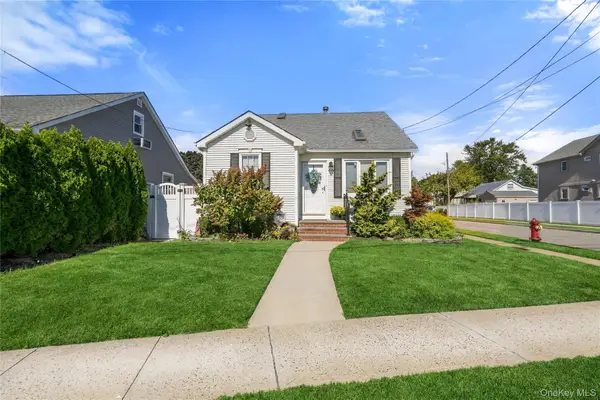 $735,000Active3 beds 2 baths1,462 sq. ft.
2365 Swenson Place, Bellmore, NY 11710
MLS# 1058687Listed by: DOUGLAS ELLIMAN REAL ESTATE - New
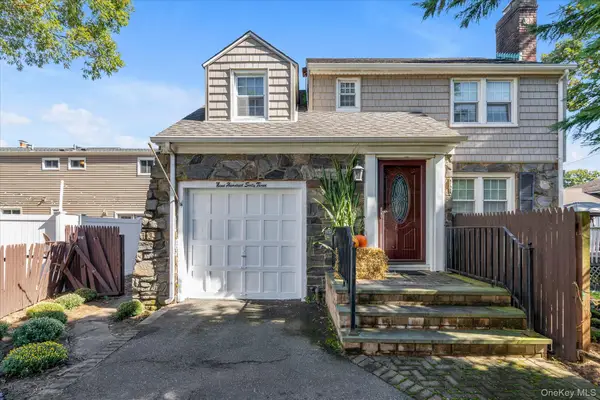 $799,000Active3 beds 2 baths1,465 sq. ft.
963 Bellmore Road, Bellmore, NY 11710
MLS# 1059558Listed by: DOUGLAS ELLIMAN REAL ESTATE - New
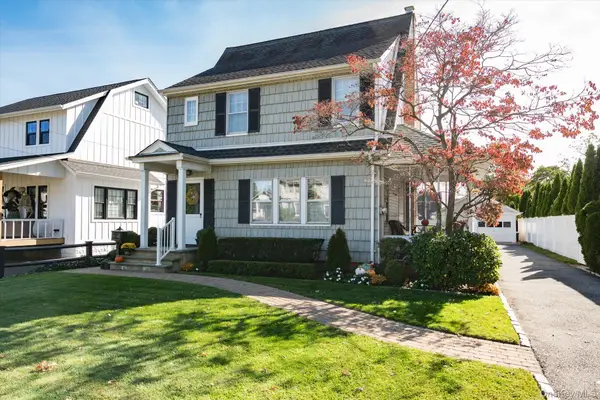 $839,990Active3 beds 2 baths1,260 sq. ft.
421 Oak Street, Bellmore, NY 11710
MLS# 1059931Listed by: COLDWELL BANKER AMERICAN HOMES - New
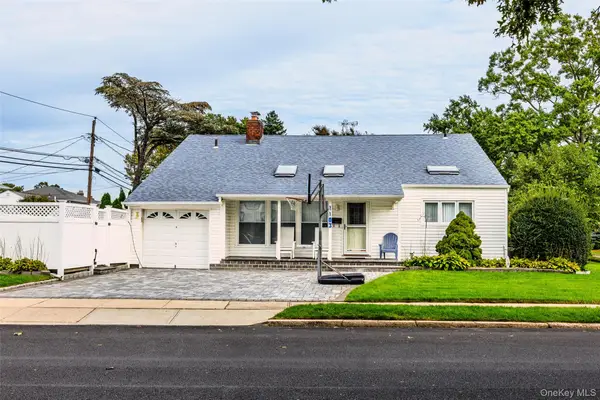 $869,000Active4 beds 2 baths1,928 sq. ft.
1103 Laux Place, Bellmore, NY 11710
MLS# 1060486Listed by: KELLER WILLIAMS REALTY ELITE 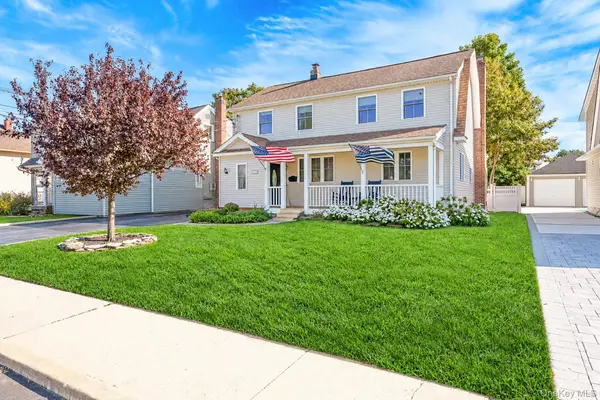 $800,000Active4 beds 3 baths1,974 sq. ft.
209 Claxton Avenue, Bellmore, NY 11710
MLS# 1057879Listed by: CENTURY 21 AA REALTY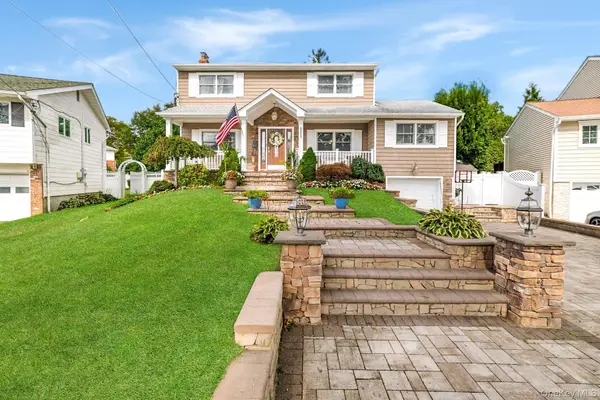 $899,999Active3 beds 2 baths1,660 sq. ft.
2126 Howell Street, Bellmore, NY 11710
MLS# 1055619Listed by: IAQUINTA PREMIER PROPERTIES


Protect your home and budget from life's surprises with an Assurant Home Warranty, backed by a partner that supports you through every step of homeownership. Explore Plans.
© 2023 - 2026 ERA Franchise Systems LLC. All rights reserved. ERA Franchise Systems LLC fully supports the principles of the Fair Housing Act and the Equal Opportunity Act. ERA, ERA Real Estate powered, and their respective logos are registered service marks of ERA Franchise Systems LLC. Each office is independently owned and operated.