
21 Airway Drive, Bellmore, NY 11710
Local realty services provided by:Bon Anno Realty ERA Powered
21 Airway Drive,Bellmore, NY 11710
$679,000
- 3 Beds
- 1 Baths
- 1,014 sq. ft.
- Single family
- Active
Upcoming open houses
- Sat, Nov 2112:00 pm - 02:00 pm
- Sun, Nov 2201:00 pm - 03:00 pm
Listed by: christine m. laspina
Office: signature premier properties
MLS#:1074270
Source:OneKey MLS
Price summary
- Price:$679,000
- Price per sq. ft.:$669.63
About this home
Welcome to this charming, well maintained 3 bedroom, 1 bath Cape Cod nestled in the heart of North Bellmore. Featuring gleaming wood floors throughout, the main level boasts a bright eat-in kitchen equipped with gas cooking and a dishwasher. The second floor offers a spacious primary bedroom retreat enhanced by a versatile loft area. Additional highlights include a full basement with abundant storage and a dedicated laundry area with a washer and dryer. Move in ready! This adorable home is a must see!
Contact an agent
Home facts
- Year built:1943
- Listing ID #:1074270
- Added:1 day(s) ago
- Updated:November 19, 2026 at 09:44 PM
Rooms and interior
- Bedrooms:3
- Total bathrooms:1
- Full bathrooms:1
- Rooms Total:5
- Dining Description:Eat-In Kitchen
- Kitchen Description:Dishwasher, Eat-in Kitchen, Refrigerator
- Bedroom Description:First Floor Bedroom
- Basement:Yes
- Basement Description:Full, Unfinished
- Living area:1,014 sq. ft.
Heating and cooling
- Heating:Natural Gas, Steam
Structure and exterior
- Year built:1943
- Building area:1,014 sq. ft.
- Lot area:0.12 Acres
- Architectural Style:Cape Cod
- Construction Materials:Brick, Stone, Vinyl Siding
Schools
- High school:Wellington C Mepham High Sch
- Middle school:Grand Avenue Middle School
- Elementary school:Martin Avenue Elementary School
Utilities
- Water:Public
- Sewer:Public Sewer
Finances and disclosures
- Price:$679,000
- Price per sq. ft.:$669.63
- Tax amount:$11,641 (2026)
Features and amenities
- Appliances:Dishwasher, Dryer, Refrigerator, Washer
- Laundry features:Dryer, Washer, Washer/Dryer Hookup
Parking
- Parking description:Driveway
New listings near 21 Airway Drive
- Open Sat, 12 to 3pmNew
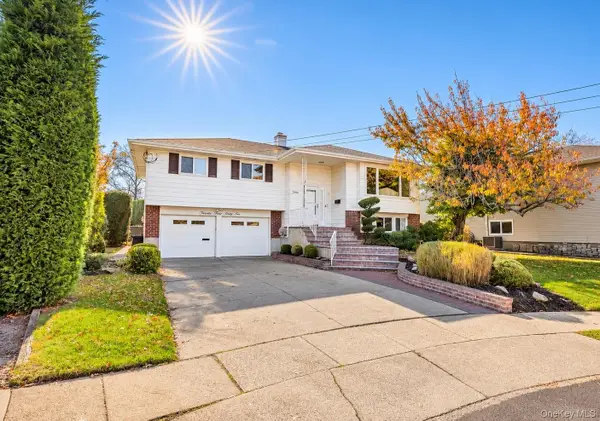 $899,000Active3 beds 3 baths2,495 sq. ft.
2466 Cove Court, Bellmore, NY 11710
MLS# 1073674Listed by: BLUE ISLAND HOMES NY LLC - Open Sat, 1 to 3pmNew
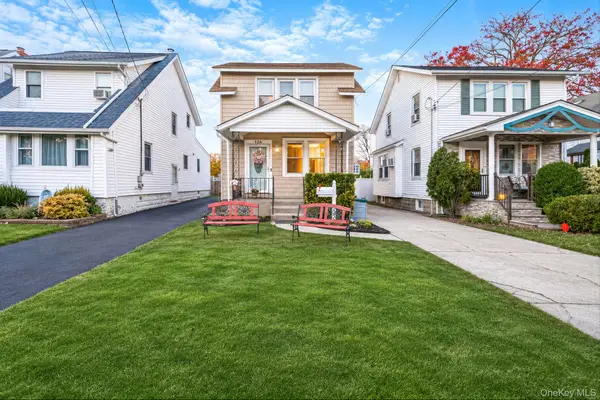 $700,000Active2 beds 2 baths1,004 sq. ft.
226 Oak Street, Bellmore, NY 11710
MLS# 1074739Listed by: KELLER WILLIAMS REALTY ELITE - Open Sat, 12 to 2pmNew
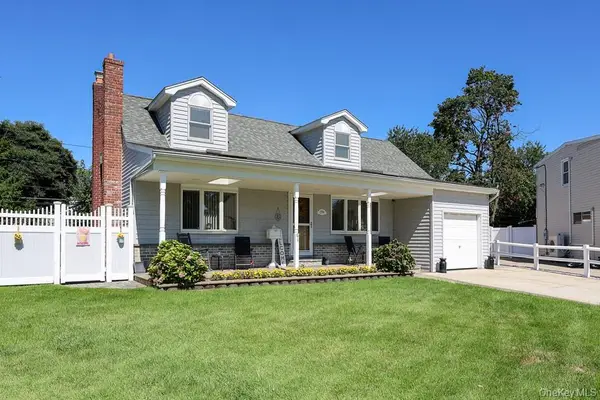 $879,999Active4 beds 2 baths1,846 sq. ft.
1594 Irving Court, Bellmore, NY 11710
MLS# 1056702Listed by: KELLER WILLIAMS REALTY GREATER - Open Sat, 11am to 1pmNew
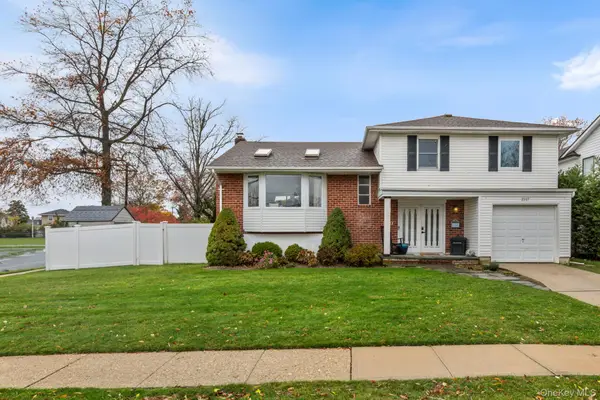 $869,999Active4 beds 3 baths1,824 sq. ft.
2217 Brody Lane, Bellmore, NY 11710
MLS# 1074294Listed by: SIGNATURE PREMIER PROPERTIES - New
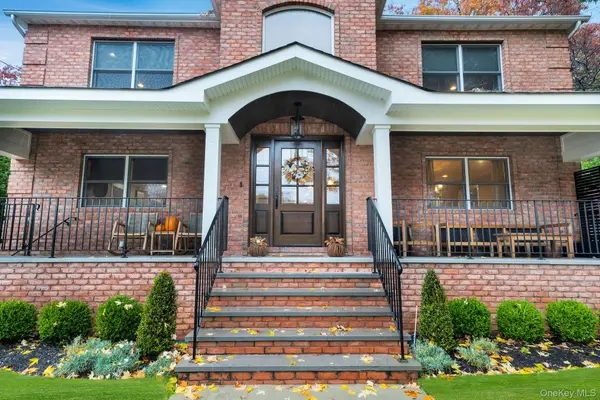 $1,325,000Active4 beds 4 baths2,840 sq. ft.
2279 Oak Street, Bellmore, NY 11710
MLS# 1071798Listed by: SIGNATURE PREMIER PROPERTIES - New
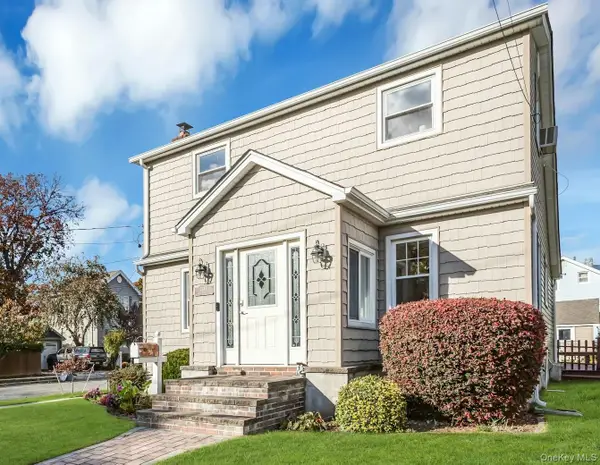 $599,990Active3 beds 1 baths1,260 sq. ft.
2347 Swenson Place, Bellmore, NY 11710
MLS# 1072377Listed by: SIGNATURE PREMIER PROPERTIES - New
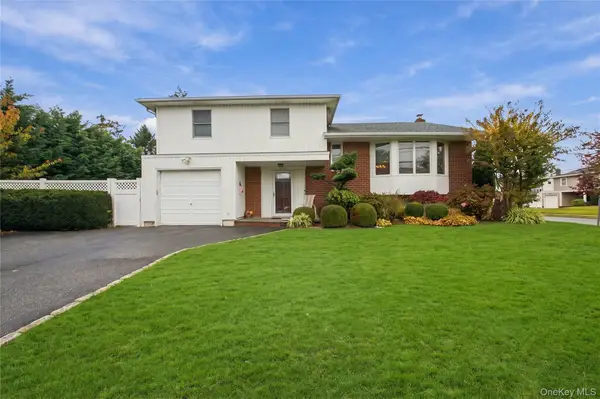 $869,000Active4 beds 3 baths1,881 sq. ft.
2281 Legion Street, Bellmore, NY 11710
MLS# 1069484Listed by: COLDWELL BANKER AMERICAN HOMES 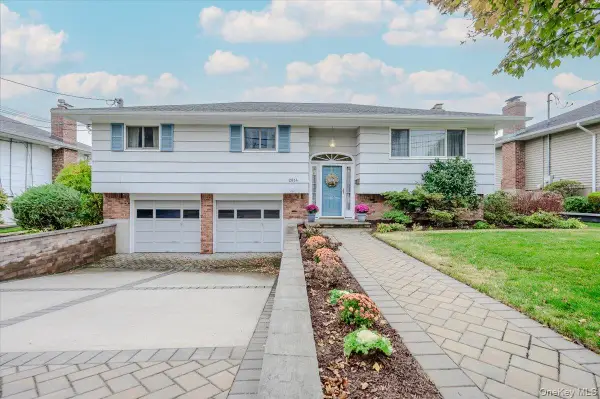 $829,000Active4 beds 2 baths1,859 sq. ft.
2814 Maple Avenue, Bellmore, NY 11710
MLS# 1070832Listed by: SIGNATURE PREMIER PROPERTIES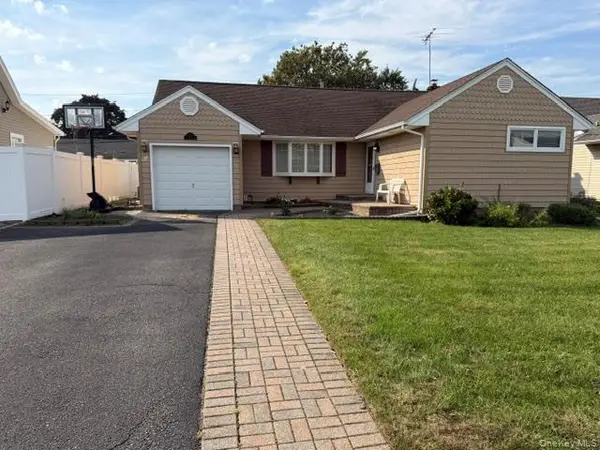 $765,000Active3 beds 2 baths1,150 sq. ft.
1076 Huckleberry Road, Bellmore, NY 11710
MLS# 1071186Listed by: WORLD PROP INTL SEA TO SKY


Protect your home and budget from life's surprises with an Assurant Home Warranty, backed by a partner that supports you through every step of homeownership. Explore Plans.
© 2023 - 2026 ERA Franchise Systems LLC. All rights reserved. ERA Franchise Systems LLC fully supports the principles of the Fair Housing Act and the Equal Opportunity Act. ERA, ERA Real Estate powered, and their respective logos are registered service marks of ERA Franchise Systems LLC. Each office is independently owned and operated.