
2643 Belmill Road, Bellmore, NY 11710
Local realty services provided by:Bon Anno Realty ERA Powered
2643 Belmill Road,Bellmore, NY 11710
$1,118,000
- 3 Beds
- 4 Baths
- 2,526 sq. ft.
- Single family
- Active
Upcoming open houses
- Sat, Sep 0512:00 pm - 01:30 pm
Listed by: jimmy amram
Office: douglas elliman real estate
MLS#:1046876
Source:OneKey MLS
Price summary
- Price:$1,118,000
- Price per sq. ft.:$442.6
About this home
Wake up to water views every day. This exceptional waterfront home offers 82 feet of bulkhead — your own front-row seat to boating, sunsets, and the coastal lifestyle you've been dreaming of. Step inside to a bright, open floor plan with rich hardwood floors and natural light pouring in from every angle. The living and dining areas flow effortlessly, made for everyday life and unforgettable gatherings alike. Downstairs, a full finished basement adds serious flexibility — rec room, home gym, media lounge, or guest suite, the choice is yours. Upstairs, the primary suite is a true retreat: an entire floor to yourself, with sweeping water views and private deck access where morning coffee meets ocean breeze. Set in the sought-after Bellmore-Merrick School District, you're minutes from shops, restaurants, major highways, and transportation — waterfront serenity with everyday convenience at your doorstep. Homes like this don't come around often. Come see it before it's gone.
Contact an agent
Home facts
- Year built:1964
- Listing ID #:1046876
- Added:1 day(s) ago
- Updated:September 04, 2026 at 09:44 PM
Rooms and interior
- Bedrooms:3
- Total bathrooms:4
- Full bathrooms:3
- Half bathrooms:1
- Rooms Total:8
- Flooring:Hardwood
- Dining Description:Eat-In Kitchen, Formal Dining
- Kitchen Description:Cooktop, Dishwasher, Eat-in Kitchen, Freezer, Refrigerator, Stainless Steel Appliance(s)
- Basement:Yes
- Basement Description:Finished, Full
- Living area:2,526 sq. ft.
Heating and cooling
- Cooling:Central Air
- Heating:Oil
- Central air:Yes
Structure and exterior
- Year built:1964
- Building area:2,526 sq. ft.
- Lot area:0.19 Acres
- Architectural Style:Raised Ranch
- Construction Materials:Shake Siding, Shingle Siding, Vinyl Siding
Schools
- High school:John F Kennedy High School
- Middle school:Grand Avenue Middle School
- Elementary school:Winthrop Avenue School
Utilities
- Water:Public
- Sewer:Public Sewer
Finances and disclosures
- Price:$1,118,000
- Price per sq. ft.:$442.6
- Tax amount:$19,764 (2026)
Features and amenities
- Appliances:Cooktop, Dishwasher, Freezer, Refrigerator, Stainless Steel Appliance(s), Washer
- Laundry features:Washer
- Amenities:High Ceilings, Walk-In Closet(s)
Parking
- Parking description:Driveway, Garage
- Garage:Yes
- Garage spaces:1
New listings near 2643 Belmill Road
- New
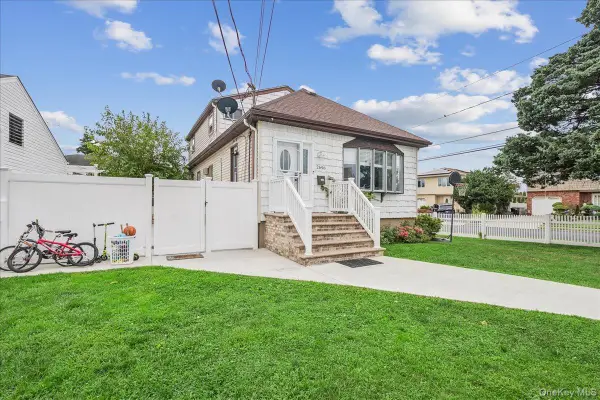 $799,000Active4 beds 2 baths1,914 sq. ft.
2696 W Alder Road, Bellmore, NY 11710
MLS# 1046828Listed by: BH&G R E REALTY CONNECT - Open Sat, 12:30 to 2pmNew
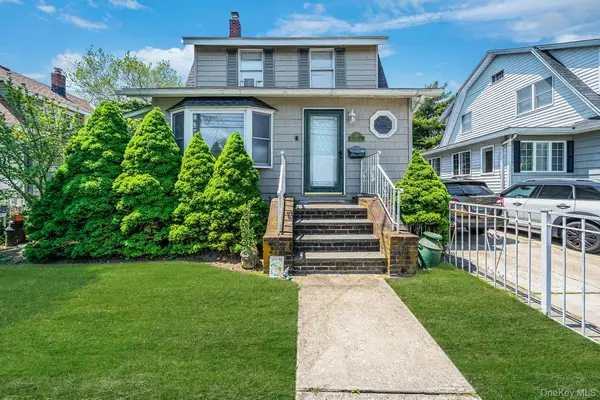 $699,000Active4 beds 2 baths1,571 sq. ft.
426 Midwood Avenue, Bellmore, NY 11710
MLS# 1045405Listed by: SIGNATURE PREMIER PROPERTIES - Open Sat, 12:30 to 2pmNew
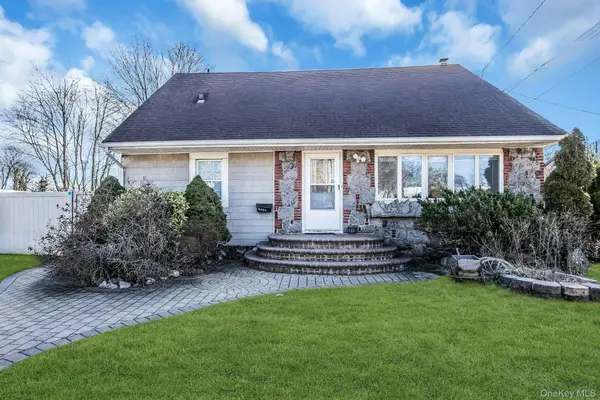 $940,000Active6 beds 5 baths1,748 sq. ft.
2864 Wilson Avenue, Bellmore, NY 11710
MLS# 1045455Listed by: DOUGLAS ELLIMAN REAL ESTATE - Open Sat, 12 to 2pmNew
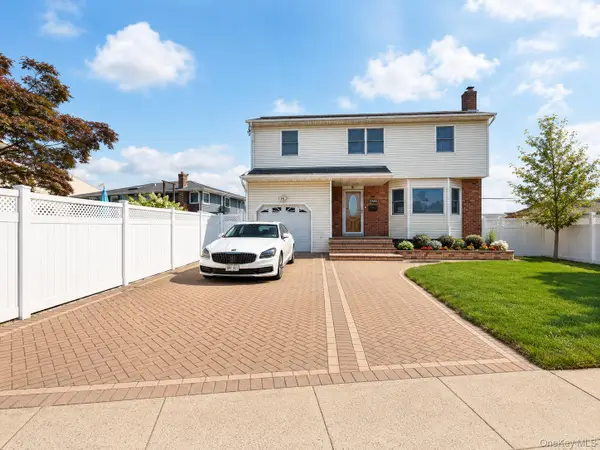 $925,000Active4 beds 3 baths1,953 sq. ft.
1745 Bellmore Avenue, Bellmore, NY 11710
MLS# 1044497Listed by: ALUX REALTY - Open Sat, 3:30 to 5pmNew
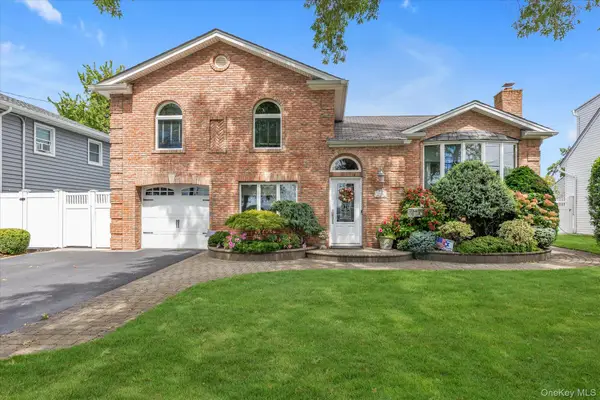 $899,000Active4 beds 2 baths1,728 sq. ft.
2781 S Saint Marks Avenue, Bellmore, NY 11710
MLS# 1043887Listed by: DOUGLAS ELLIMAN REAL ESTATE - Open Sat, 11am to 12:30pmNew
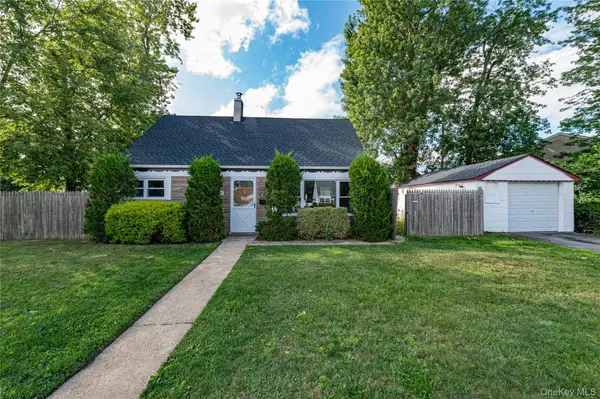 $749,000Active4 beds 2 baths1,116 sq. ft.
2528 Marshall Avenue, Bellmore, NY 11710
MLS# 1043262Listed by: ALEXANDER MADISON REALTY INC - New
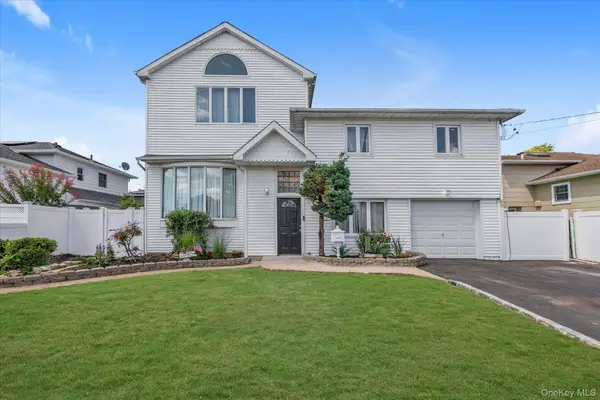 $999,000Active5 beds 3 baths2,015 sq. ft.
2760 Bellmore Avenue, Bellmore, NY 11710
MLS# 1041306Listed by: DOUGLAS ELLIMAN REAL ESTATE - New
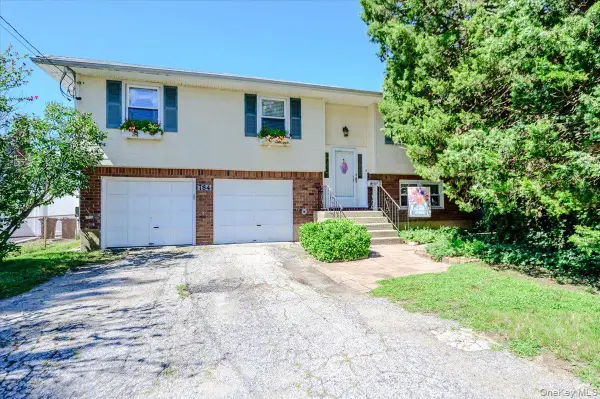 $769,000Active4 beds 2 baths1,551 sq. ft.
784 Newbridge Road, Bellmore, NY 11710
MLS# 1042952Listed by: SIGNATURE PREMIER PROPERTIES 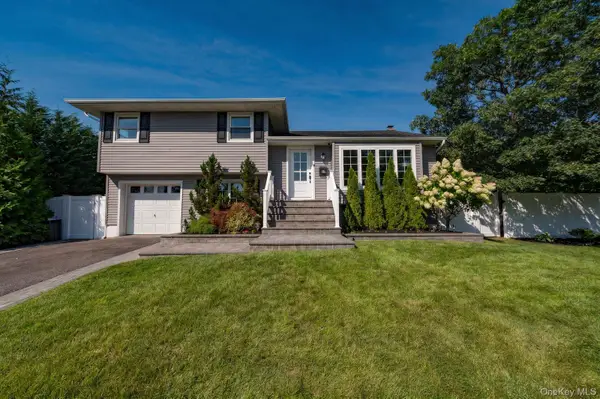 $899,000Pending4 beds 2 baths2,122 sq. ft.
1814 Robin Lane, Bellmore, NY 11710
MLS# 1039547Listed by: SIGNATURE PREMIER PROPERTIES


Protect your home and budget from life's surprises with an Assurant Home Warranty, backed by a partner that supports you through every step of homeownership. Explore Plans.
© 2023 - 2026 ERA Franchise Systems LLC. All rights reserved. ERA Franchise Systems LLC fully supports the principles of the Fair Housing Act and the Equal Opportunity Act. ERA, ERA Real Estate powered, and their respective logos are registered service marks of ERA Franchise Systems LLC. Each office is independently owned and operated.