
2696 W Alder Road, Bellmore, NY 11710
Local realty services provided by:Bon Anno Realty ERA Powered
2696 W Alder Road,Bellmore, NY 11710
$799,000
- 4 Beds
- 2 Baths
- 1,914 sq. ft.
- Single family
- Active
Listed by: haneet singh, devender singh
Office: bh&g r e realty connect
MLS#:1046828
Source:OneKey MLS
Price summary
- Price:$799,000
- Price per sq. ft.:$117.16
About this home
Welcome to this spacious 4-bedroom, 3-bath corner property in Bellmore! The first floor features a private Primary suite with its own en-suite bath, a second bedroom, an additional full hall bath, a bright eat-in-kitchen, a formal living room and a formal dining room --perfect for everyday living and entertaining. New wood floors. Upstairs, the second floor offers two generously sized bedrooms and a full bath. The full finished basement adds even more living space with an office, a versatile entertainment area, a full bath, and a separate outside entrance for added convenience. Outside, enjoy a fully fenced yard and a private driveway with parking for two or more cars. A true must see-- schedule your showing today!
Contact an agent
Home facts
- Year built:1929
- Listing ID #:1046828
- Added:1 day(s) ago
- Updated:September 04, 2026 at 02:36 PM
Rooms and interior
- Bedrooms:4
- Total bathrooms:2
- Full bathrooms:2
- Rooms Total:8
- Flooring:Hardwood
- Dining Description:Formal Dining
- Kitchen Description:Dishwasher, Kitchen Island, Microwave
- Bedroom Description:First Floor Bedroom
- Basement:Yes
- Basement Description:Finished, Full, Walk-Out Access
- Living area:1,914 sq. ft.
Heating and cooling
- Cooling:Ductless
- Heating:Baseboard, Natural Gas
Structure and exterior
- Year built:1929
- Building area:1,914 sq. ft.
- Lot area:0.14 Acres
- Lot Features:Corner Lot
- Architectural Style:Colonial
- Construction Materials:Frame, Shingle Siding
Schools
- High school:John F Kennedy High School
- Middle school:Grand Avenue Middle School
- Elementary school:Reinhard Early Childhood Center
Utilities
- Water:Public
- Sewer:Public Sewer
Finances and disclosures
- Price:$799,000
- Price per sq. ft.:$117.16
- Tax amount:$13,392 (2026)
Features and amenities
- Appliances:Dishwasher, Dryer, Microwave, Washer
- Laundry features:Dryer, Washer, Washer/Dryer Hookup
- Amenities:Granite Counters
Parking
- Parking description:Driveway
New listings near 2696 W Alder Road
- Open Sat, 12:30 to 2pmNew
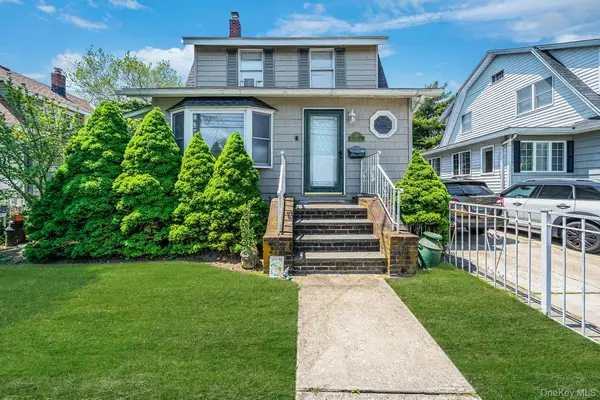 $699,000Active4 beds 2 baths1,571 sq. ft.
426 Midwood Avenue, Bellmore, NY 11710
MLS# 1045405Listed by: SIGNATURE PREMIER PROPERTIES - Open Sat, 12:30 to 2pmNew
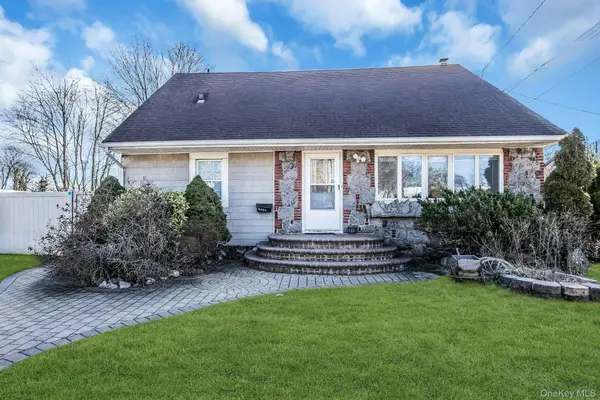 $940,000Active6 beds 5 baths1,748 sq. ft.
2864 Wilson Avenue, Bellmore, NY 11710
MLS# 1045455Listed by: DOUGLAS ELLIMAN REAL ESTATE - Open Sat, 12 to 2pmNew
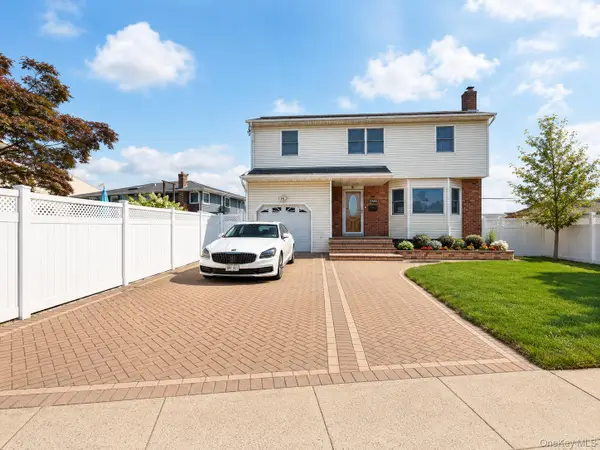 $925,000Active4 beds 3 baths1,953 sq. ft.
1745 Bellmore Avenue, Bellmore, NY 11710
MLS# 1044497Listed by: ALUX REALTY - Open Sat, 3:30 to 5pmNew
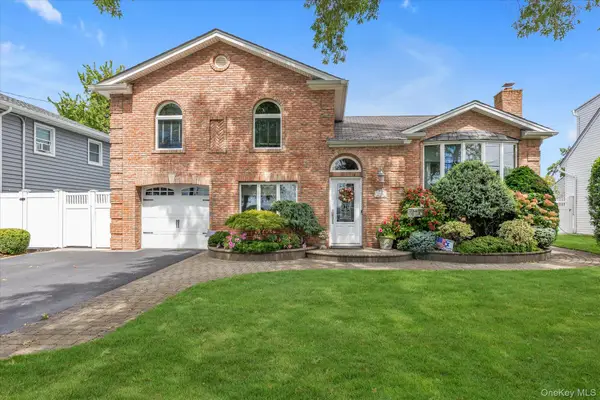 $899,000Active4 beds 2 baths1,728 sq. ft.
2781 S Saint Marks Avenue, Bellmore, NY 11710
MLS# 1043887Listed by: DOUGLAS ELLIMAN REAL ESTATE - Open Sat, 11am to 12:30pmNew
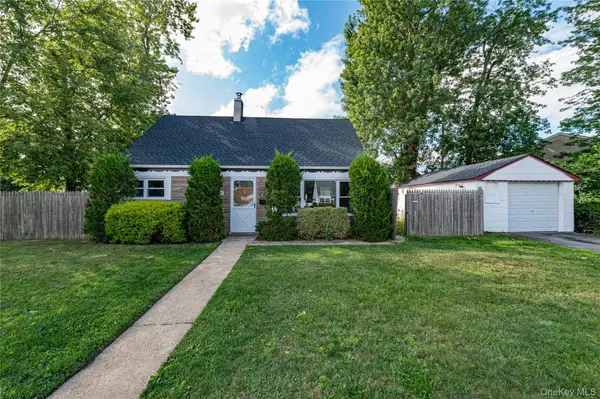 $749,000Active4 beds 2 baths1,116 sq. ft.
2528 Marshall Avenue, Bellmore, NY 11710
MLS# 1043262Listed by: ALEXANDER MADISON REALTY INC - New
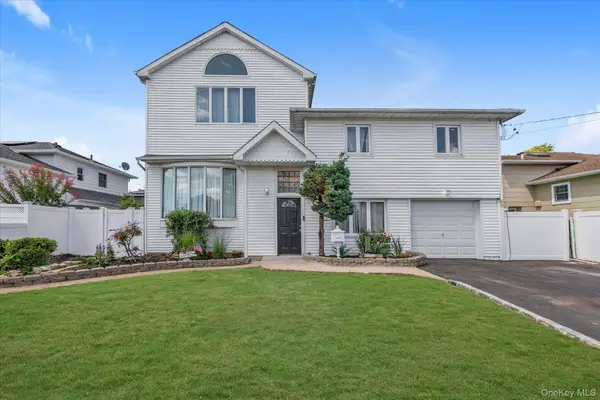 $999,000Active5 beds 3 baths2,015 sq. ft.
2760 Bellmore Avenue, Bellmore, NY 11710
MLS# 1041306Listed by: DOUGLAS ELLIMAN REAL ESTATE - New
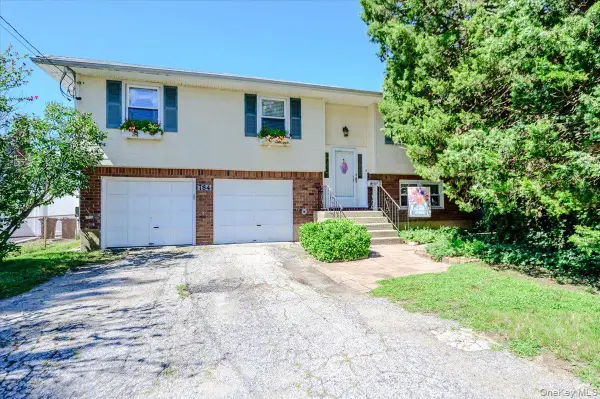 $769,000Active4 beds 2 baths1,551 sq. ft.
784 Newbridge Road, Bellmore, NY 11710
MLS# 1042952Listed by: SIGNATURE PREMIER PROPERTIES - New
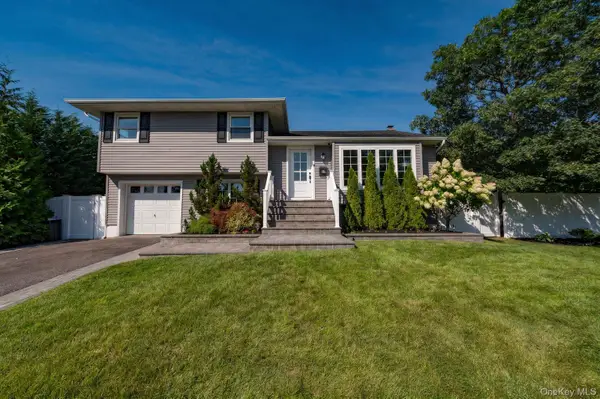 $899,000Active4 beds 2 baths2,122 sq. ft.
1814 Robin Lane, Bellmore, NY 11710
MLS# 1039547Listed by: SIGNATURE PREMIER PROPERTIES - New
 $999,000Active4 beds 3 baths2,222 sq. ft.
2917 Len Drive, Bellmore, NY 11710
MLS# 1040471Listed by: DOUGLAS ELLIMAN REAL ESTATE


Protect your home and budget from life's surprises with an Assurant Home Warranty, backed by a partner that supports you through every step of homeownership. Explore Plans.
© 2023 - 2026 ERA Franchise Systems LLC. All rights reserved. ERA Franchise Systems LLC fully supports the principles of the Fair Housing Act and the Equal Opportunity Act. ERA, ERA Real Estate powered, and their respective logos are registered service marks of ERA Franchise Systems LLC. Each office is independently owned and operated.