
2883 Judith Drive, Bellmore, NY 11710
Local realty services provided by:ERA Insite Realty Services
2883 Judith Drive,Bellmore, NY 11710
$1,399,000
- 5 Beds
- 4 Baths
- 3,450 sq. ft.
- Single family
- Pending
Listed by: louise f. pitlake, seth i. pitlake sres
Office: douglas elliman real estate
MLS#:1022858
Source:OneKey MLS
Price summary
- Price:$1,399,000
- Price per sq. ft.:$396.32
About this home
Truly a resort at home this exceptional waterfront residence seamlessly blends an open plan,luxurious living and entertaining areas with an outrageous exterior boasting deep water docking,heated in ground pool,hot tub and your own tiki bar with panoramic views from every vantage point. The spacious interior capitalizes on the way the natural light streams through the walls of glass and skylights-vaulted ceilings add to the drama with every amenity at your fingertips. The Hollywood primary boasts a full walk in closet, 3 additional closets and a spa bath with jetted tub and dual head shower...radiant heat keeps you toasty! The downstairs features a 4th Bedroom/playroom plus a den with fireplace...And then there's the bonus suite; a 5th Bedroom, home office, gym,storage and outside entrance make this convertible space waiting for your own ideas! With so much to list this is a must see...HiLite sheet available but you must feel how this 3400 sq ft beauty lives...And with 60x163 property your going to find it hard to compare anything quite like this!...
Contact an agent
Home facts
- Year built:1966
- Subdivision & Development:South Bellmore East Bay Waterfront
- Listing ID #:1022858
- Added:57 day(s) ago
- Updated:September 06, 2026 at 08:11 AM
Rooms and interior
- Bedrooms:5
- Total bathrooms:4
- Full bathrooms:3
- Half bathrooms:1
- Rooms Total:11
- Flooring:Hardwood
- Dining Description:Eat-In Kitchen, Formal Dining
- Kitchen Description:Chefs Kitchen, Cooktop, Dishwasher, Eat-in Kitchen, Oven, Range, Refrigerator, Stainless Steel Appliance(s)
- Bedroom Description:First Floor Bedroom
- Living area:3,450 sq. ft.
Heating and cooling
- Cooling:Central Air
- Heating:Natural Gas
- Central air:Yes
Structure and exterior
- Year built:1966
- Building area:3,450 sq. ft.
- Lot area:0.19 Acres
- Lot Features:Waterfront
- Architectural Style:Hi Ranch
- Construction Materials:Vinyl Siding
- Levels:2 Story
Schools
- High school:John F Kennedy High School
- Middle school:Grand Avenue Middle School
- Elementary school:Reinhard Early Childhood Center
Utilities
- Water:Public
- Sewer:Public Sewer
Finances and disclosures
- Price:$1,399,000
- Price per sq. ft.:$396.32
- Tax amount:$20,445 (2026)
Features and amenities
- Appliances:Cooktop, Dishwasher, Dryer, Oven, Refrigerator, Stainless Steel Appliance(s), Washer
- Laundry features:Dryer, Washer, Washer/Dryer Hookup
- Amenities:Cathedral Ceiling(s), Entrance Foyer, Granite Counters, High Ceilings, Open Floorplan, Storage, Walk-In Closet(s)
- Pool features:In Ground
Parking
- Total parking spaces:2
- Parking description:Driveway
New listings near 2883 Judith Drive
- New
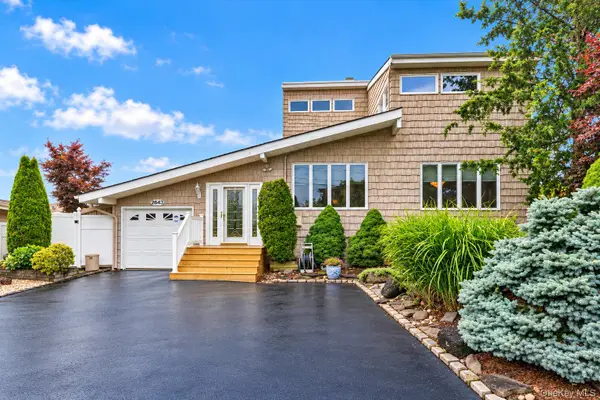 $1,118,000Active3 beds 4 baths2,526 sq. ft.
2643 Belmill Road, Bellmore, NY 11710
MLS# 1046876Listed by: DOUGLAS ELLIMAN REAL ESTATE - New
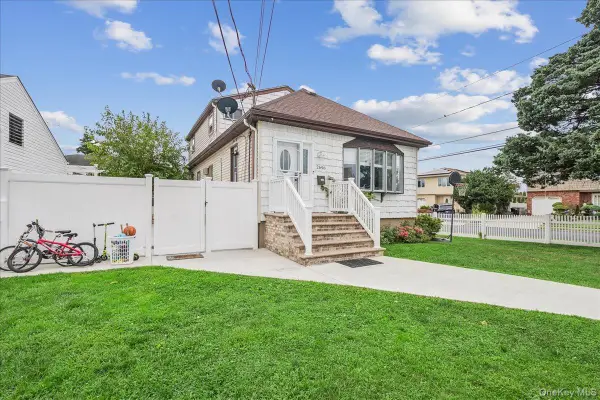 $799,000Active4 beds 2 baths1,914 sq. ft.
2696 W Alder Road, Bellmore, NY 11710
MLS# 1046828Listed by: BH&G R E REALTY CONNECT - New
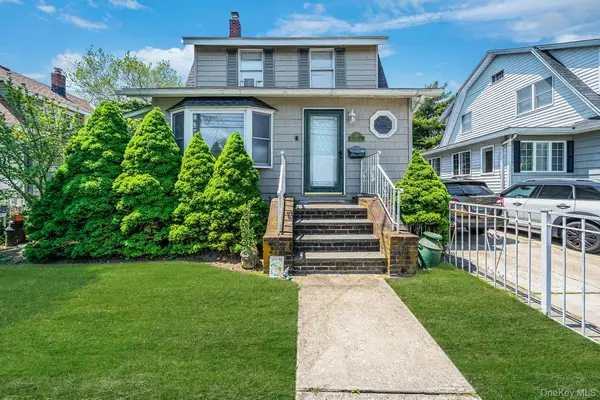 $699,000Active4 beds 2 baths1,571 sq. ft.
426 Midwood Avenue, Bellmore, NY 11710
MLS# 1045405Listed by: SIGNATURE PREMIER PROPERTIES - New
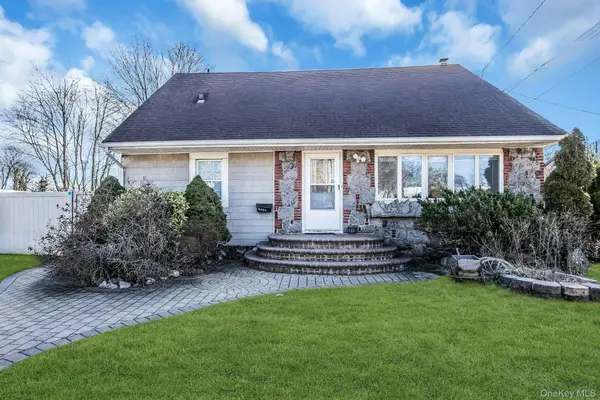 $940,000Active6 beds 5 baths1,748 sq. ft.
2864 Wilson Avenue, Bellmore, NY 11710
MLS# 1045455Listed by: DOUGLAS ELLIMAN REAL ESTATE - Open Sun, 12 to 2pmNew
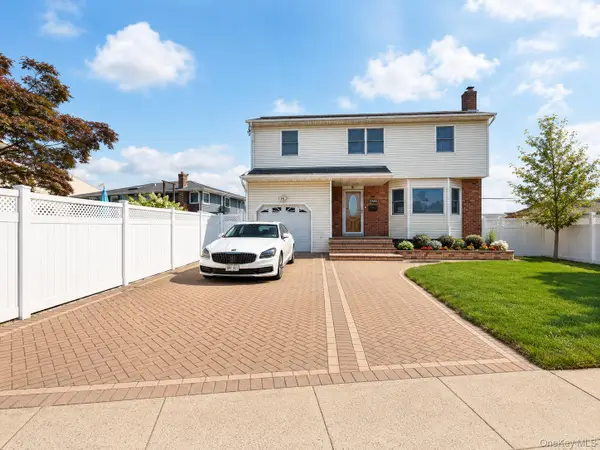 $925,000Active4 beds 3 baths1,953 sq. ft.
1745 Bellmore Avenue, Bellmore, NY 11710
MLS# 1044497Listed by: ALUX REALTY - New
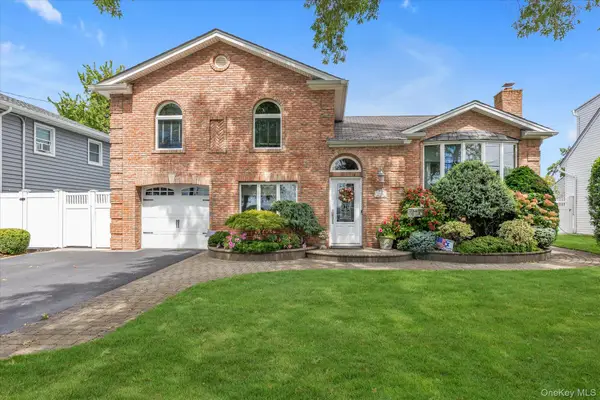 $899,000Active4 beds 2 baths1,728 sq. ft.
2781 S Saint Marks Avenue, Bellmore, NY 11710
MLS# 1043887Listed by: DOUGLAS ELLIMAN REAL ESTATE - New
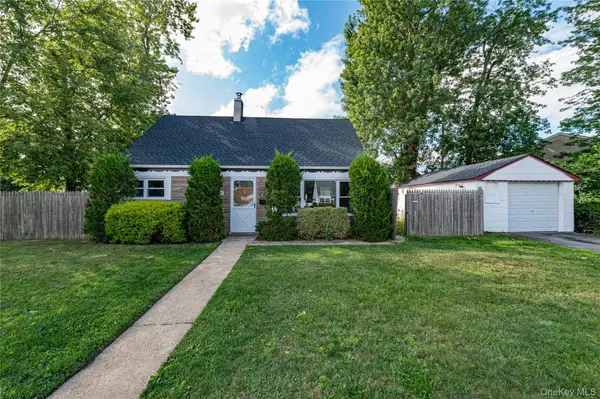 $749,000Active4 beds 2 baths1,116 sq. ft.
2528 Marshall Avenue, Bellmore, NY 11710
MLS# 1043262Listed by: ALEXANDER MADISON REALTY INC - New
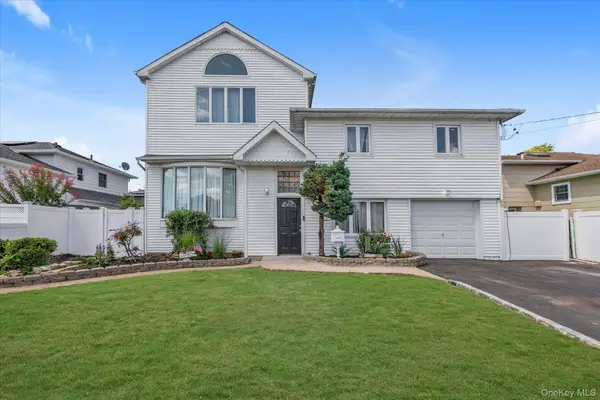 $999,000Active5 beds 3 baths2,015 sq. ft.
2760 Bellmore Avenue, Bellmore, NY 11710
MLS# 1041306Listed by: DOUGLAS ELLIMAN REAL ESTATE - New
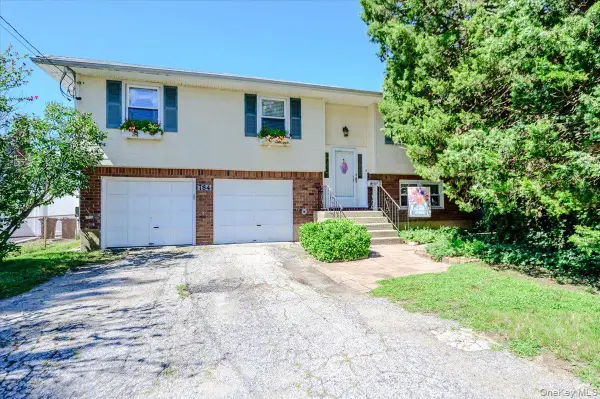 $769,000Active4 beds 2 baths1,551 sq. ft.
784 Newbridge Road, Bellmore, NY 11710
MLS# 1042952Listed by: SIGNATURE PREMIER PROPERTIES 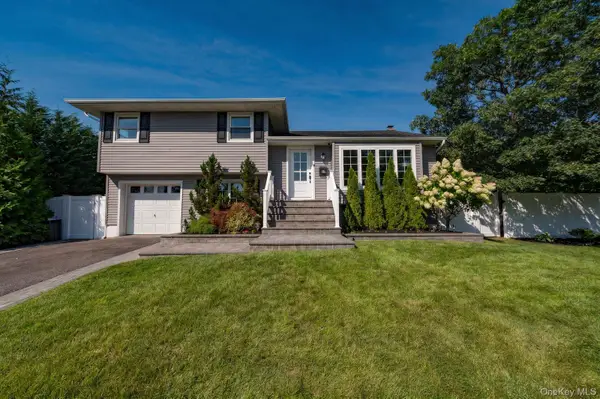 $899,000Pending4 beds 2 baths2,122 sq. ft.
1814 Robin Lane, Bellmore, NY 11710
MLS# 1039547Listed by: SIGNATURE PREMIER PROPERTIES


Protect your home and budget from life's surprises with an Assurant Home Warranty, backed by a partner that supports you through every step of homeownership. Explore Plans.
© 2023 - 2026 ERA Franchise Systems LLC. All rights reserved. ERA Franchise Systems LLC fully supports the principles of the Fair Housing Act and the Equal Opportunity Act. ERA, ERA Real Estate powered, and their respective logos are registered service marks of ERA Franchise Systems LLC. Each office is independently owned and operated.